9750 Briarwick Lane, Charlotte, NC 28277
- $1,040,000
- 4
- BD
- 5
- BA
- 3,479
- SqFt






Listing courtesy of Brandon Lawn Real Estate LLC. oliviabersin@blrealestate.com
Sold listing courtesy of Northstar Real Estate, LLC
- Sold Price
- $1,040,000
- List Price
- $1,150,000
- MLS#
- 4258186
- Status
- CLOSED
- Days on Market
- 117
- Property Type
- Residential
- Year Built
- 2017
- Closing Date
- Sep 24, 2025
- Bedrooms
- 4
- Bathrooms
- 5
- Full Baths
- 4
- Half Baths
- 1
- Lot Size
- 7,405
- Lot Size Area
- 0.17
- Living Area
- 3,479
- Sq Ft Total
- 3479
- County
- Mecklenburg
- Subdivision
- Southridge
- Special Conditions
- None
Property Description
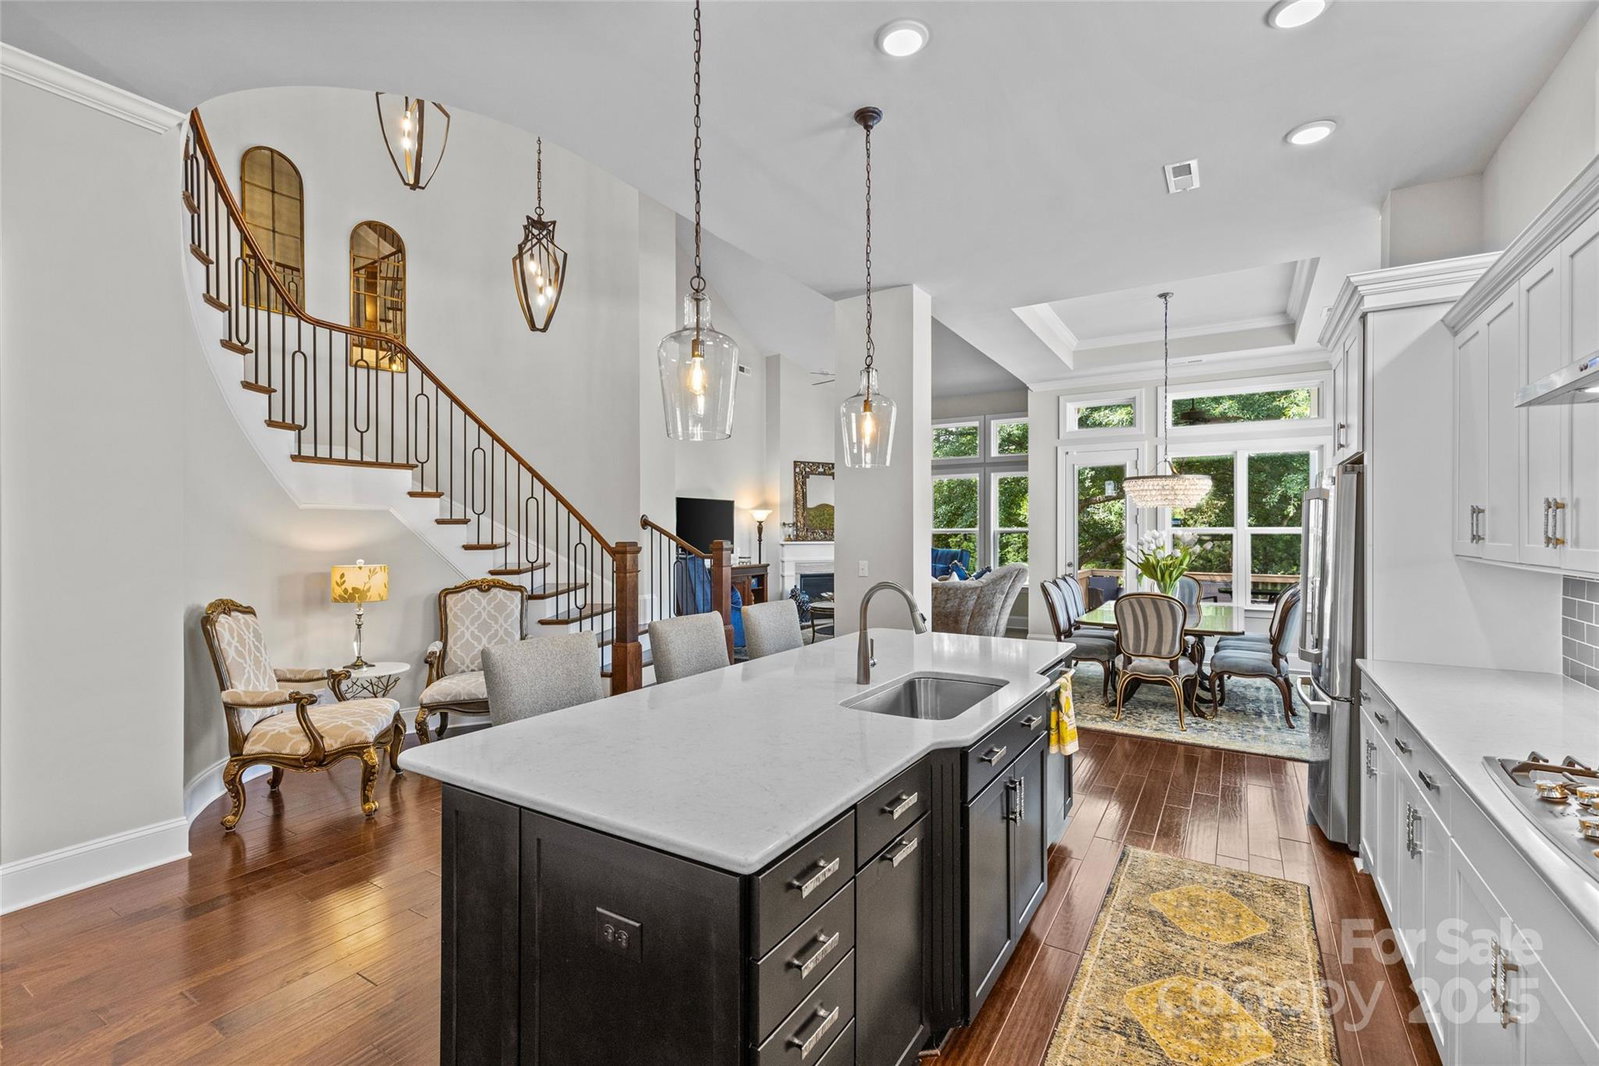
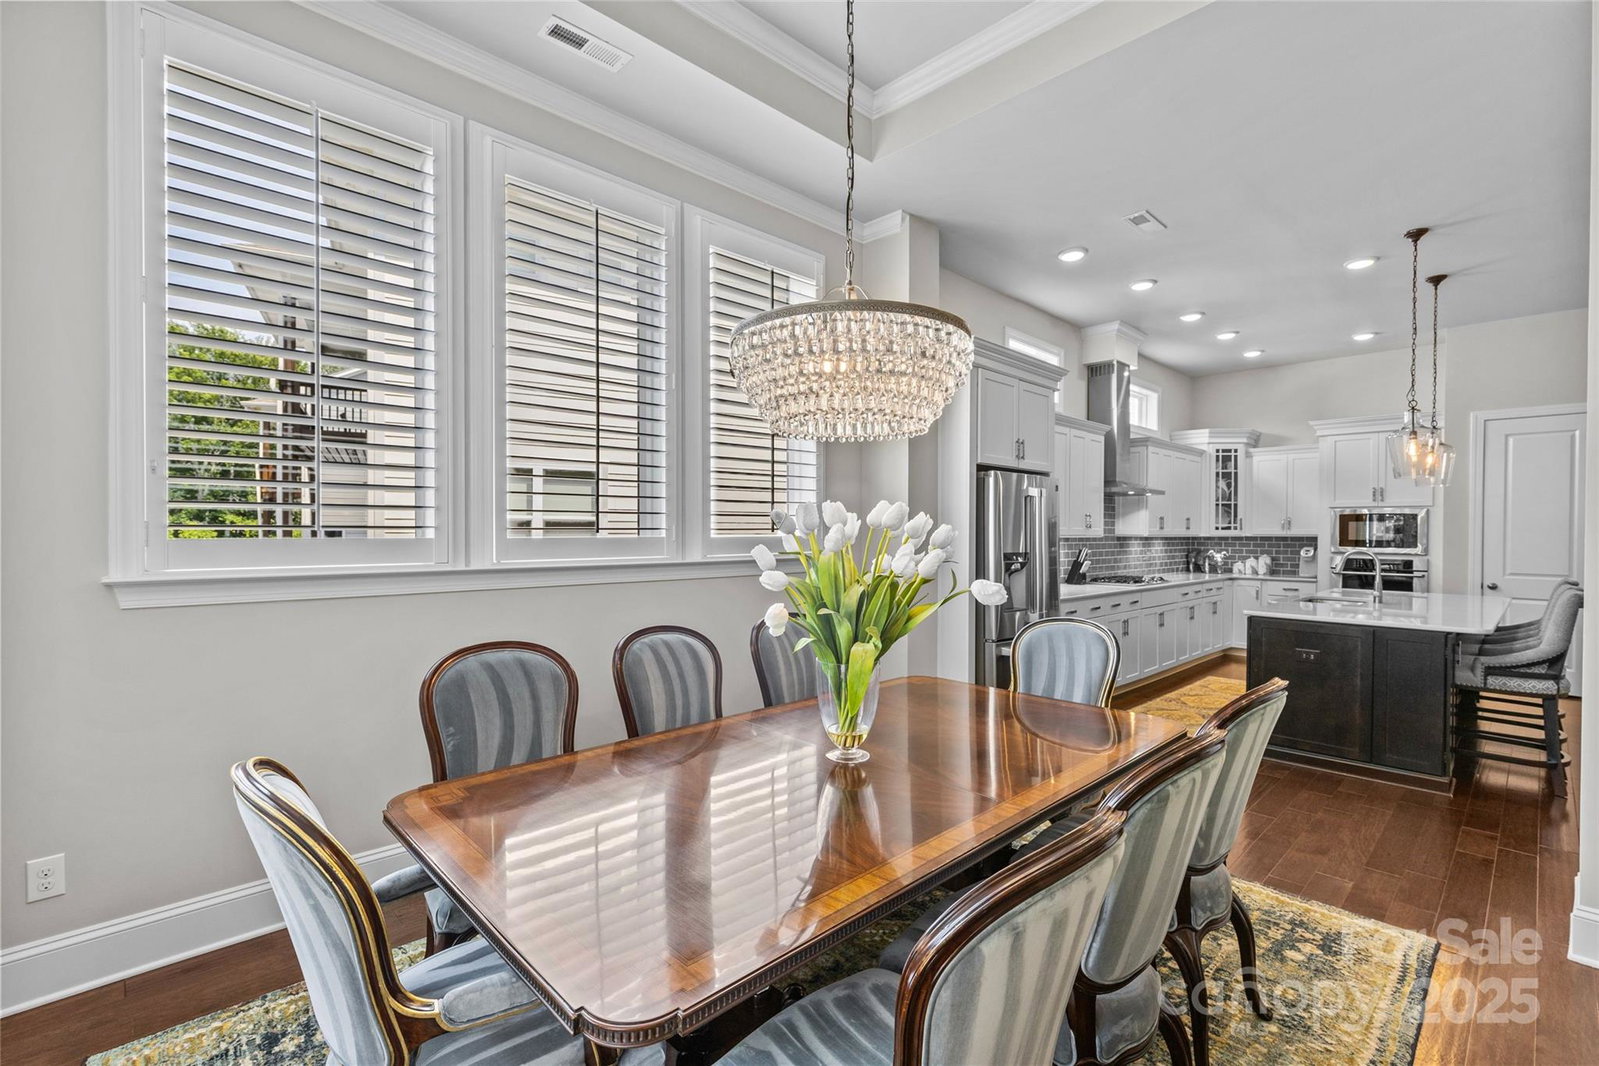
WELCOME TO BALLANTYNE! This stunning four bedroom home offers a thoughtfully designed open floor plan with high-end upgrades throughout. The chef’s kitchen seamlessly flows into the living and dining areas. Living area opens up to a large deck overlooking the backyard. The main level features an impressive primary suite with a spacious walk-in closet. Laundry room, half bath, and flex space also on the main level. Upstairs, you’ll find three additional bedrooms with en-suite bathrooms, along with a large bonus room. This stunning home combines style, comfort, and convenience in one of Charlotte’s most sought-after neighborhoods.
Additional Information
- Hoa Fee
- $308
- Hoa Fee Paid
- Monthly
- Fireplace
- Yes
- Interior Features
- Attic Stairs Fixed, Built-in Features, Kitchen Island, Open Floorplan, Pantry, Walk-In Closet(s), Walk-In Pantry
- Floor Coverings
- Carpet, Tile, Wood
- Equipment
- Dishwasher, Disposal, Gas Cooktop, Microwave, Oven
- Foundation
- Slab
- Main Level Rooms
- Kitchen, Living Room, Bathroom-Half, Study, Dining Room, Primary Bedroom, Bathroom-Full, Laundry
- Laundry Location
- Laundry Room, Main Level
- Heating
- Forced Air
- Water
- City
- Sewer
- Public Sewer
- Exterior Construction
- Hardboard Siding, Stone Veneer
- Roof
- Shingle
- Parking
- Driveway, Attached Garage
- Driveway
- Asphalt, Concrete
- Elementary School
- Hawk Ridge
- Middle School
- Community House
- High School
- Ardrey Kell
- Total Property HLA
- 3479
- Master on Main Level
- Yes
Mortgage Calculator
“ Based on information submitted to the MLS GRID as of . All data is obtained from various sources and may not have been verified by broker or MLS GRID. Supplied Open House Information is subject to change without notice. All information should be independently reviewed and verified for accuracy. Some IDX listings have been excluded from this website. Properties may or may not be listed by the office/agent presenting the information © 2026 Canopy MLS as distributed by MLS GRID”

Last Updated: