534 W Kingston Avenue, Charlotte, NC 28203
- $575,000
- 3
- BD
- 2
- BA
- 1,394
- SqFt








Listing courtesy of Keller Williams Unlimited. brian@bainfrey.com
Sold listing courtesy of Helen Adams Realty
- Sold Price
- $575,000
- List Price
- $600,000
- MLS#
- 4258092
- Status
- CLOSED
- Days on Market
- 65
- Property Type
- Residential
- Distressed Property
- Yes
- Year Built
- 1951
- Closing Date
- Jul 18, 2025
- Bedrooms
- 3
- Bathrooms
- 2
- Full Baths
- 2
- Lot Size
- 6,098
- Lot Size Area
- 0.14
- Living Area
- 1,394
- Sq Ft Total
- 1394
- County
- Mecklenburg
- Subdivision
- Wilmore
- Special Conditions
- Third Party Approval
Property Description
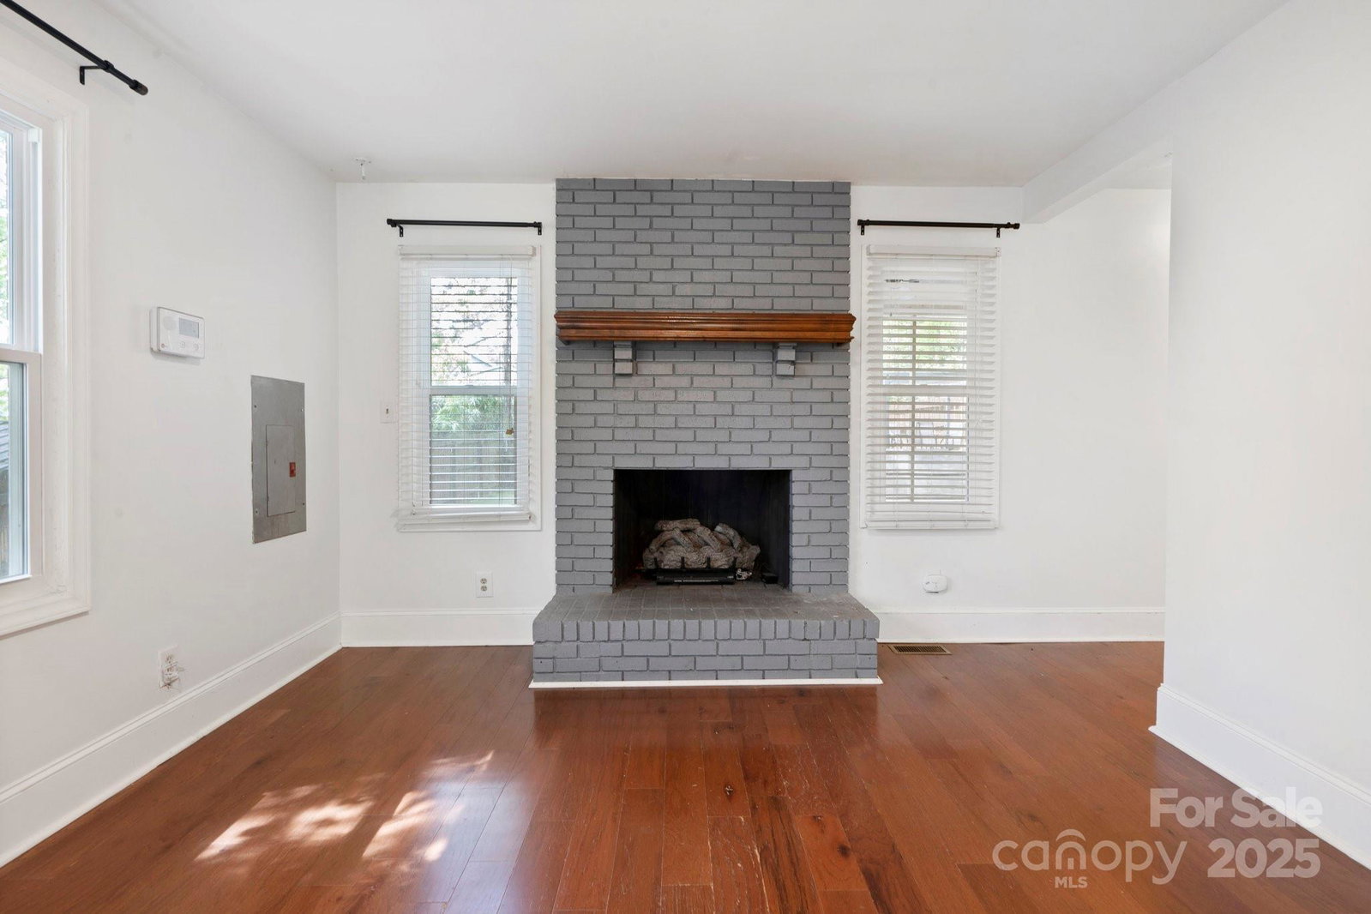
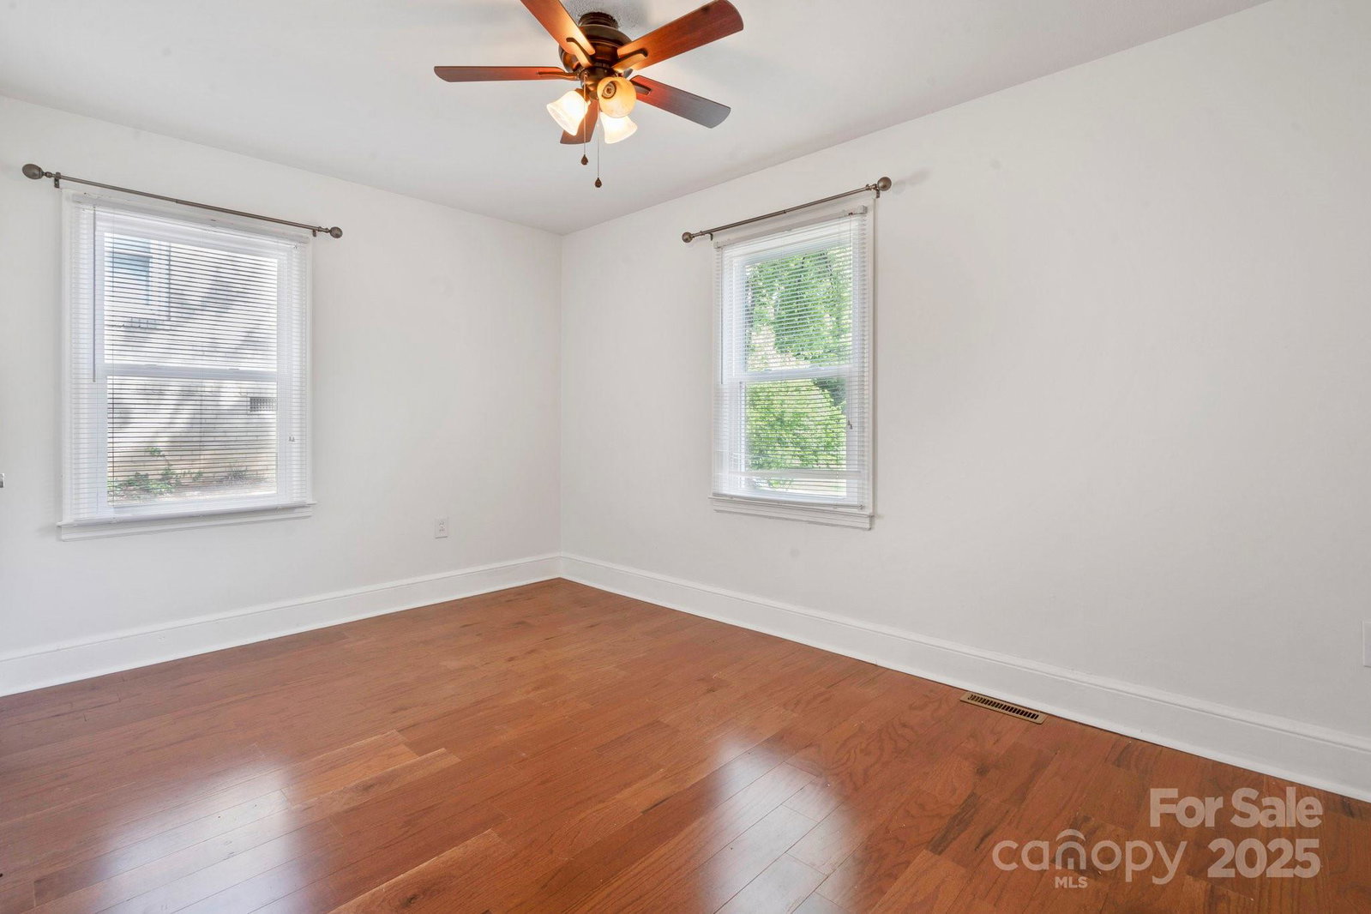
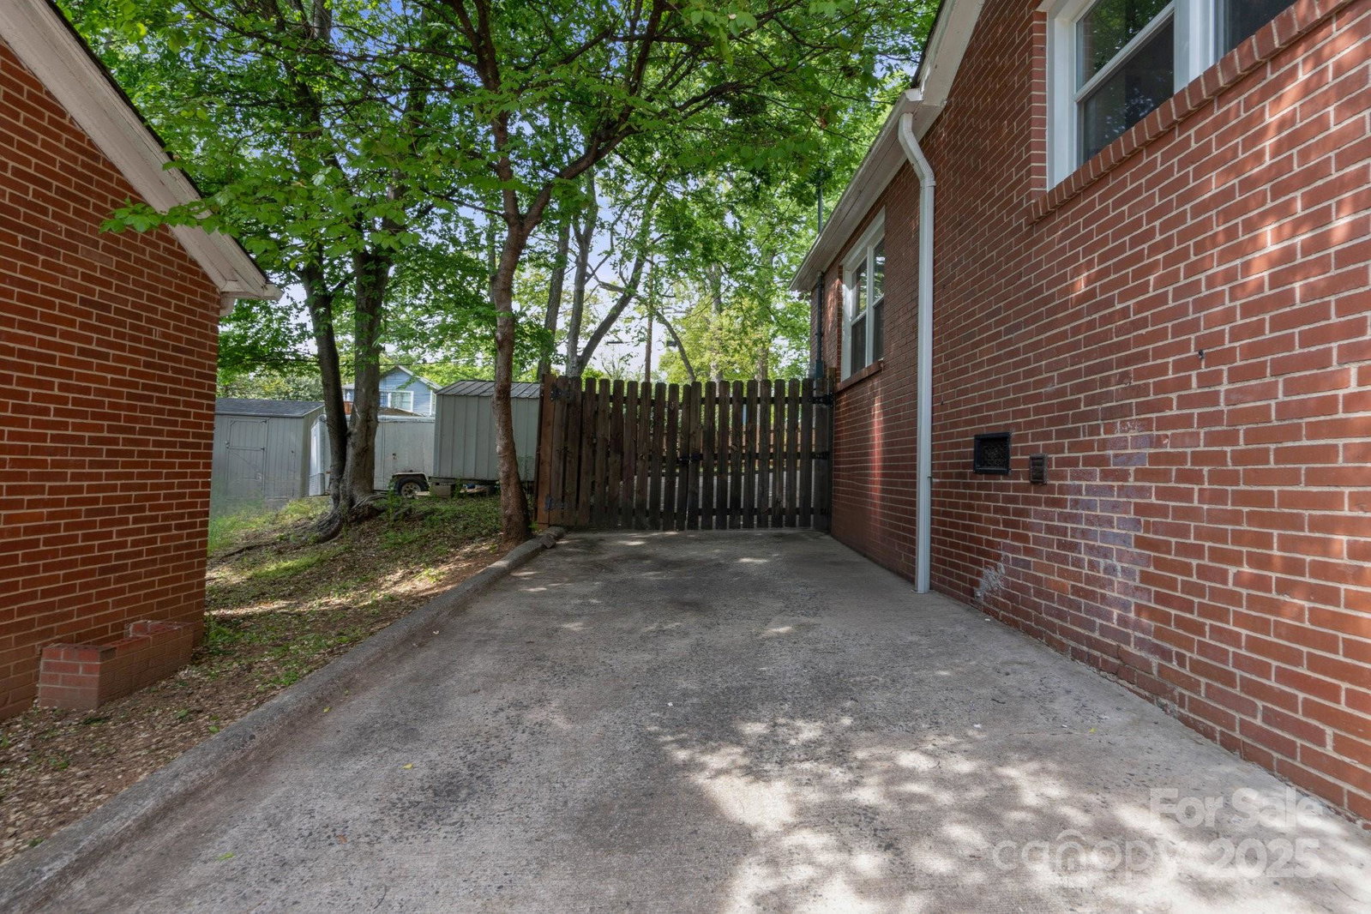
Welcome to 534 West Kingston Street, a charming 3-bedroom, 2-bath home nestled in the vibrant Wilmore neighborhood. This inviting residence offers an open-concept living room and kitchen, perfect for entertaining or relaxing at home. The kitchen features stainless steel appliances, including a new refrigerator, oven, microwave, and dishwasher. A cozy fireplace adds a special touch, creating a warm and welcoming atmosphere. The primary bathroom includes a spacious walk-in shower, adding a touch of luxury to everyday living. Step outside to a large screened-in back porch, a peaceful retreat for morning coffee or evening gatherings. The fenced-in backyard features low-maintenance turf instead of grass, helping to minimize yard work while maintaining a clean, polished look. It also offers privacy and additional parking space. This home is just a short walk to the light rail and close to some of Charlotte’s best restaurants, making it a perfect blend of convenience and lifestyle.
Additional Information
- Fireplace
- Yes
- Floor Coverings
- Tile, Wood
- Equipment
- Dishwasher, Disposal, Electric Range, Exhaust Hood, Microwave, Refrigerator, Washer/Dryer
- Foundation
- Crawl Space
- Main Level Rooms
- Primary Bedroom, Bedroom(s), Bedroom(s), Bathroom-Full, Bathroom-Full, Kitchen, Living Room
- Laundry Location
- Main Level
- Heating
- Natural Gas
- Water
- City
- Sewer
- Public Sewer
- Exterior Construction
- Brick Full
- Roof
- Shingle
- Parking
- Driveway
- Driveway
- Concrete
- Elementary School
- Unspecified
- Middle School
- Unspecified
- High School
- Unspecified
- Total Property HLA
- 1394
- Master on Main Level
- Yes
Mortgage Calculator
“ Based on information submitted to the MLS GRID as of . All data is obtained from various sources and may not have been verified by broker or MLS GRID. Supplied Open House Information is subject to change without notice. All information should be independently reviewed and verified for accuracy. Some IDX listings have been excluded from this website. Properties may or may not be listed by the office/agent presenting the information © 2026 Canopy MLS as distributed by MLS GRID”

Last Updated: