262 Woodridge Drive, Rutherfordton, NC 28139
- $490,000
- 3
- BD
- 4
- BA
- 3,592
- SqFt




Listing courtesy of RE/MAX Journey. buffy.fountain@remax.net
Sold listing courtesy of Century 21 Mountain Lifestyles/S. Hend
- Sold Price
- $490,000
- List Price
- $539,900
- MLS#
- 4258071
- Status
- CLOSED
- Days on Market
- 158
- Property Type
- Residential
- Architectural Style
- Traditional
- Year Built
- 2006
- Closing Date
- Nov 06, 2025
- Bedrooms
- 3
- Bathrooms
- 4
- Full Baths
- 3
- Half Baths
- 1
- Lot Size
- 26,136
- Lot Size Area
- 0.6000000000000001
- Living Area
- 3,592
- Sq Ft Total
- 3592
- County
- Rutherford
- Subdivision
- Southridge
- Special Conditions
- None
Property Description
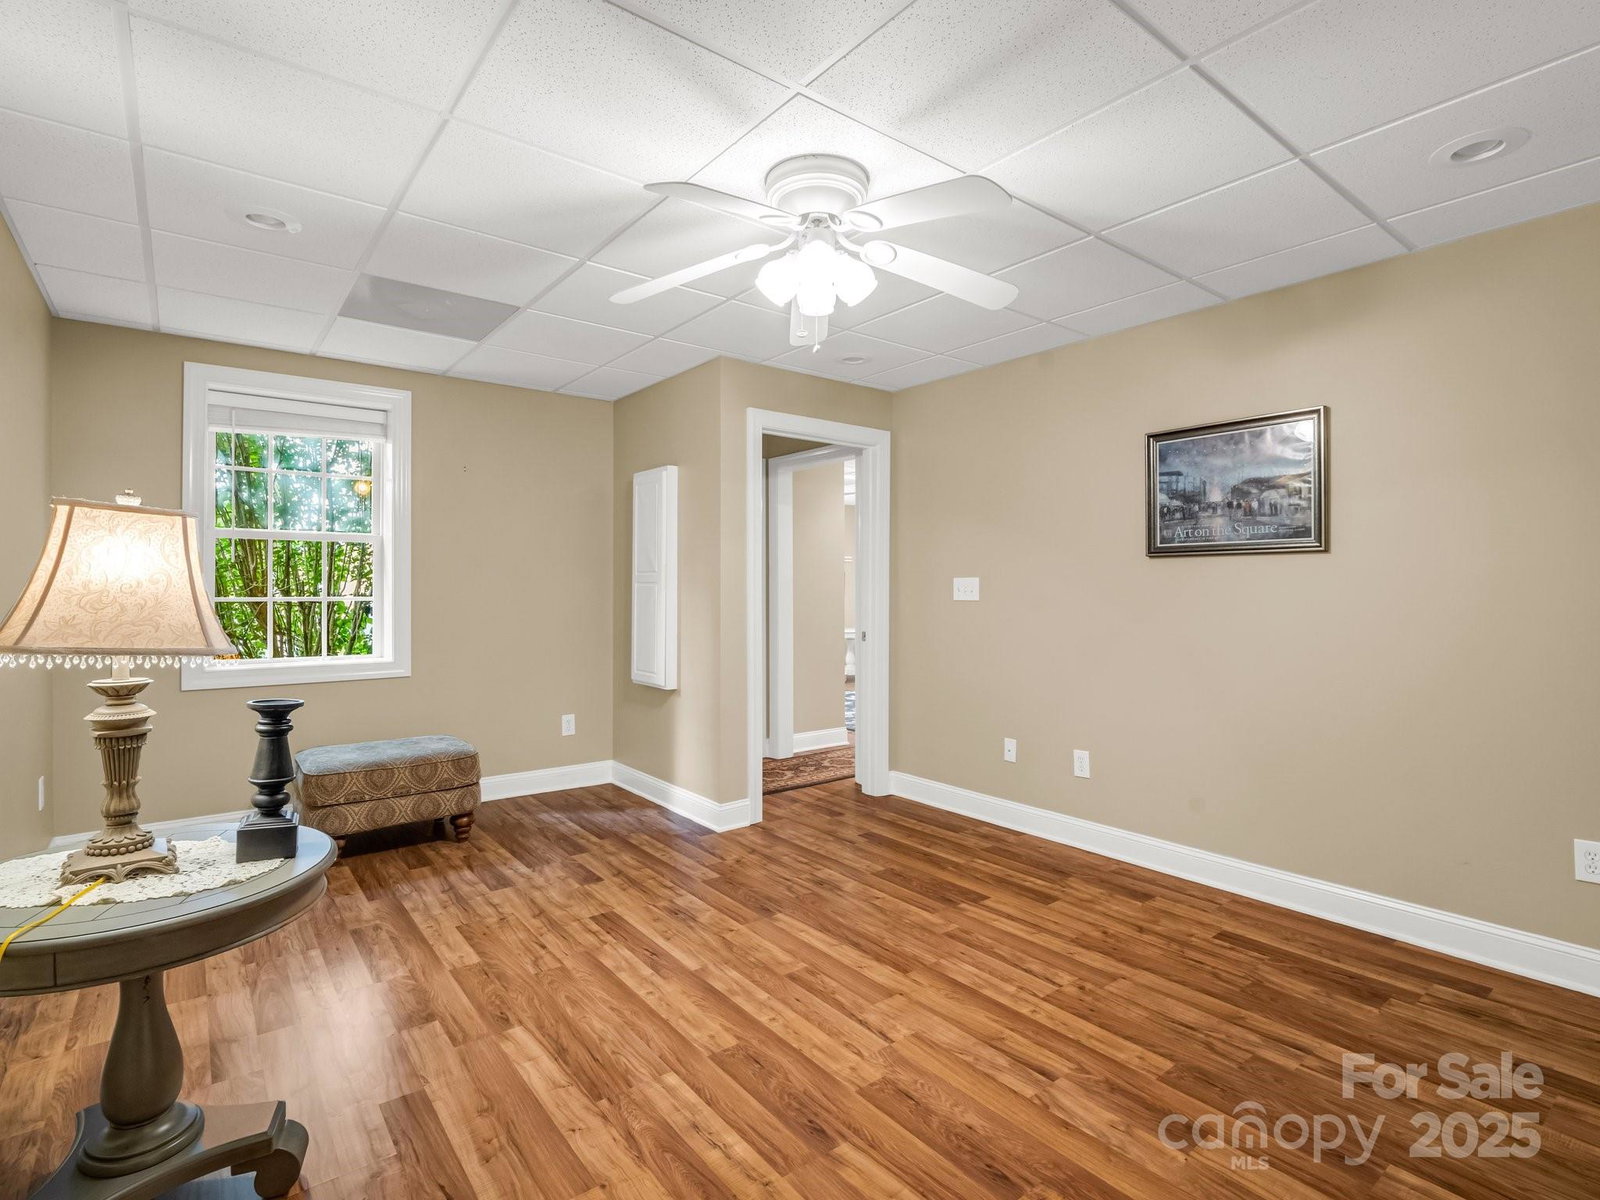
HIGHLY MOTIVATED SELLERS, BRING YOUR OFFER!!!! Discover the perfect blend of comfort, opportunity and location in this beautiful move-in-ready home in Southridge Estates! The main level features 3 bedrooms, 2 full baths, a formal dining room, living room w/gas log fireplace, laundry, breakfast nook and sunroom. The sunroom connects to a relaxing screened porch with access to the back deck. The finished basement offers rental potential, as well as serving as a guest or in-law suite, and is currently used as a 4th bedroom. The suite features a kitchen, laundry, bedroom, 1.5 baths, & living room w/gas log fireplace. The septic system is permitted for 3 BRs. A bonus room above the garage could be an additional bedroom, office, playroom or exercise room. Ample closet space throughout. A deadbolt at the top of the stairs allows for privacy between levels. Two driveways provide separate access to the main and basement entrances.
Additional Information
- Fireplace
- Yes
- Equipment
- Dishwasher, Dryer, Electric Oven, Electric Range, Gas Range, Microwave, Oven, Refrigerator, Tankless Water Heater, Washer/Dryer
- Foundation
- Basement
- Main Level Rooms
- Primary Bedroom, Kitchen, Laundry, Bathroom-Full, Bedroom(s), Living Room, Dining Room
- Laundry Location
- In Basement, Laundry Room, Main Level
- Heating
- Heat Pump
- Water
- City
- Sewer
- Septic Installed
- Exterior Construction
- Brick Partial, Vinyl
- Roof
- Architectural Shingle
- Parking
- Driveway, Attached Garage, Garage Door Opener, Garage Faces Front
- Driveway
- Concrete, Paved
- Lot Description
- Cleared, Wooded
- Elementary School
- Unspecified
- Middle School
- Unspecified
- High School
- Unspecified
- Total Property HLA
- 3592
- Master on Main Level
- Yes
Mortgage Calculator
“ Based on information submitted to the MLS GRID as of . All data is obtained from various sources and may not have been verified by broker or MLS GRID. Supplied Open House Information is subject to change without notice. All information should be independently reviewed and verified for accuracy. Some IDX listings have been excluded from this website. Properties may or may not be listed by the office/agent presenting the information © 2026 Canopy MLS as distributed by MLS GRID”

Last Updated: