2104 New Hope Branch Way, Belmont, NC 28012
- $442,000
- 4
- BD
- 3
- BA
- 2,138
- SqFt




Listing courtesy of Armstead Realty Group LLC. tristan@armsteadrealtygroup.com
Sold listing courtesy of Better Homes and Garden Real Estate Paracle
- Sold Price
- $442,000
- List Price
- $445,000
- MLS#
- 4258041
- Status
- CLOSED
- Days on Market
- 62
- Property Type
- Residential
- Year Built
- 2020
- Closing Date
- Jul 17, 2025
- Bedrooms
- 4
- Bathrooms
- 3
- Full Baths
- 2
- Half Baths
- 1
- Lot Size
- 7,405
- Lot Size Area
- 0.17
- Living Area
- 2,138
- Sq Ft Total
- 2138
- County
- Gaston
- Subdivision
- Villages at South Fork
- Special Conditions
- None
Property Description
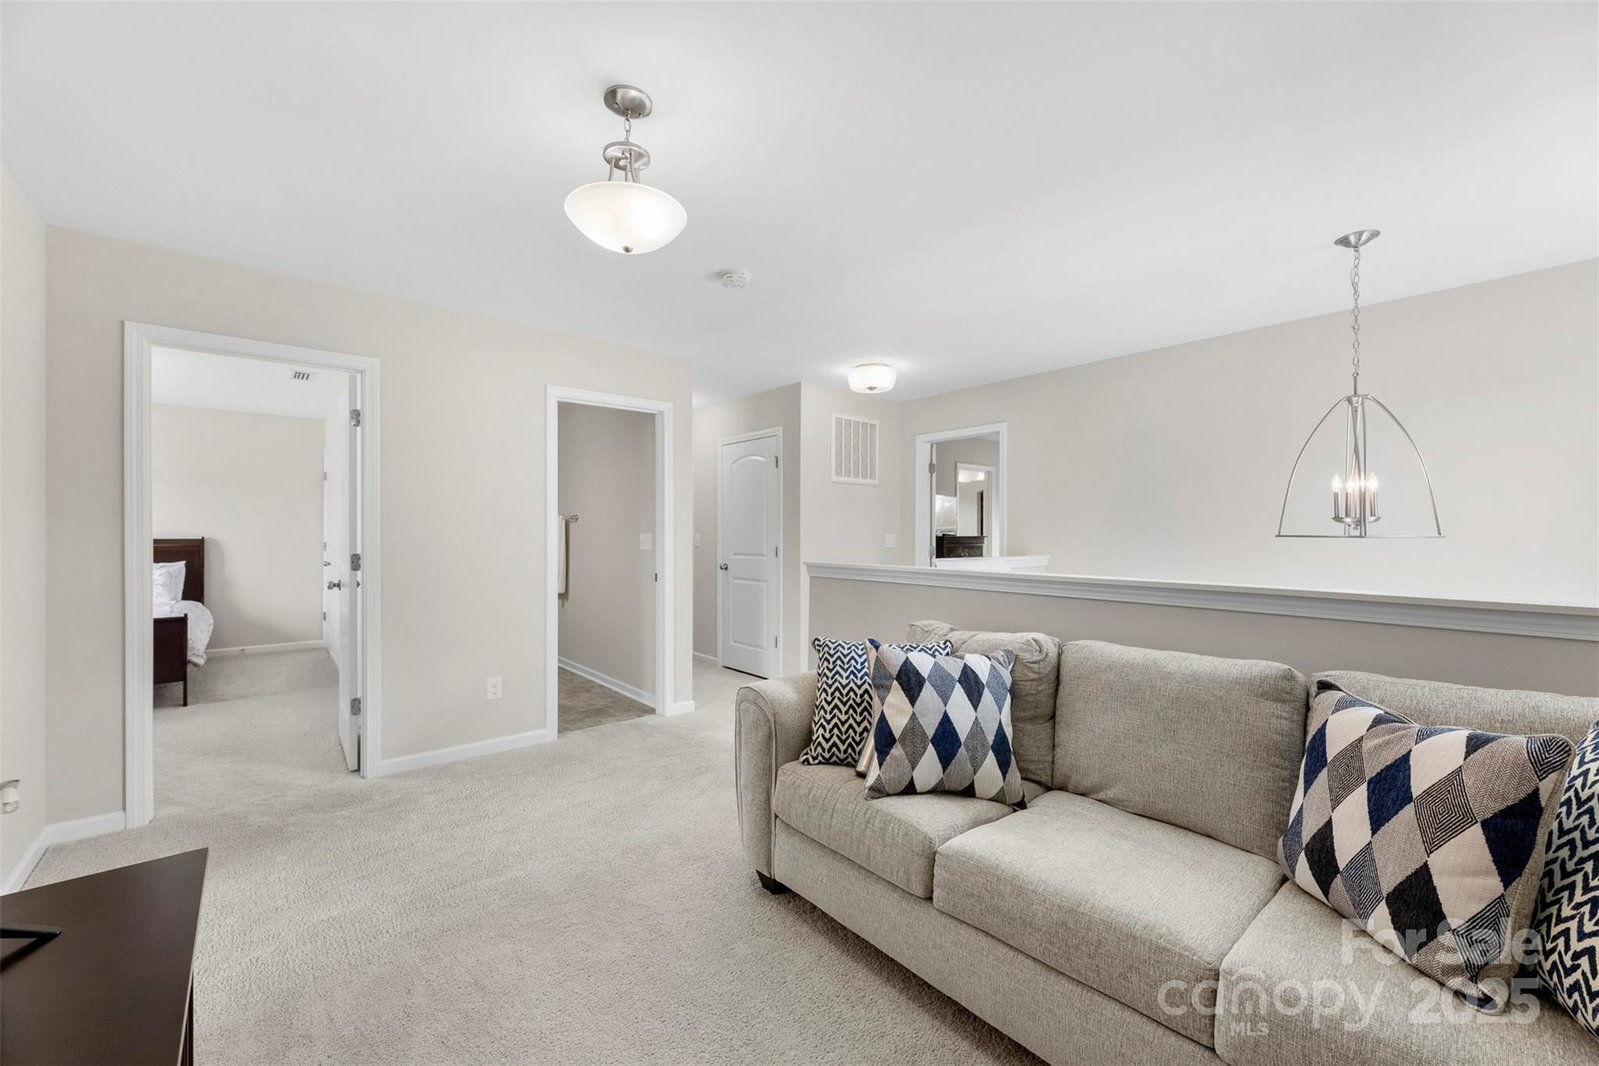
Video Tour! 2104NewHopeBranchWay.info - Built in 2020 and meticulously maintained, this like-new home offers 2,138 square feet of beautifully designed living space. With 4 spacious bedrooms and 2.5 bathrooms, it features an open-concept layout ideal for modern living. The kitchen seamlessly overlooks the living room and includes a large granite island—perfect for entertaining or casual dining. Step outside to a large, level backyard that’s fully fenced with a privacy fence—ideal for pets, play, or backyard gatherings. Located just 3 minutes from the charming downtown McAdenville (Christmastown USA) and 5 minutes from the vibrant and growing downtown Belmont, this home also offers unmatched convenience with I-85 and Wilkinson Blvd (74) just 2 minutes away. Enjoy easy access to shopping, dining, and grocery stores—all just around the corner. Don’t miss out on the opportunity to live in the highly sought-after Belmont community! Schedule your tour today!
Additional Information
- Community Features
- Sidewalks
- Equipment
- Dishwasher, Electric Oven, Electric Range, Microwave
- Foundation
- Slab
- Main Level Rooms
- Living Room, Dining Area, Kitchen, Bedroom(s), Bathroom-Half, Bedroom(s), Bathroom-Full, Bathroom-Full
- Laundry Location
- Laundry Room
- Heating
- Central
- Water
- City
- Sewer
- Public Sewer
- Exterior Construction
- Hardboard Siding
- Roof
- Shingle
- Parking
- Driveway, Attached Garage
- Driveway
- Concrete, Paved
- Lot Description
- Level
- Elementary School
- McAdenville
- Middle School
- Holbrook
- High School
- Stuart W Cramer
- Total Property HLA
- 2138
Mortgage Calculator
“ Based on information submitted to the MLS GRID as of . All data is obtained from various sources and may not have been verified by broker or MLS GRID. Supplied Open House Information is subject to change without notice. All information should be independently reviewed and verified for accuracy. Some IDX listings have been excluded from this website. Properties may or may not be listed by the office/agent presenting the information © 2026 Canopy MLS as distributed by MLS GRID”

Last Updated: