8381 Chatsworth Drive, Indian Land, SC 29707
- $460,000
- 4
- BD
- 3
- BA
- 2,160
- SqFt




Listing courtesy of EXP Realty LLC Rock Hill. Laura@MyHomeREAgent.com
Sold listing courtesy of Helen Adams Realty
- Sold Price
- $460,000
- List Price
- $465,000
- MLS#
- 4258034
- Status
- CLOSED
- Days on Market
- 62
- Property Type
- Residential
- Architectural Style
- Traditional
- Year Built
- 2003
- Closing Date
- Jul 31, 2025
- Bedrooms
- 4
- Bathrooms
- 3
- Full Baths
- 2
- Half Baths
- 1
- Lot Size
- 9,953
- Lot Size Area
- 0.2285
- Living Area
- 2,160
- Sq Ft Total
- 2160
- County
- Lancaster
- Subdivision
- Clairemont
- Special Conditions
- None
Property Description
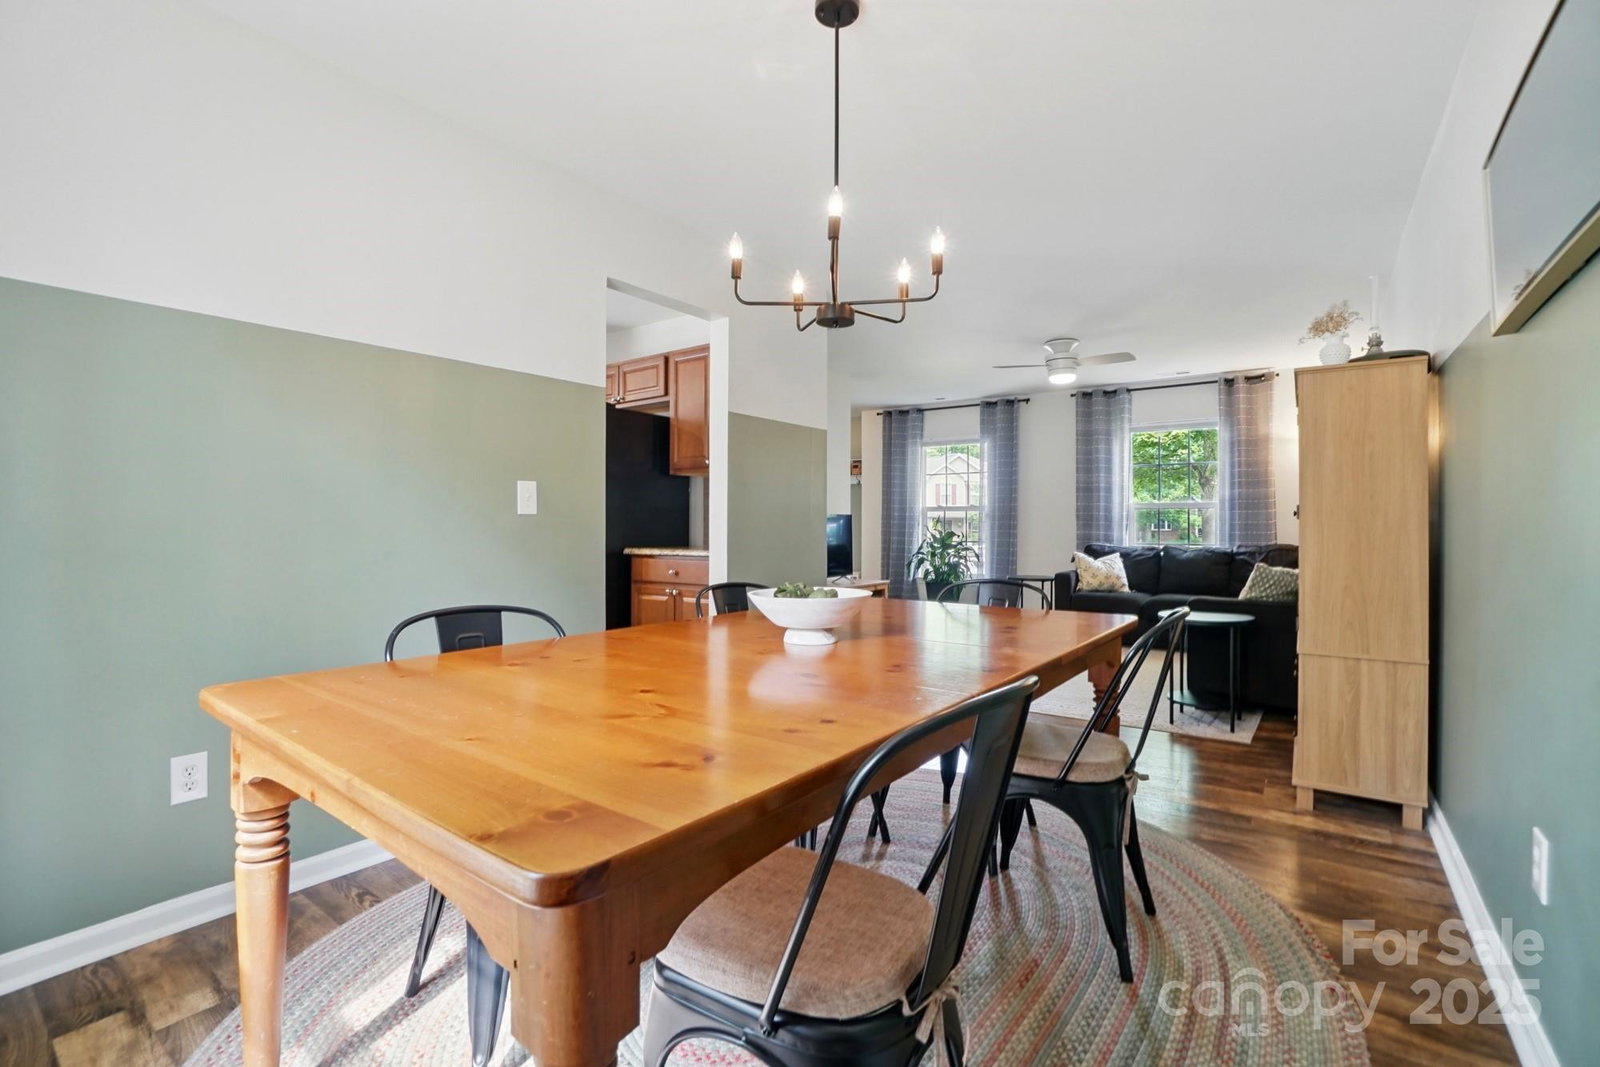
Welcome home to this wonderful 4-bedroom, 2.5-bathroom cul-de-sac home. Enjoy your fully fenced backyard where you can relax or entertain on the patio and make the most of your private outdoor space. A storage shed is also included for your convenience. The interior has been recently refreshed with updated light fixtures and fresh paint, giving it a bright and modern feel! Enjoy a flexible main floor layout featuring two spacious living areas. Upstairs, you’ll find four generously sized bedrooms, including a comfortable primary suite with an en-suite bath and walk-in closet. You will love the location –conveniently located just minutes from shopping, dining, entertainment & medical facilities going north and south along Hwy 521, including the Costco & Target(under construction, coming soon)! Enjoy the low SC taxes. New dual-zone AC system installed 2025. Home comes with the washer, dryer, refrigerator, and shed!
Additional Information
- Hoa Fee
- $550
- Hoa Fee Paid
- Annually
- Community Features
- Outdoor Pool, Playground, Sidewalks, Street Lights
- Fireplace
- Yes
- Interior Features
- Attic Stairs Pulldown, Entrance Foyer, Garden Tub, Kitchen Island, Pantry, Walk-In Closet(s)
- Floor Coverings
- Carpet, Laminate, Tile
- Equipment
- Dishwasher, Dryer, Electric Range, Microwave, Refrigerator, Washer, Washer/Dryer
- Foundation
- Slab
- Main Level Rooms
- Living Room, Dining Room, Family Room, Kitchen, Bathroom-Half
- Laundry Location
- In Hall, Upper Level
- Heating
- Natural Gas
- Water
- County Water
- Sewer
- County Sewer
- Exterior Features
- Fire Pit
- Exterior Construction
- Vinyl
- Roof
- Shingle
- Parking
- Driveway, Attached Garage
- Driveway
- Concrete, Paved
- Lot Description
- Cul-De-Sac
- Elementary School
- Harrisburg
- Middle School
- Indian Land
- High School
- Indian Land
- Builder Name
- Ryland
- Total Property HLA
- 2160
Mortgage Calculator
“ Based on information submitted to the MLS GRID as of . All data is obtained from various sources and may not have been verified by broker or MLS GRID. Supplied Open House Information is subject to change without notice. All information should be independently reviewed and verified for accuracy. Some IDX listings have been excluded from this website. Properties may or may not be listed by the office/agent presenting the information © 2026 Canopy MLS as distributed by MLS GRID”

Last Updated: