16042 River Tree Lane, Charlotte, NC 28278
- $452,500
- 4
- BD
- 3
- BA
- 2,126
- SqFt




Listing courtesy of Berkshire Hathaway HomeServices Elite Properties. t.luxuryestates@gmail.com
Sold listing courtesy of EXP Realty LLC Mooresville
- Sold Price
- $452,500
- List Price
- $468,000
- MLS#
- 4257986
- Status
- CLOSED
- Days on Market
- 31
- Property Type
- Residential
- Year Built
- 2024
- Closing Date
- Jun 17, 2025
- Bedrooms
- 4
- Bathrooms
- 3
- Full Baths
- 2
- Half Baths
- 1
- Lot Size
- 3,920
- Lot Size Area
- 0.09
- Living Area
- 2,126
- Sq Ft Total
- 2126
- County
- Mecklenburg
- Subdivision
- North Reach
- Special Conditions
- None
- Dom
- Yes
Property Description
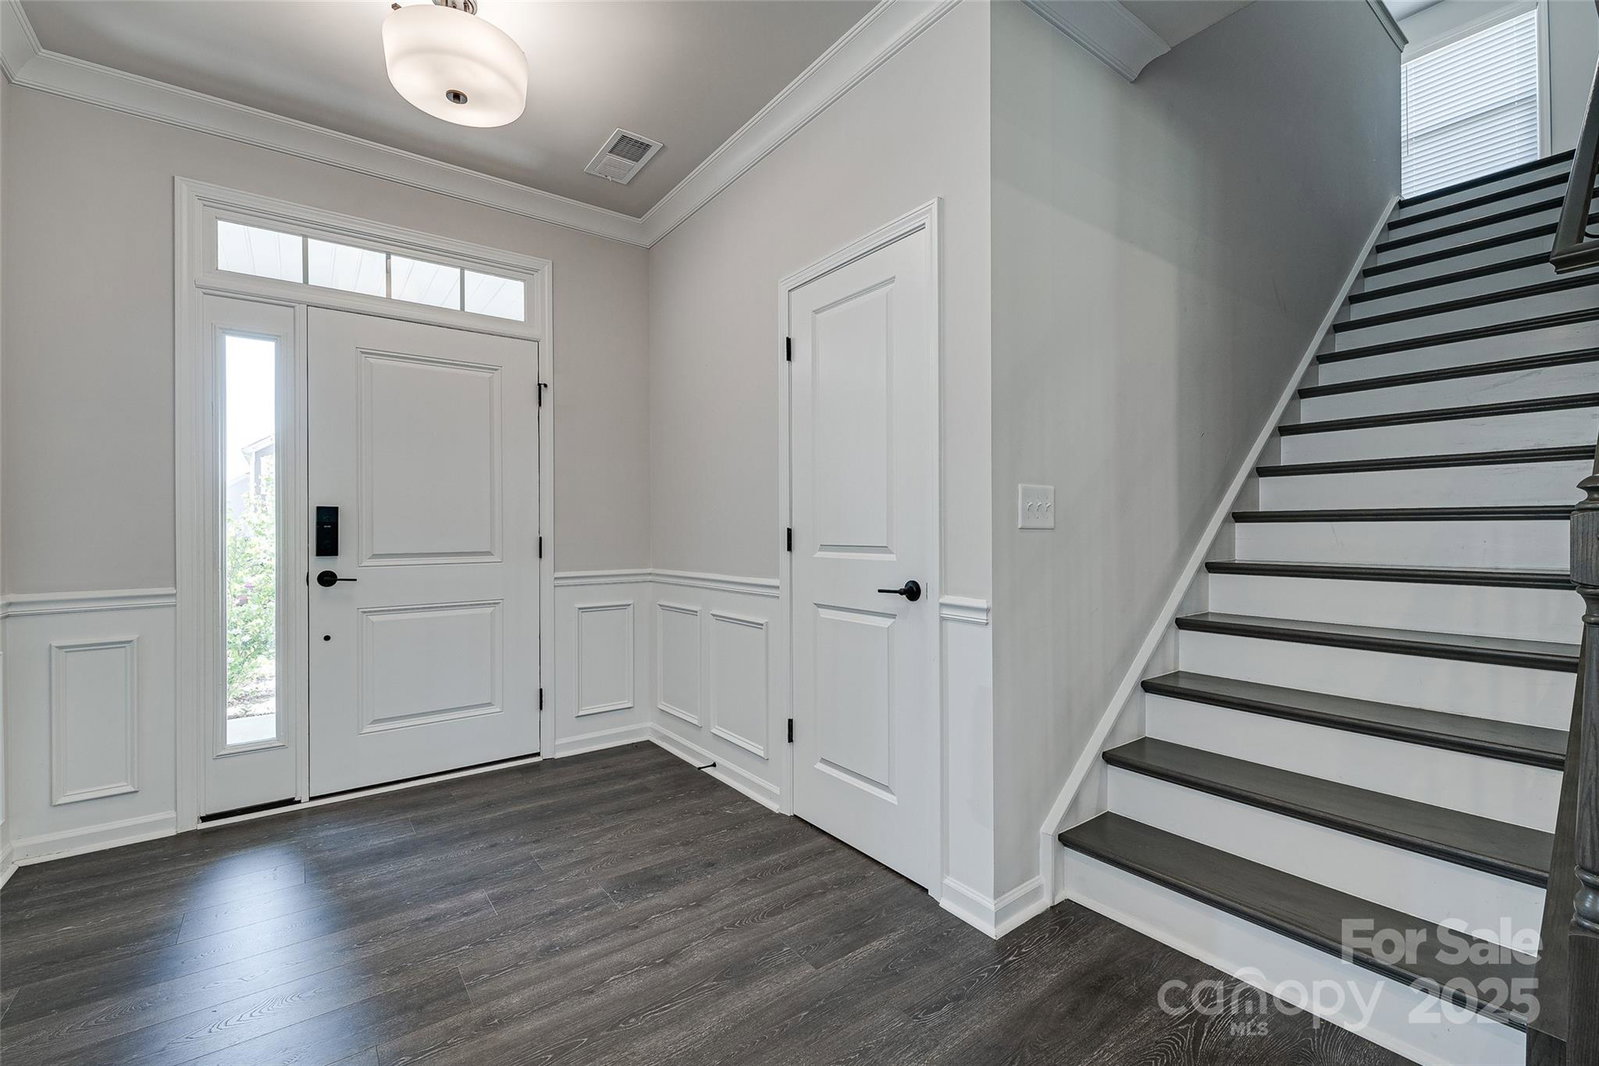
Desirable 2,100+ Sq Ft Colonial on Premium Corner Lot in North Reach Community. Newly Built 2024. Property Features: 4 Bedrooms, 2 Full & 1 Half Baths, Loft, 2- Car Garage and Fenced-In Yard. Main Level Includes: Foyer ~ Living Room ~ Breakfast Area with Sliding Glass Doors Leading to Backyard~ Kitchen with SS Appliances, Center Island with Quartz Countertops ~ Pantry ~ Half Bath. Recessed Lighting, LVP Flooring and Custom Roman Shades Throughout. Upper Level Includes: Primary Bedroom and Bathroom with Ceramic Tile Shower and Double Vanity with Quartz Countertop ~3 Additional Bedrooms ~ Loft ~ Full Bathroom ~ Laundry Room ~Recessed Lighting, Carpet and Custom Blinds Throughout. Amenities Include: Access to Lake Wylie for Canoeing and Kayaking, The Lake House and The Palisades Tennis Club. Close to The Palisades Country Club, Shopping & Restaurants. Easy Commute to Airport, SouthPark, Ballantyne and Uptown Charlotte.
Additional Information
- Hoa Fee
- $600
- Hoa Fee Paid
- Semi-Annually
- Community Features
- Clubhouse, Fitness Center, Game Court, Lake Access, Outdoor Pool, Sidewalks, Street Lights, Tennis Court(s), Walking Trails
- Equipment
- Dishwasher, Disposal, Dryer, Electric Water Heater, Exhaust Fan, Gas Range, Microwave, Refrigerator with Ice Maker, Washer
- Foundation
- Slab
- Main Level Rooms
- Kitchen, Living Room, Breakfast, Bathroom-Half
- Laundry Location
- Electric Dryer Hookup, Laundry Room, Upper Level, Washer Hookup
- Heating
- Natural Gas
- Water
- City
- Sewer
- Public Sewer
- Exterior Construction
- Brick Partial, Fiber Cement
- Parking
- Attached Garage
- Driveway
- Concrete, Paved
- Lot Description
- Corner Lot
- Elementary School
- Palisades Park
- Middle School
- Southwest
- High School
- Palisades
- Builder Name
- Taylor Morrison
- Total Property HLA
- 2126
Mortgage Calculator
“ Based on information submitted to the MLS GRID as of . All data is obtained from various sources and may not have been verified by broker or MLS GRID. Supplied Open House Information is subject to change without notice. All information should be independently reviewed and verified for accuracy. Some IDX listings have been excluded from this website. Properties may or may not be listed by the office/agent presenting the information © 2026 Canopy MLS as distributed by MLS GRID”

Last Updated: