7683 Sarah Drive, Denver, NC 28037
- $422,000
- 3
- BD
- 2
- BA
- 2,145
- SqFt


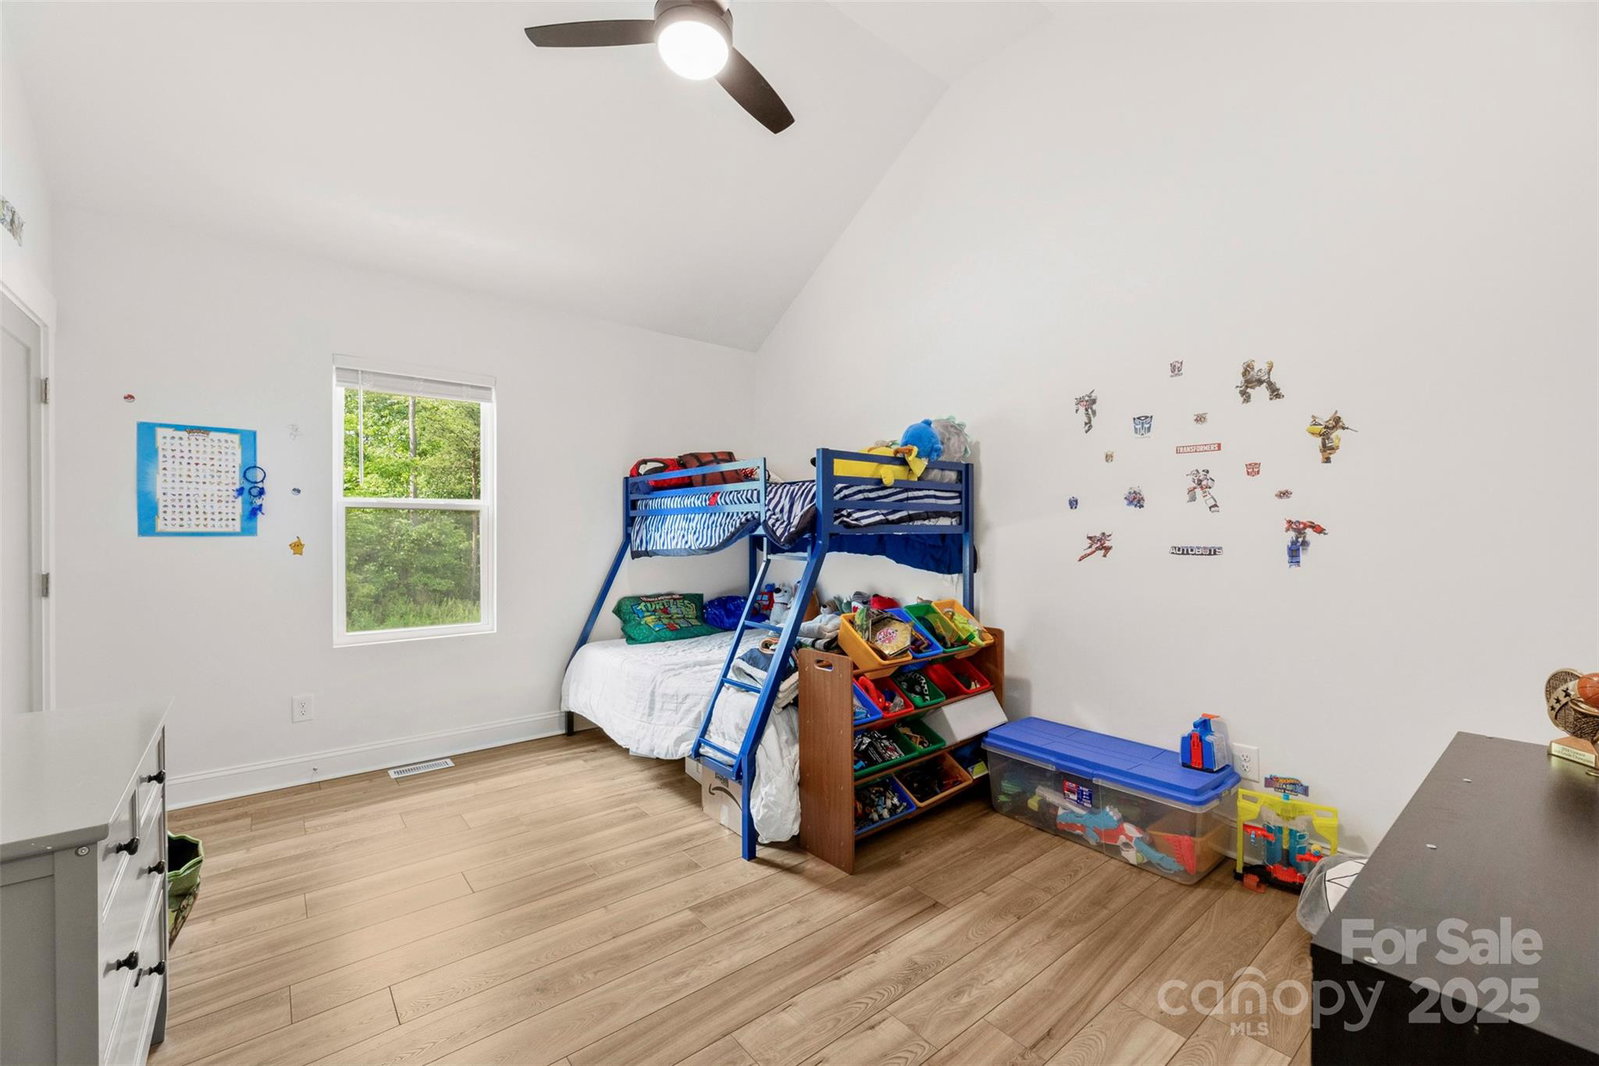
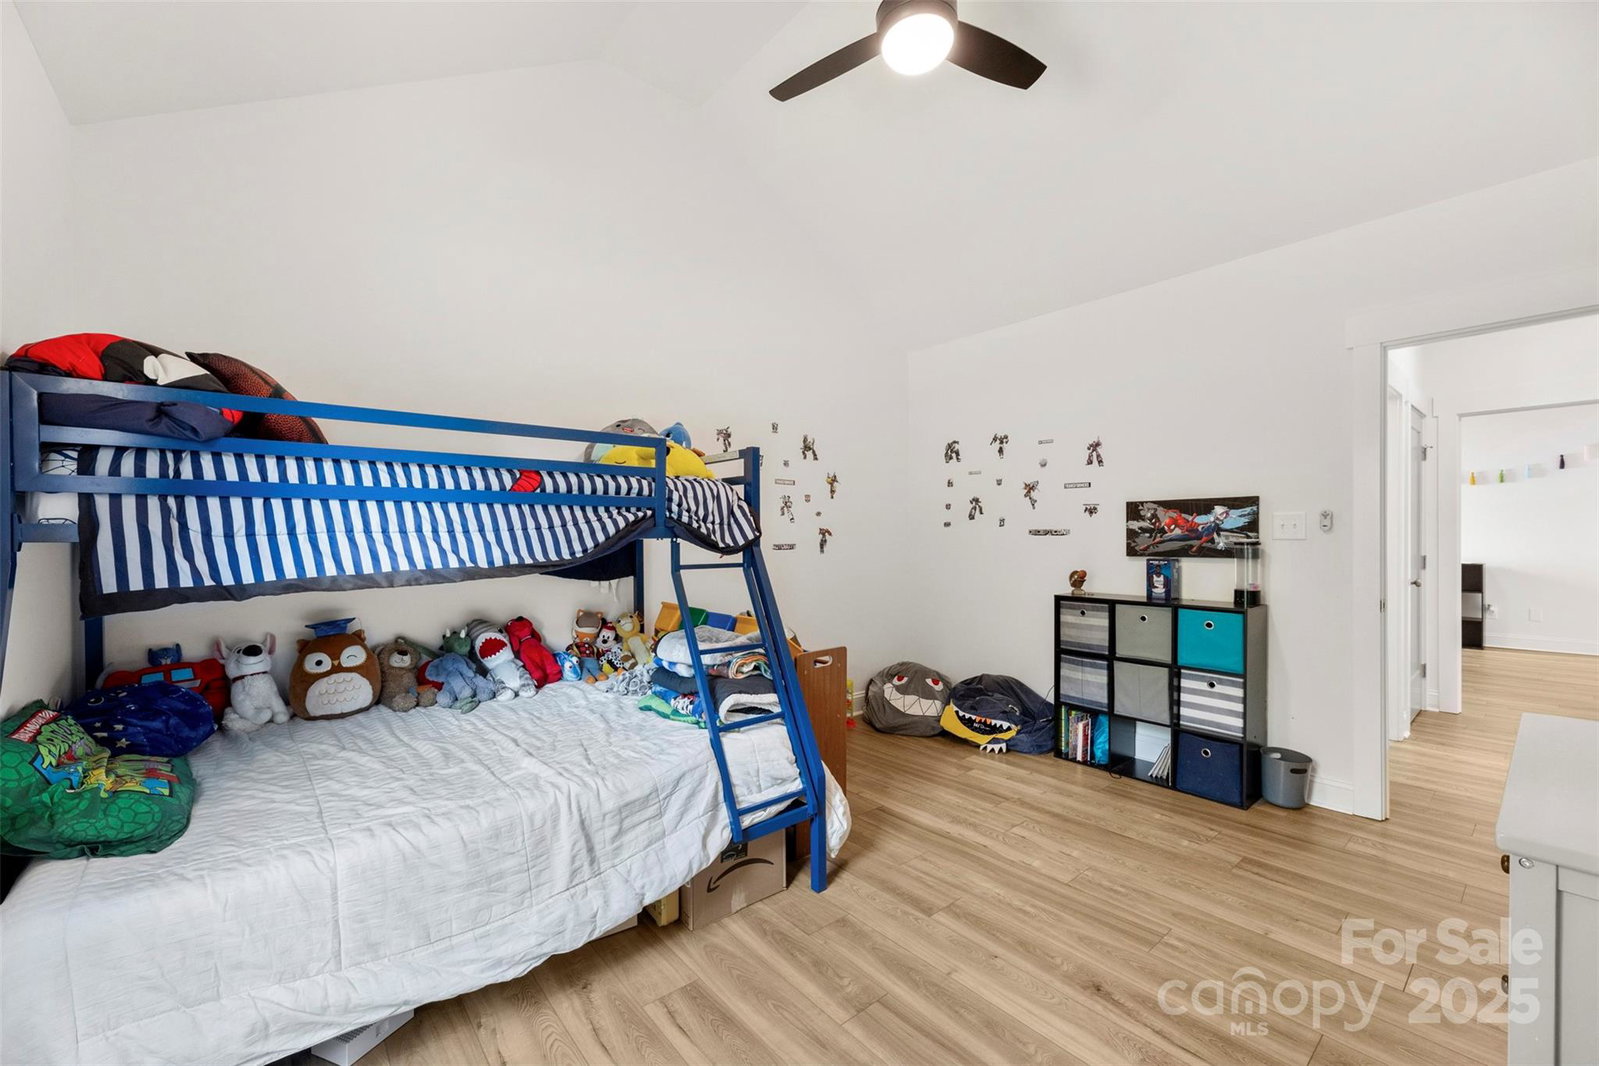


Listing courtesy of Keller Williams Connected. jkornegay@kw.com
Sold listing courtesy of Mainstay Brokerage LLC
- Sold Price
- $422,000
- List Price
- $434,900
- MLS#
- 4257971
- Status
- CLOSED
- Days on Market
- 96
- Property Type
- Residential
- Architectural Style
- Ranch
- Year Built
- 2022
- Closing Date
- Aug 18, 2025
- Bedrooms
- 3
- Bathrooms
- 2
- Full Baths
- 2
- Lot Size
- 9,147
- Lot Size Area
- 0.21
- Living Area
- 2,145
- Sq Ft Total
- 2145
- County
- Lincoln
- Subdivision
- Lakehaven Estates
- Special Conditions
- None
Property Description
Welcome to 7683 Sarah Drive, a beautifully maintained home nestled in the heart of Denver, NC! This charming property features an inviting open floor plan that's perfect for both everyday living and entertaining. The spacious living area flows seamlessly into the dining space and kitchen, creating a bright and airy atmosphere. Vaulted ceilings enhance the sense of space and bring in an abundance of natural light, giving the home a warm and welcoming feel. Whether you're relaxing at home or hosting guests, you'll love the comfort and versatility this layout provides. Don’t miss your chance to make this exceptional home yours—schedule your showing today! Sellers are currently under contract on a new construction home and aiming to coordinate a move-in date for August. They are flexible and open to options including a leaseback or an extended closing date to accommodate buyers' needs.
Additional Information
- Interior Features
- Kitchen Island, Open Floorplan, Pantry, Walk-In Closet(s)
- Equipment
- Dishwasher, Disposal, Electric Cooktop, Electric Water Heater, Exhaust Fan, Exhaust Hood, Microwave
- Foundation
- Crawl Space
- Main Level Rooms
- Living Room, Primary Bedroom, Bedroom(s), Bedroom(s), Bathroom-Full, Bathroom-Full, Office, Laundry
- Laundry Location
- Electric Dryer Hookup, Washer Hookup
- Heating
- Heat Pump
- Water
- Well
- Sewer
- Septic Installed
- Exterior Construction
- Vinyl
- Roof
- Shingle
- Parking
- Driveway, Attached Garage
- Driveway
- Concrete, Gravel
- Elementary School
- Rock Springs
- Middle School
- North Lincoln
- High School
- North Lincoln
- Total Property HLA
- 2145
- Master on Main Level
- Yes
Mortgage Calculator
“ Based on information submitted to the MLS GRID as of . All data is obtained from various sources and may not have been verified by broker or MLS GRID. Supplied Open House Information is subject to change without notice. All information should be independently reviewed and verified for accuracy. Some IDX listings have been excluded from this website. Properties may or may not be listed by the office/agent presenting the information © 2026 Canopy MLS as distributed by MLS GRID”

Last Updated: