Share this with your friends


+17045766234
Ivester Jackson Christie's
15623 Sir Charles Place, Charlotte, NC 28277
- $375,000
- 3
- BD
- 4
- BA
- 2,106
- SqFt




Listing courtesy of Prism Properties & Development Inc. Michael@PrismPD.com
Sold listing courtesy of Freedom Living Realty
- Sold Price
- $375,000
- List Price
- $380,000
- MLS#
- 4257942
- Status
- CLOSED
- Days on Market
- 69
- Property Type
- Residential
- Year Built
- 2002
- Closing Date
- Jul 25, 2025
- Bedrooms
- 3
- Bathrooms
- 4
- Full Baths
- 3
- Half Baths
- 1
- Lot Size
- 1,742
- Lot Size Area
- 0.04
- Living Area
- 2,106
- Sq Ft Total
- 2106
- County
- Mecklenburg
- Subdivision
- Kingsley
- Special Conditions
- None
Property Description
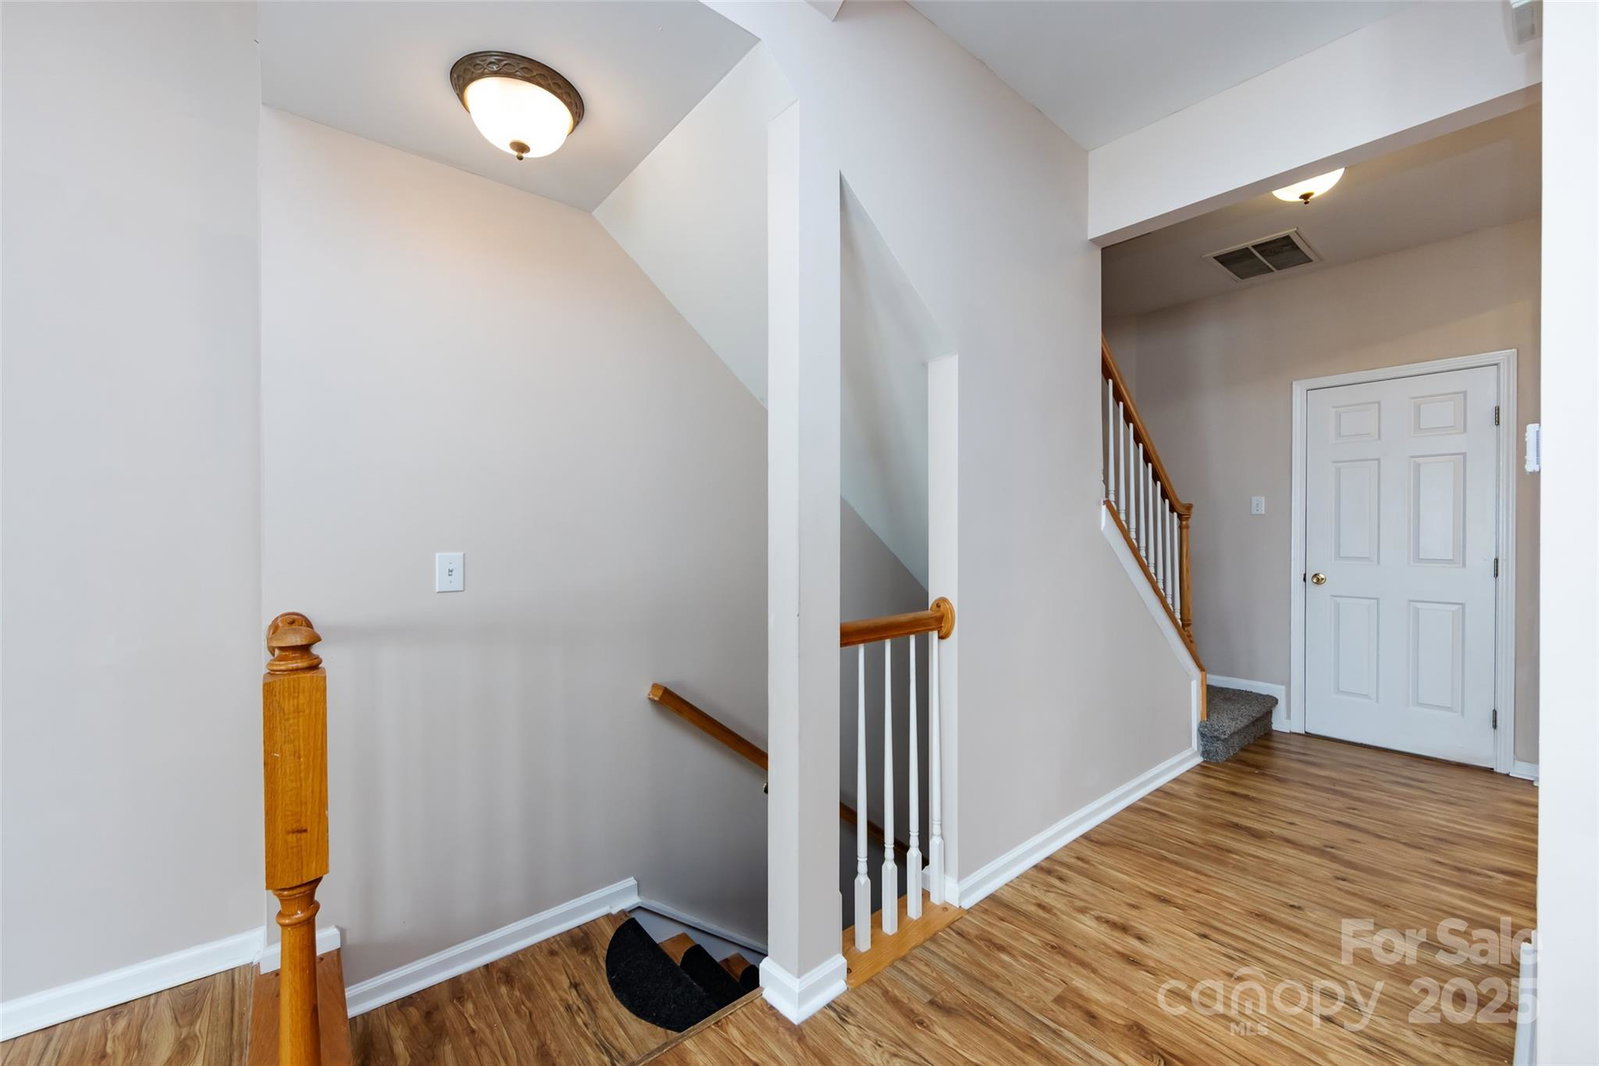
Lovely townhouse in the Kingsley subdivision of Ballantyne. This 3 story townhouse also features all new carpeting in the bedrooms with laminate wood floors throughout the common areas. Walk into the main level with an office space or 4th bedroom, full bathroom and a large bedroom as well as a large tiled hallway leading to the rear entrance to the parking pad. The 2nd floor features the large open living and dining room space with laminate wood floors that flow into the eat in kitchen with granite counter tops, 42" cabinets, black and stainless steel appliances, pantry and a pass through window with views into the living and dining room area. Also on this floor is a half bathroom and doors that lead to the large deck off back. On the 3rd floor you will find the large and peaceful primary suite with trey ceiling, ceiling fan, huge walk in closet and a private bathroom with dual sinks. Another large bedroom and a full bathroom complete this level. Great location close to everything!
Additional Information
- Hoa Fee
- $325
- Hoa Fee Paid
- Monthly
- Community Features
- Outdoor Pool
- Floor Coverings
- Carpet, Laminate
- Equipment
- Dishwasher, Disposal, Electric Oven, Electric Range, Microwave, Refrigerator
- Foundation
- Slab
- Main Level Rooms
- Office, Bedroom(s), Bathroom-Full
- Laundry Location
- Laundry Room, Main Level
- Heating
- Central
- Water
- City
- Sewer
- Public Sewer
- Exterior Construction
- Vinyl
- Parking
- Driveway
- Driveway
- Concrete, Paved
- Elementary School
- Unspecified
- Middle School
- Unspecified
- High School
- Unspecified
- Total Property HLA
- 2106
Mortgage Calculator
“ Based on information submitted to the MLS GRID as of . All data is obtained from various sources and may not have been verified by broker or MLS GRID. Supplied Open House Information is subject to change without notice. All information should be independently reviewed and verified for accuracy. Some IDX listings have been excluded from this website. Properties may or may not be listed by the office/agent presenting the information © 2026 Canopy MLS as distributed by MLS GRID”

Last Updated: