Share this with your friends


+17045766234
Ivester Jackson Christie's
4225 Abernathy Place, Harrisburg, NC 28075
- $650,000
- 5
- BD
- 4
- BA
- 3,193
- SqFt




Listing courtesy of Real Broker, LLC. kellisellsnc@gmail.com
Sold listing courtesy of Briley Burris Realty
- Sold Price
- $650,000
- List Price
- $649,900
- MLS#
- 4257886
- Status
- CLOSED
- Days on Market
- 40
- Property Type
- Residential
- Year Built
- 2015
- Closing Date
- Jun 25, 2025
- Bedrooms
- 5
- Bathrooms
- 4
- Full Baths
- 4
- Lot Size
- 16,988
- Lot Size Area
- 0.39
- Living Area
- 3,193
- Sq Ft Total
- 3193
- County
- Cabarrus
- Subdivision
- Kensington Forest
- Special Conditions
- None
Property Description
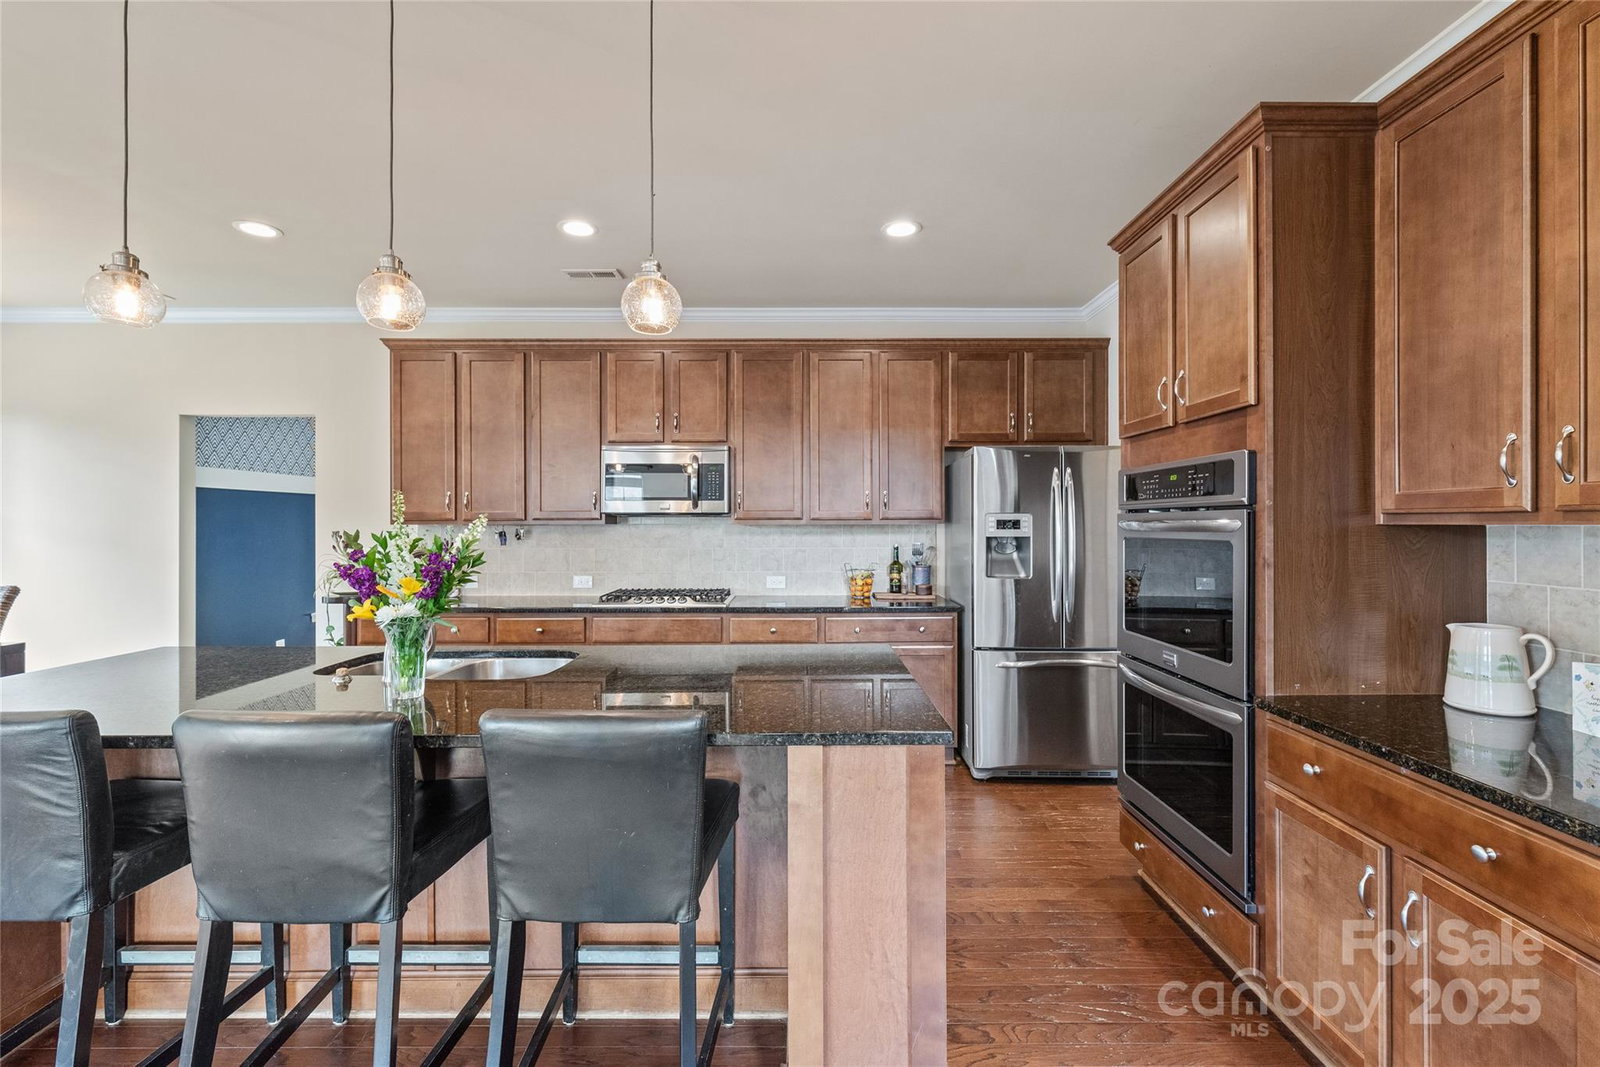
Welcome to this stunning one-owner home in the highly desirable Kensington Forest community! Situated on a level .39-acre lot, this charming move-in-ready home offers style, space, and function. Natural light fills the home, highlighting details like coffered ceilings in the dining and living rooms, and a gas fireplace. The chef’s kitchen is an entertainer’s dream with a large island, double oven, walk-in pantry, and butler’s pantry. A guest suite on the main floor, private office, and drop zone add everyday convenience. Upstairs, the spacious primary suite features a spa-like bath with dual vanities and an oversized walk-in shower. The laundry room connects to both the primary closet and the hallway. Secondary bedrooms share a Jack-and-Jill bath, and a private fifth bedroom functions as a second suite. Relax on the expansive deck featuring a pergola and sunshade, overlooking a fenced yard with mature trees. Minutes from I-485, top schools, shopping, and dining—this home has it all!
Additional Information
- Hoa Fee
- $275
- Hoa Fee Paid
- Semi-Annually
- Community Features
- Outdoor Pool, Playground, Sidewalks, Street Lights
- Fireplace
- Yes
- Interior Features
- Attic Stairs Pulldown, Breakfast Bar, Built-in Features, Drop Zone, Kitchen Island, Open Floorplan, Pantry, Walk-In Closet(s), Walk-In Pantry
- Floor Coverings
- Carpet, Hardwood, Tile
- Equipment
- Dishwasher, Disposal, Double Oven, Exhaust Fan, Gas Cooktop, Gas Water Heater, Microwave, Plumbed For Ice Maker, Self Cleaning Oven, Wall Oven
- Foundation
- Slab
- Main Level Rooms
- Dining Room, Kitchen, Breakfast, Living Room, Bedroom(s), Bathroom-Full, Mud, Office
- Laundry Location
- Electric Dryer Hookup, Inside, Laundry Room, Upper Level, Washer Hookup
- Heating
- Forced Air, Natural Gas, Zoned
- Water
- City
- Sewer
- Public Sewer
- Exterior Construction
- Hardboard Siding, Stone Veneer
- Roof
- Shingle
- Parking
- Driveway, Attached Garage, Garage Door Opener, Garage Faces Side, Keypad Entry
- Driveway
- Concrete, Paved
- Lot Description
- Level, Wooded
- Elementary School
- Hickory Ridge
- Middle School
- Hickory Ridge
- High School
- Hickory Ridge
- Zoning
- RM
- Builder Name
- Niblock
- Total Property HLA
- 3193
Mortgage Calculator
“ Based on information submitted to the MLS GRID as of . All data is obtained from various sources and may not have been verified by broker or MLS GRID. Supplied Open House Information is subject to change without notice. All information should be independently reviewed and verified for accuracy. Some IDX listings have been excluded from this website. Properties may or may not be listed by the office/agent presenting the information © 2026 Canopy MLS as distributed by MLS GRID”

Last Updated: