2327 Glenway Trail Court, Pineville, NC 28134
- $465,000
- 4
- BD
- 3
- BA
- 2,357
- SqFt




Listing courtesy of Hines & Associates Realty LLC. me@RealtorTimBrown.com
Sold listing courtesy of Mackey Realty LLC
- Sold Price
- $465,000
- List Price
- $474,900
- MLS#
- 4257828
- Status
- CLOSED
- Days on Market
- 70
- Property Type
- Residential
- Year Built
- 2018
- Closing Date
- Jul 21, 2025
- Bedrooms
- 4
- Bathrooms
- 3
- Full Baths
- 2
- Half Baths
- 1
- Lot Size
- 6,751
- Lot Size Area
- 0.155
- Living Area
- 2,357
- Sq Ft Total
- 2357
- County
- Mecklenburg
- Subdivision
- Huntley Glen
- Special Conditions
- None
Property Description
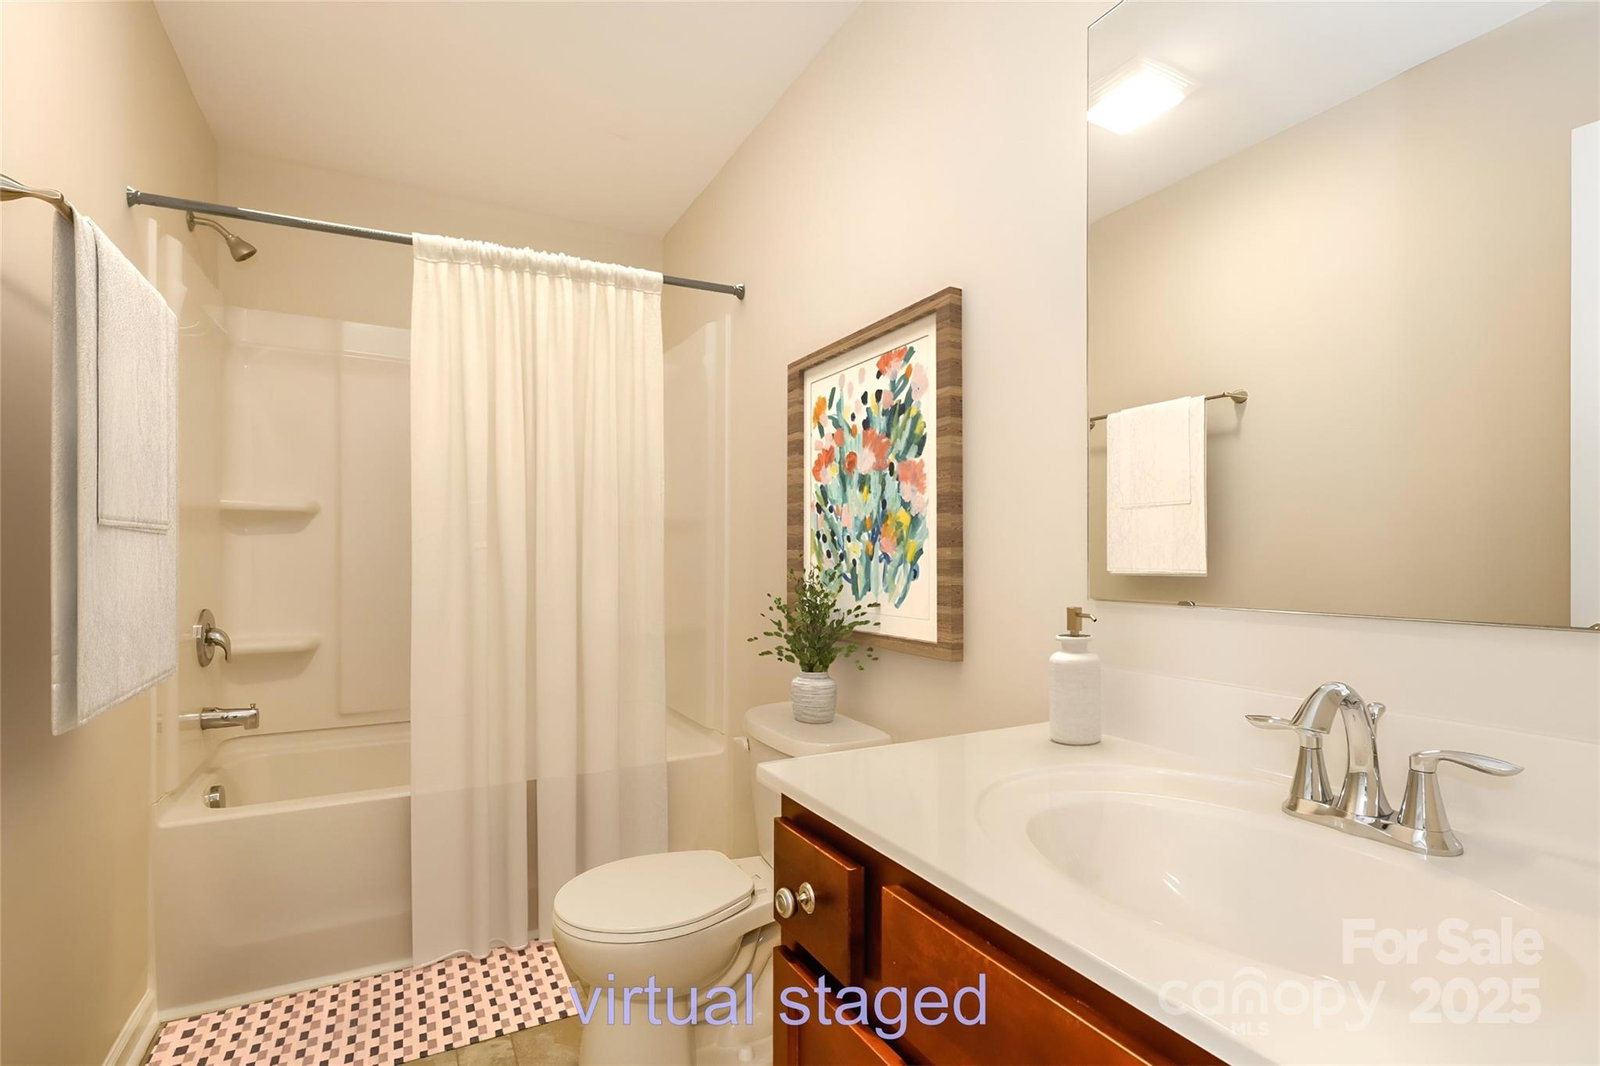
Stylish 3BR/2.5BA home built in 2018 with over 2,300 sq ft in a prime Pineville location! This move-in-ready home features an open kitchen with granite countertops, tile backsplash, stainless steel appliances, and a spacious walk-in pantry. Enjoy wood floors throughout most of the main level, a welcoming front porch, and a flexible private office perfect for remote work. A drop zone with built-in storage near the staircase adds convenience. The living and dining rooms flow naturally, offering ample space for entertaining or relaxing. The oversized primary suite upstairs offers plush carpet, natural light, and a large en suite bath with a double vanity. The secondary bedrooms are generously sized and near the full bath. Second-floor laundry room. Community access to the Little Sugar Creek Greenway and minutes from Pineville Lake Park, shops, and restaurants. A perfect blend of style, function, and location for first-time or move-up buyers seeking a vibrant lifestyle and easy living!
Additional Information
- Hoa Fee
- $375
- Hoa Fee Paid
- Annually
- Community Features
- Recreation Area, Sidewalks, Street Lights, Other
- Interior Features
- Attic Other, Drop Zone, Kitchen Island, Pantry, Walk-In Closet(s), Walk-In Pantry
- Floor Coverings
- Carpet, Hardwood, Vinyl
- Equipment
- Dishwasher, Electric Range, Electric Water Heater, Microwave, Plumbed For Ice Maker, Refrigerator, Self Cleaning Oven
- Foundation
- Slab
- Main Level Rooms
- Bathroom-Half, Great Room, Dining Room, Office, Kitchen
- Laundry Location
- Laundry Room, Upper Level
- Heating
- Central, Electric
- Water
- City
- Sewer
- Public Sewer
- Exterior Construction
- Fiber Cement
- Roof
- Shingle
- Parking
- Driveway, Attached Garage, Garage Door Opener, Garage Faces Front
- Driveway
- Concrete, Paved
- Lot Description
- Corner Lot
- Elementary School
- Pineville
- Middle School
- Quail Hollow
- High School
- Ballantyne Ridge
- Zoning
- RMX
- Builder Name
- True Homes
- Total Property HLA
- 2357
Mortgage Calculator
“ Based on information submitted to the MLS GRID as of . All data is obtained from various sources and may not have been verified by broker or MLS GRID. Supplied Open House Information is subject to change without notice. All information should be independently reviewed and verified for accuracy. Some IDX listings have been excluded from this website. Properties may or may not be listed by the office/agent presenting the information © 2026 Canopy MLS as distributed by MLS GRID”

Last Updated: