1241 Rollins Avenue, Charlotte, NC 28205
- $865,000
- 4
- BD
- 3
- BA
- 2,194
- SqFt




Listing courtesy of COMPASS. ken.riel@compass.com
Sold listing courtesy of Keller Williams Ballantyne Area
- Sold Price
- $865,000
- List Price
- $849,000
- MLS#
- 4257821
- Status
- CLOSED
- Days on Market
- 32
- Property Type
- Residential
- Architectural Style
- Bungalow
- Year Built
- 2014
- Closing Date
- Jun 16, 2025
- Bedrooms
- 4
- Bathrooms
- 3
- Full Baths
- 3
- Lot Size
- 23,522
- Lot Size Area
- 0.54
- Living Area
- 2,194
- Sq Ft Total
- 2194
- County
- Mecklenburg
- Subdivision
- Oakhurst Heights
- Special Conditions
- None
- Dom
- Yes
Property Description
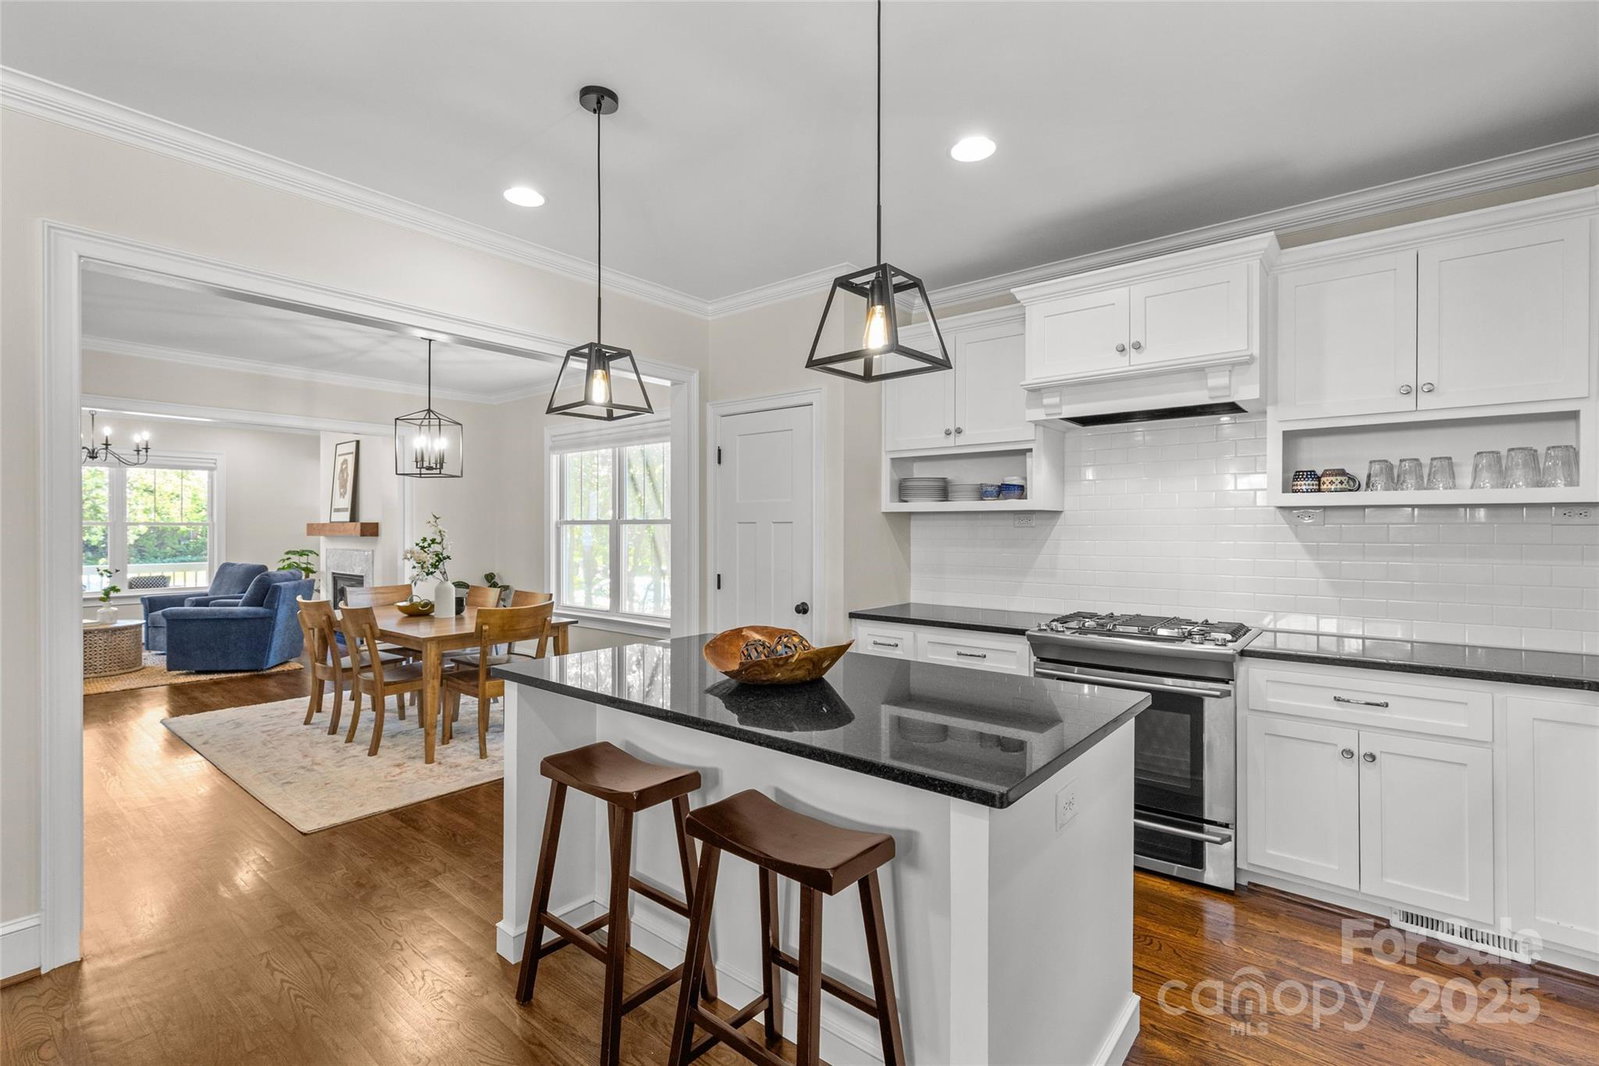
This Timeless Craftsman by Timberline Homes is nestled on an enormous .54 acre lot in the heart of Commonwealth Park only 1.5 miles from Midwood and just over 2 miles to Elizabeth. Offering light filled living w/ beautiful oak floors, an open floor plan and guest room on main floor with full bath access. The classically appointed kitchen opens to the family room w/ direct access to the deck for seamless indoor/outdoor entertaining. The second floor hosts the primary bedroom w/ dual closets and ensuite w/ dual vanity and a large shower stall. Secondary bedrooms are well sized and share a 3 piece hall bath. One room offers a charming hideaway to let imaginations run wild. The covered front porch is perfect for watching the neighborhood stroll by. The lot is one of the largest in Commonwealth Park and offers endless possibilities. Garage, pool, Guest House...there's room for that and more! THE OPEN HOUSE ON 5/17 HAS BEEN CANCELLED.
Additional Information
- Fireplace
- Yes
- Interior Features
- Entrance Foyer, Kitchen Island, Open Floorplan, Pantry, Walk-In Closet(s)
- Floor Coverings
- Carpet, Tile, Wood
- Equipment
- Dishwasher, Disposal, Exhaust Hood, Gas Range, Gas Water Heater, Microwave
- Foundation
- Crawl Space
- Main Level Rooms
- Living Room, Dining Room, Kitchen, Family Room, Bedroom(s), Bathroom-Full
- Laundry Location
- In Hall, Laundry Closet, Upper Level
- Heating
- Central, Forced Air, Natural Gas
- Water
- City
- Sewer
- Public Sewer
- Exterior Construction
- Fiber Cement
- Roof
- Architectural Shingle
- Parking
- Driveway
- Driveway
- Concrete, Paved
- Lot Description
- Level, Private, Wooded
- Elementary School
- Oakhurst Steam Academy
- Middle School
- Eastway
- High School
- Garinger
- Total Property HLA
- 2194
Mortgage Calculator
“ Based on information submitted to the MLS GRID as of . All data is obtained from various sources and may not have been verified by broker or MLS GRID. Supplied Open House Information is subject to change without notice. All information should be independently reviewed and verified for accuracy. Some IDX listings have been excluded from this website. Properties may or may not be listed by the office/agent presenting the information © 2026 Canopy MLS as distributed by MLS GRID”

Last Updated: