14701 Jockeys Ridge Drive, Charlotte, NC 28277
- $1,700,000
- 4
- BD
- 4
- BA
- 4,031
- SqFt




Listing courtesy of Allen Tate SouthPark. david.huss@allentate.com
Sold listing courtesy of Coldwell Banker Realty
- Sold Price
- $1,700,000
- List Price
- $1,600,000
- MLS#
- 4257705
- Status
- CLOSED
- Days on Market
- 38
- Property Type
- Residential
- Architectural Style
- Transitional
- Year Built
- 1999
- Closing Date
- Jun 23, 2025
- Bedrooms
- 4
- Bathrooms
- 4
- Full Baths
- 3
- Half Baths
- 1
- Lot Size
- 23,086
- Lot Size Area
- 0.53
- Living Area
- 4,031
- Sq Ft Total
- 4031
- County
- Mecklenburg
- Subdivision
- Ballantyne Country Club
- Special Conditions
- None
Property Description
You've been looking for the perfect property, but what you have been seeing is work you don't wish to take on. If that is your story, this is the house for you. The Kitchen and all baths have been updated. Plus, the rear patio has been remodeled and it will be your favorite space - fireplace, grill, retractable screens all of which over looks the fabulous pool! This is truly a one of a kind opportunity to just unpack your boxes and start experiencing the Ballantyne life. The home offers open everyday living spaces and is great for entertaining. The fabulous Kitchen features abundant storage space as well as nice extras like hidden spice racks, beverage coolers and huge island with a stunning stone surface for food prep, serving or grabbing a quick bite. Just amazing! The Primary Suite has a wonderful bath, walk in closet with custom storage system plus a Sitting Area. All bedrooms have private bath access. Spacious Bonus Room with lots of use option. Fabulous Ballantyne CC location!
Additional Information
- Hoa Fee
- $1,007
- Hoa Fee Paid
- Semi-Annually
- Community Features
- Playground, Pond, Recreation Area, Sidewalks, Street Lights, Walking Trails
- Fireplace
- Yes
- Interior Features
- Attic Stairs Pulldown, Central Vacuum
- Floor Coverings
- Carpet, Tile, Wood
- Equipment
- Bar Fridge, Convection Oven, Dishwasher, Disposal, Double Oven, Down Draft, Electric Oven, Exhaust Hood, Gas Cooktop, Ice Maker, Microwave, Refrigerator with Ice Maker, Self Cleaning Oven, Tankless Water Heater
- Foundation
- Crawl Space
- Main Level Rooms
- Den, Study, Breakfast, Dining Room, Kitchen
- Laundry Location
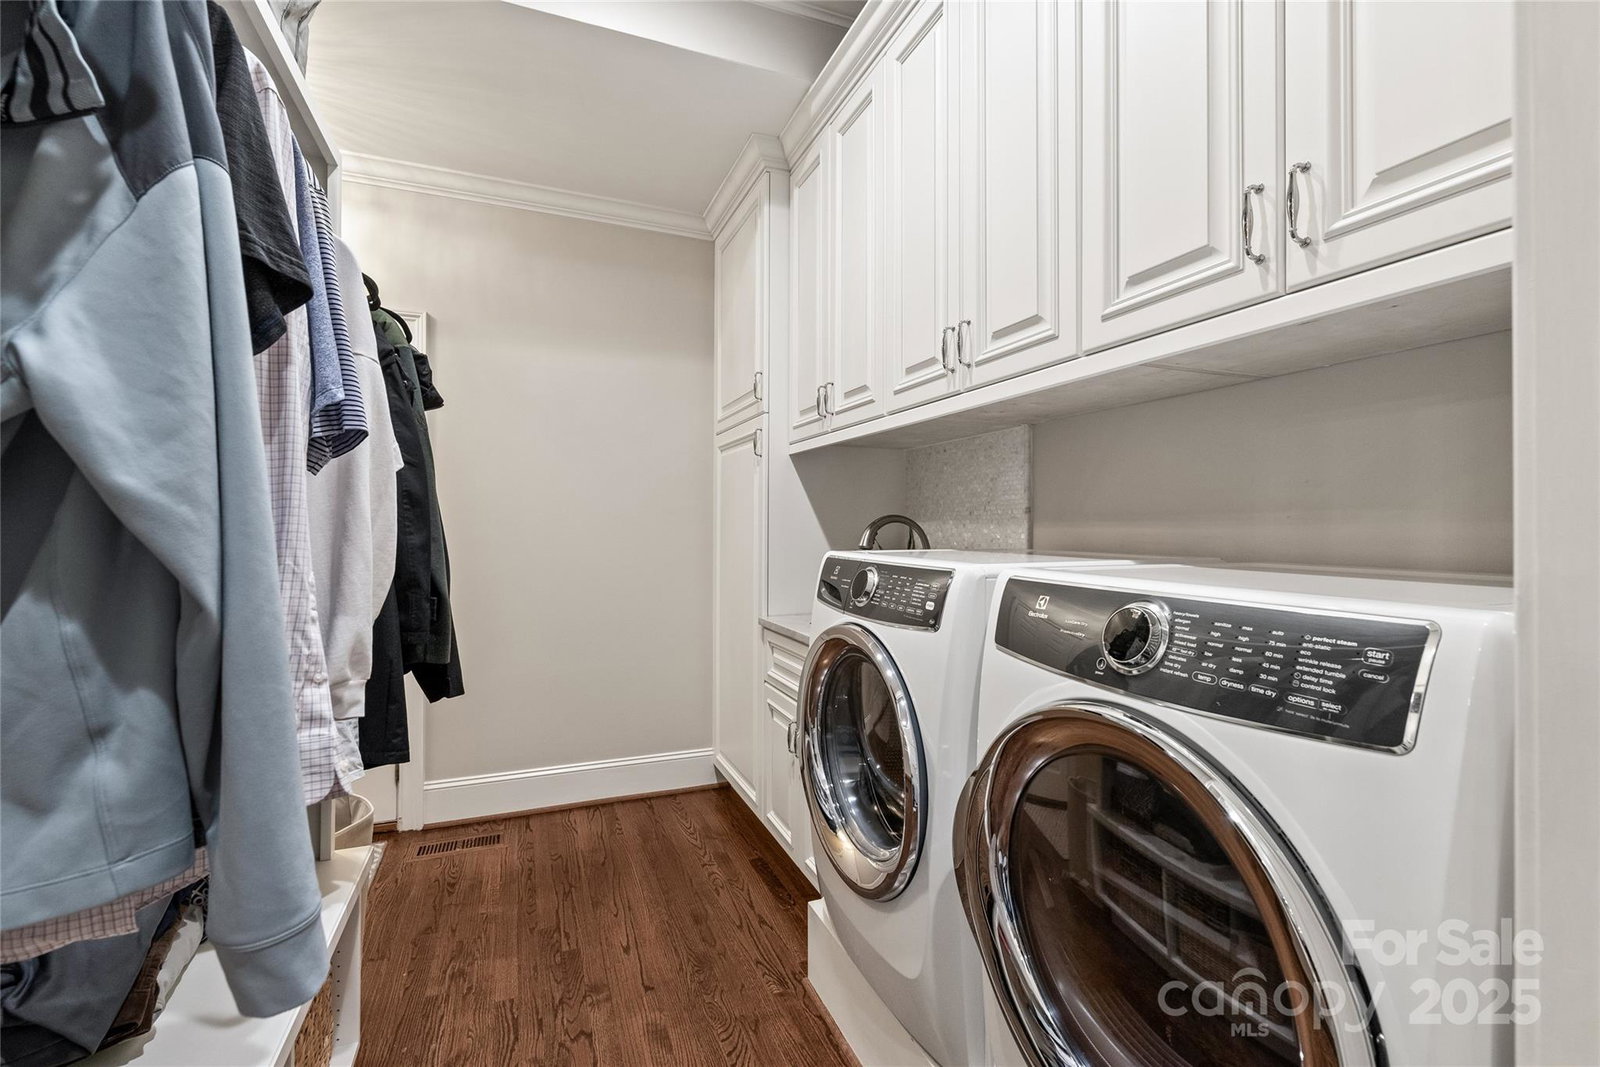
- Electric Dryer Hookup, Mud Room, Main Level, Sink
- Heating
- Natural Gas, Zoned
- Water
- City
- Sewer
- Public Sewer
- Exterior Features
- In-Ground Irrigation, Outdoor Kitchen
- Exterior Construction
- Brick Full, Fiber Cement
- Roof
- Shingle
- Parking
- Driveway, Electric Vehicle Charging Station(s), Attached Garage, Garage Door Opener, Garage Faces Side
- Driveway
- Concrete, Paved
- Elementary School
- Ballantyne
- Middle School
- Community House
- High School
- Ardrey Kell
- Zoning
- R100
- Total Property HLA
- 4031
Mortgage Calculator
“ Based on information submitted to the MLS GRID as of . All data is obtained from various sources and may not have been verified by broker or MLS GRID. Supplied Open House Information is subject to change without notice. All information should be independently reviewed and verified for accuracy. Some IDX listings have been excluded from this website. Properties may or may not be listed by the office/agent presenting the information © 2026 Canopy MLS as distributed by MLS GRID”

Last Updated: