Share this with your friends


+17045766234
Ivester Jackson Christie's
2121 Valencia Terrace, Charlotte, NC 28226
- $1,550,000
- 4
- BD
- 3
- BA
- 3,268
- SqFt




Listing courtesy of Stone Realty Group. matt@mattstoneteam.com
Sold listing courtesy of Helen Adams Realty
- Sold Price
- $1,550,000
- List Price
- $1,499,000
- MLS#
- 4257703
- Status
- CLOSED
- Days on Market
- 35
- Property Type
- Residential
- Architectural Style
- Modern
- Year Built
- 1959
- Closing Date
- Jun 26, 2025
- Bedrooms
- 4
- Bathrooms
- 3
- Full Baths
- 3
- Lot Size
- 37,897
- Lot Size Area
- 0.87
- Living Area
- 3,268
- Sq Ft Total
- 3268
- County
- Mecklenburg
- Subdivision
- Town And Country Estates
- Special Conditions
- None
- Dom
- Yes
Property Description
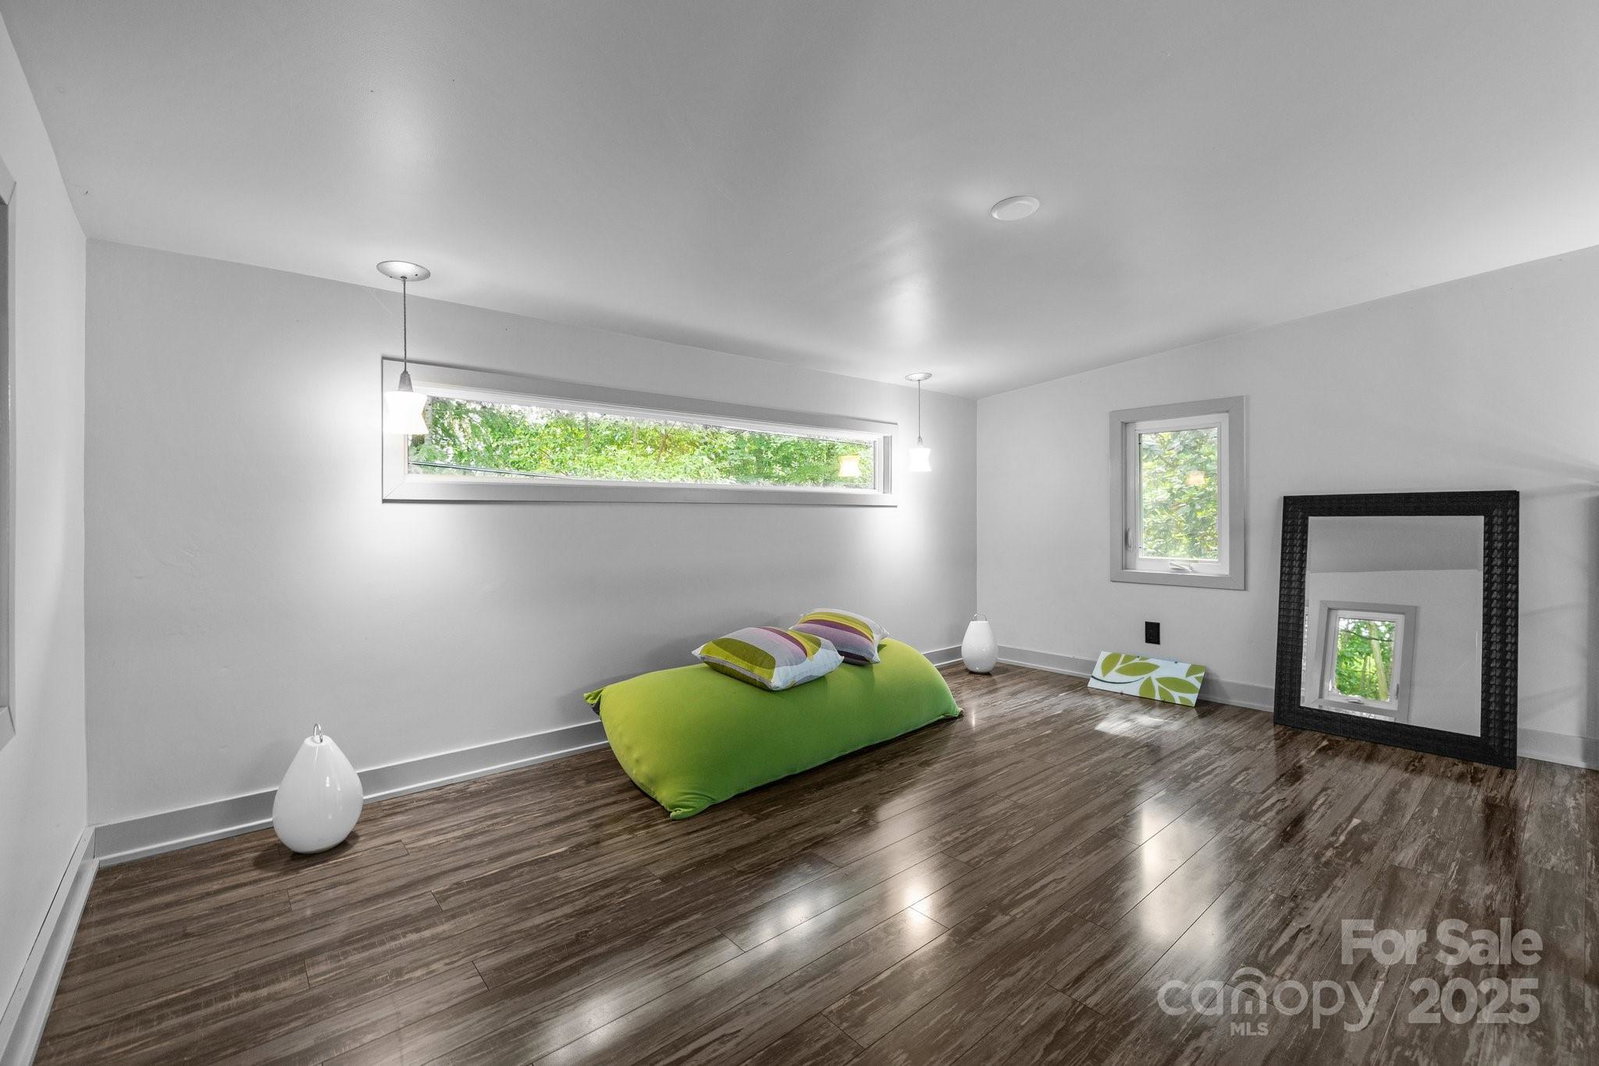
Experience sophisticated living in this mid century modern residence offering just under 3,300 sqft of thoughtfully designed space, blending contemporary style with timeless comfort. The open, airy layout includes 3 bedrooms, 2 full baths, home office, large family room, living and dining room, and tranquil screened porch overlooking an outdoor oasis. A detached guest house is equipped with flexibility for housing guests, or private work-from-home use. Outside, you'll enjoy a very private backyard with a sparkling in-ground salt pool, elegant lounge areas, professional landscaping, vegetable garden, and plenty of storage. With extensive upgrades throughout including surround sound and generator (see feature sheet), this property reflects quality and elegance throughout. Don’t miss your chance to experience refined living—contact us today to schedule a private tour.
Additional Information
- Fireplace
- Yes
- Interior Features
- Breakfast Bar, Entrance Foyer, Open Floorplan, Walk-In Closet(s)
- Floor Coverings
- Tile, Wood
- Equipment
- Dishwasher, Disposal, Electric Oven, Gas Range, Gas Water Heater, Microwave, Plumbed For Ice Maker
- Foundation
- Crawl Space
- Main Level Rooms
- Primary Bedroom, Bathroom-Full, Bedroom(s), Bedroom(s), Bathroom-Full, Family Room, Kitchen, Dining Room, Office, Laundry, Living Room
- Laundry Location
- Main Level
- Heating
- Central
- Water
- City
- Sewer
- Public Sewer
- Exterior Features
- Outdoor Kitchen
- Exterior Construction
- Wood
- Parking
- Attached Carport, Circular Driveway
- Driveway
- Concrete, Paved
- Elementary School
- Sharon
- Middle School
- Alexander Graham
- High School
- South Mecklenburg
- Total Property HLA
- 3268
- Master on Main Level
- Yes
Mortgage Calculator
“ Based on information submitted to the MLS GRID as of . All data is obtained from various sources and may not have been verified by broker or MLS GRID. Supplied Open House Information is subject to change without notice. All information should be independently reviewed and verified for accuracy. Some IDX listings have been excluded from this website. Properties may or may not be listed by the office/agent presenting the information © 2026 Canopy MLS as distributed by MLS GRID”

Last Updated: