Share this with your friends


+17045766234
Ivester Jackson Christie's
28129 Song Sparrow Lane, Fort Mill, SC 29707
- $290,000
- 2
- BD
- 2
- BA
- 1,272
- SqFt






Listing courtesy of RE/MAX Executive. keeley@homeswithkeeley.com
Sold listing courtesy of Better Real Estate Carolina
- Sold Price
- $290,000
- List Price
- $325,000
- MLS#
- 4257689
- Status
- CLOSED
- Days on Market
- 469
- Property Type
- Residential
- Year Built
- 2007
- Closing Date
- Aug 25, 2026
- Bedrooms
- 2
- Bathrooms
- 2
- Full Baths
- 2
- Living Area
- 1,272
- Sq Ft Total
- 1272
- County
- Lancaster
- Subdivision
- Sun City Carolina Lakes
- Special Conditions
- None
Property Description
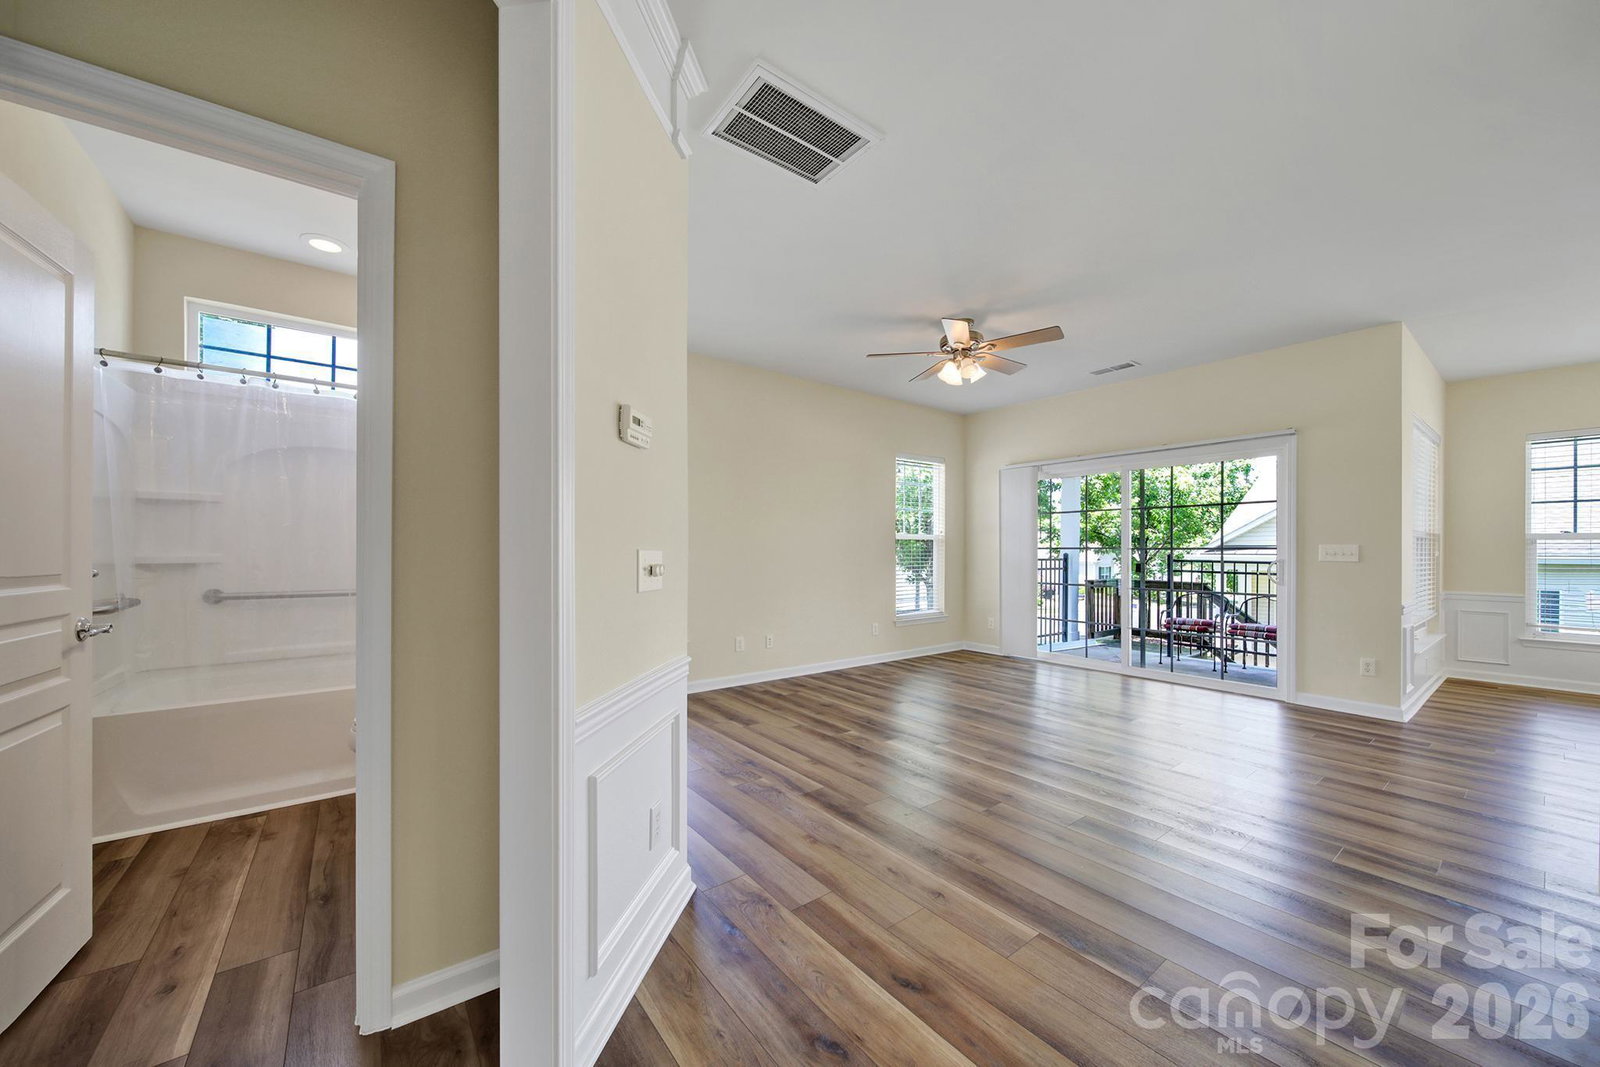
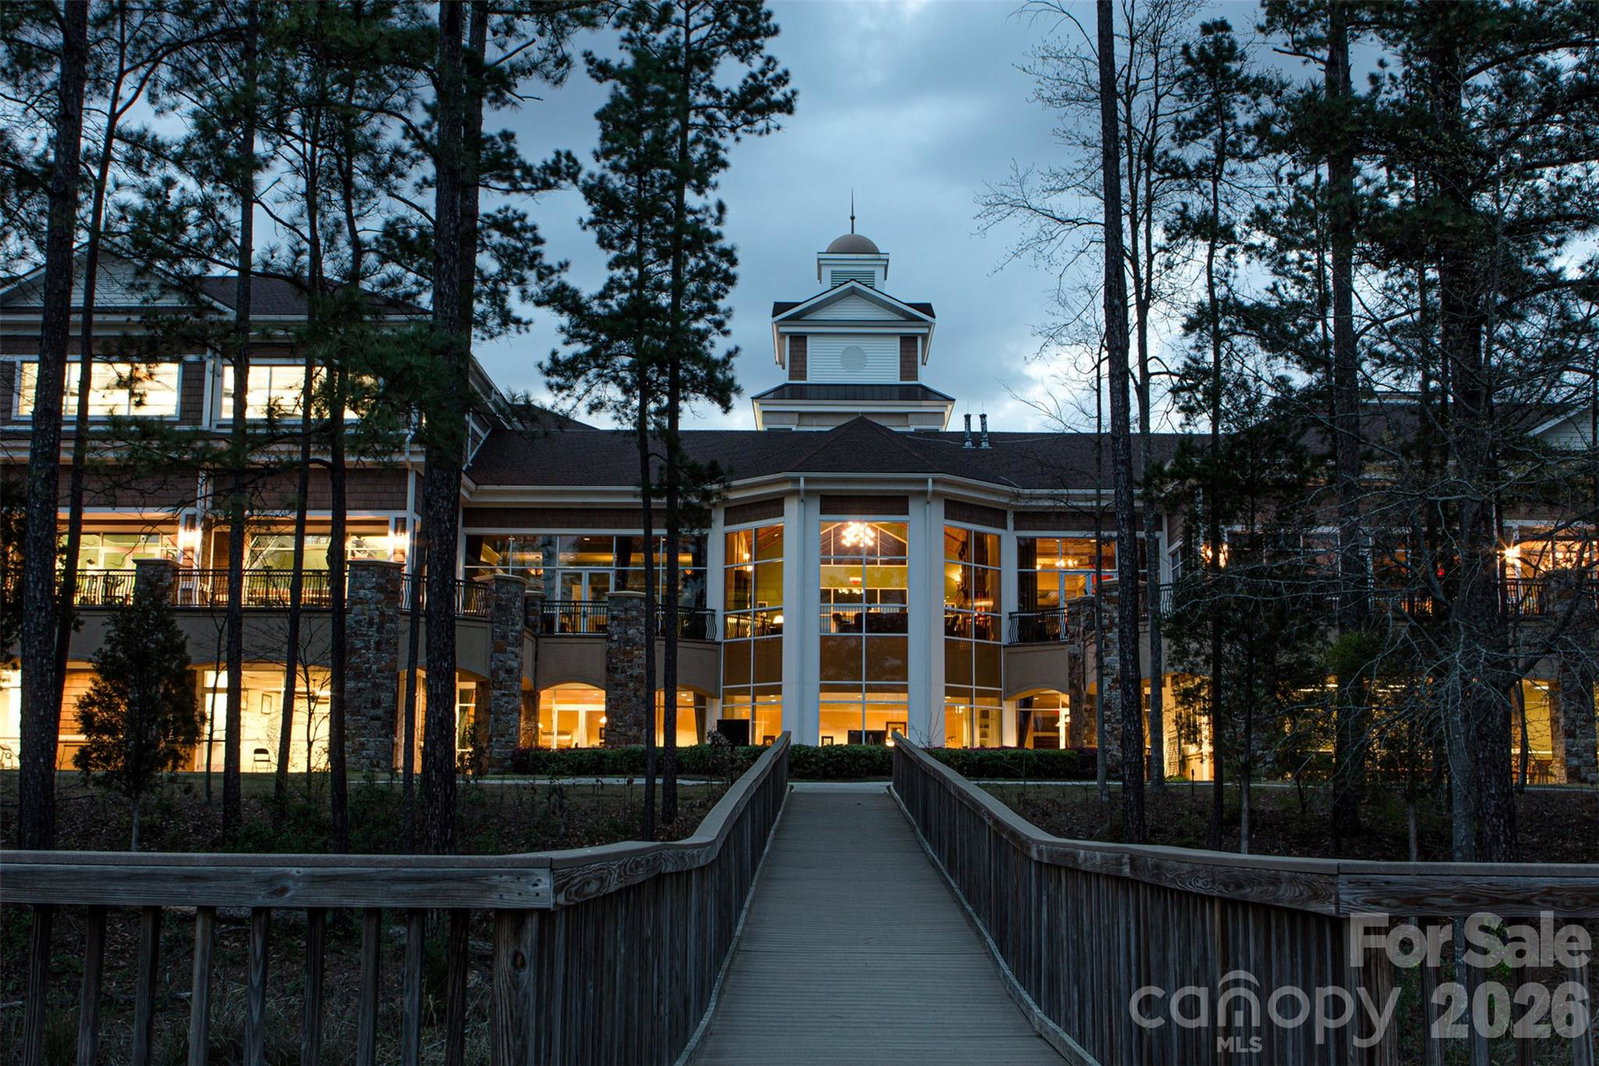
Priced to SELL! Cozy END unit Berkley Villa w/2 car garage, freshly painted, cleaned, & MOVE-IN ready in 55+ Sun City Carolina Lakes golf community. Nestled on a quiet street within walking distance to restaurants, shopping, groceries, medical & more. Entry foyer opens up to spacious great room with separate dining area, accented with wainscotting & lots of natural light. LVP wood flooring flows throughout main living. A quaint breakfast nook sits at the front of the home & offers bistro seating, pantry & breakfast bar. This split bedroom floorplan includes a primary bedroom featuring a large walk-in closet & ensuite bath w/walk-in shower. A guest bedroom is positioned at the front of the home, perfect for visitors or to use as an office/hobby room. Relax daily while sitting on your back covered deck w/ceiling fan. Refrigerator & washer/dryer included! This active lifestyle community offers resort style amenities featuring multiple pools, clubhouse, tennis, pickleball, dog park, social clubs & more! SELLER OFFERING TO PAY Remainder of 2026 HOA Dues with acceptable offer.
Additional Information
- Hoa Fee
- $578
- Hoa Fee Paid
- Monthly
- Community Features
- Fifty Five and Older, Cabana, Clubhouse, Dog Park, Fitness Center, Game Court, Golf, Indoor Pool, Lake Access, Outdoor Pool, Picnic Area, Playground, Putting Green, Recreation Area, Sidewalks, Sport Court, Street Lights, Tennis Court(s), Walking Trails
- Interior Features
- Breakfast Bar, Entrance Foyer, Open Floorplan, Pantry, Split Bedroom, Walk-In Closet(s)
- Equipment
- Dishwasher, Disposal, Electric Range, Microwave, Refrigerator, Washer/Dryer
- Foundation
- Slab
- Main Level Rooms
- Bedroom(s), Bathroom-Full, Kitchen, Breakfast, Living Room, Dining Area, Primary Bedroom, Bathroom-Full, Laundry
- Laundry Location
- Mud Room, Laundry Room
- Heating
- Natural Gas
- Water
- County Water
- Sewer
- County Sewer
- Exterior Construction
- Brick Partial, Vinyl
- Parking
- Attached Garage
- Driveway
- Concrete, Paved
- Elementary School
- Unspecified
- Middle School
- Unspecified
- High School
- Unspecified
- Zoning
- PDD
- Builder Name
- Pulte
- Total Property HLA
- 1272
Mortgage Calculator
“ Based on information submitted to the MLS GRID as of . All data is obtained from various sources and may not have been verified by broker or MLS GRID. Supplied Open House Information is subject to change without notice. All information should be independently reviewed and verified for accuracy. Some IDX listings have been excluded from this website. Properties may or may not be listed by the office/agent presenting the information © 2026 Canopy MLS as distributed by MLS GRID”

Last Updated: