201 Ruffed Grouse Lane, Waynesville, NC 28786
- $712,000
- 2
- BD
- 3
- BA
- 2,387
- SqFt




Listing courtesy of Engel & Völkers Foothills Longtown. jeff.farmer@evrealestate.com
Sold listing courtesy of Nexus Realty LLC
- Sold Price
- $712,000
- List Price
- $712,000
- MLS#
- 4257615
- Status
- CLOSED
- Days on Market
- 47
- Property Type
- Residential
- Architectural Style
- Contemporary
- Year Built
- 2017
- Closing Date
- Jul 02, 2025
- Bedrooms
- 2
- Bathrooms
- 3
- Full Baths
- 2
- Half Baths
- 1
- Lot Size
- 43,995
- Lot Size Area
- 1.01
- Living Area
- 2,387
- Sq Ft Total
- 2387
- County
- Haywood
- Subdivision
- Quail Ridge
- Special Conditions
- None
Property Description
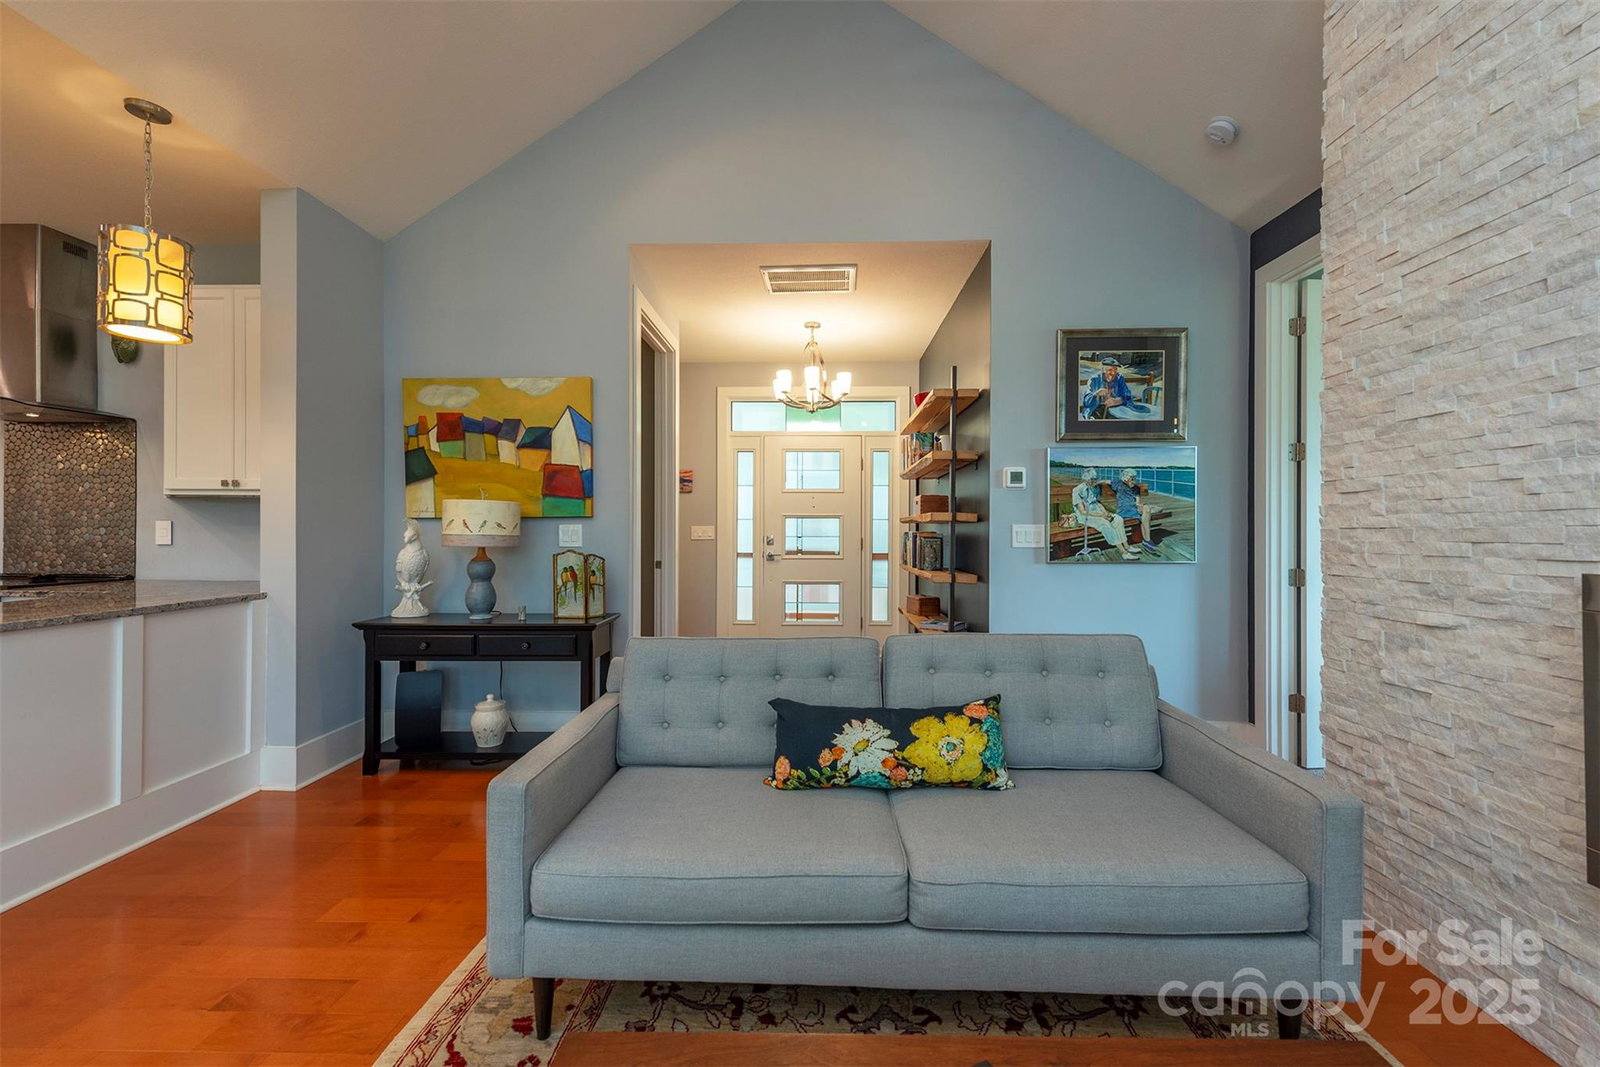
Elegant Contemporary design meets Arts and Crafts with year round mountain views nestled in the quaint Quail Ridge neighborhood just minutes from downtown Waynesville. Streams of natural light, an inviting spacious floor plan, beautiful open kitchen, and large luminous windows leading to cozy screened decks lend themselves perfectly for entertaining and taking in the serenity. Main level primary bedroom boasts mountain views from oversized windows with walk-in closet. Custom cabinets and built-ins welcome you to the airy ensuite full bath. Thoughtfully finished lower level offers a generous entertaining area with kitchenette, reading nook, beautifully tiled full bathroom with soaking tub, and access to covered decks with hot tub. Guest bedroom also offers screened deck access with plenty of options for relaxing. Two car garage with interior and deck access lead to ample driveway parking. This home has the perfect balance of mountain living with city amenities just a short drive away!
Additional Information
- Fireplace
- Yes
- Interior Features
- Built-in Features, Central Vacuum, Entrance Foyer, Hot Tub, Open Floorplan, Pantry, Storage, Walk-In Closet(s), Walk-In Pantry
- Floor Coverings
- Carpet, Tile, Wood
- Equipment
- Bar Fridge, Dishwasher, Disposal, Dryer, Dual Flush Toilets, Electric Cooktop, Electric Oven, Exhaust Hood, Microwave, Oven, Propane Water Heater, Refrigerator, Refrigerator with Ice Maker, Tankless Water Heater, Washer/Dryer
- Foundation
- Basement
- Main Level Rooms
- Primary Bedroom, Kitchen, Office
- Laundry Location
- Laundry Closet, Main Level
- Heating
- Heat Pump
- Water
- City
- Sewer
- Public Sewer
- Exterior Features
- Hot Tub
- Exterior Construction
- Hardboard Siding
- Roof
- Shingle, Metal
- Parking
- Basement, Driveway, Garage Door Opener, Garage Faces Side, Parking Space(s)
- Driveway
- Gravel, Paved
- Lot Description
- Sloped, Wooded, Views
- Elementary School
- Junaluska
- Middle School
- Waynesville
- High School
- Tuscola
- Total Property HLA
- 2387
- Master on Main Level
- Yes
Mortgage Calculator
“ Based on information submitted to the MLS GRID as of . All data is obtained from various sources and may not have been verified by broker or MLS GRID. Supplied Open House Information is subject to change without notice. All information should be independently reviewed and verified for accuracy. Some IDX listings have been excluded from this website. Properties may or may not be listed by the office/agent presenting the information © 2026 Canopy MLS as distributed by MLS GRID”

Last Updated: