7507 Meadowgate Lane, Waxhaw, NC 28173
- $1,250,000
- 5
- BD
- 5
- BA
- 4,230
- SqFt




Listing courtesy of COMPASS. Gina.lorenzo@compass.com
Sold listing courtesy of COMPASS
- Sold Price
- $1,250,000
- List Price
- $1,250,000
- MLS#
- 4257581
- Status
- CLOSED
- Days on Market
- 65
- Property Type
- Residential
- Architectural Style
- Transitional
- Year Built
- 2005
- Closing Date
- Jul 21, 2025
- Bedrooms
- 5
- Bathrooms
- 5
- Full Baths
- 4
- Half Baths
- 1
- Lot Size
- 19,732
- Lot Size Area
- 0.453
- Living Area
- 4,230
- Sq Ft Total
- 4230
- County
- Union
- Subdivision
- Weddington Chase
- Special Conditions
- None
Property Description
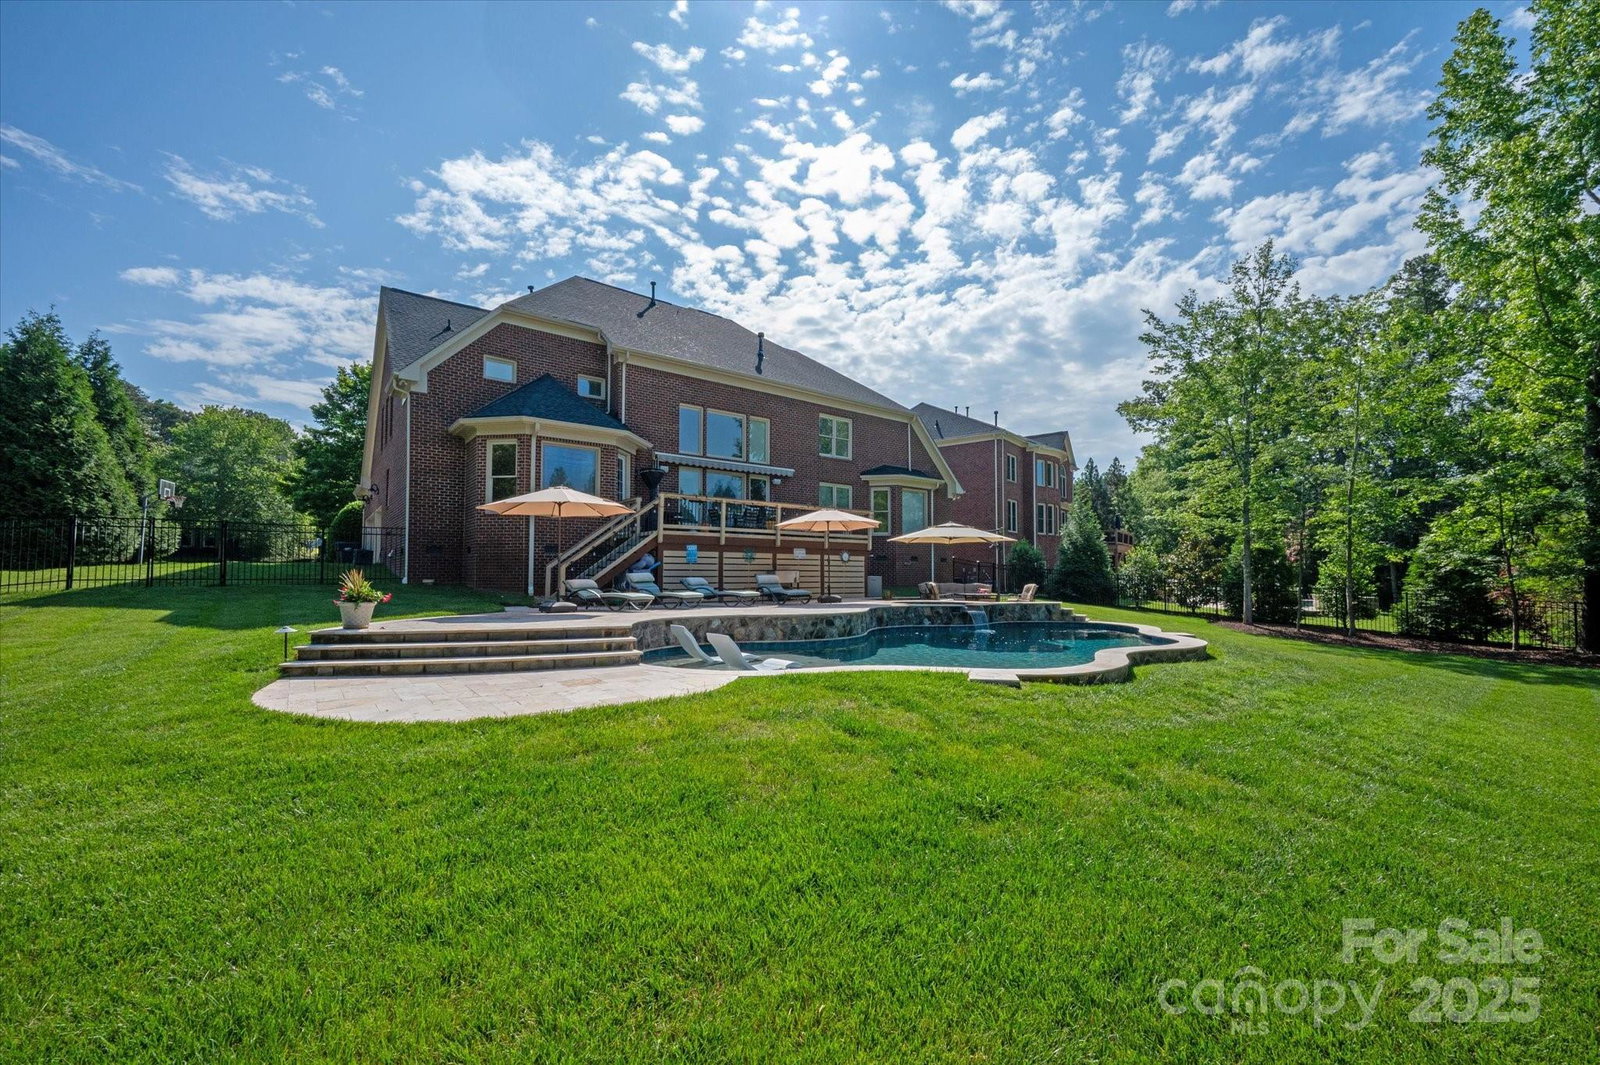
Beautiful full brick home with primary on main, 3 car garage + pool with hot tub located on beautiful cul de sac lot in popular Weddington Chase community. Home feels light & bright with freshly painted interior + designer lighting. Main floor features 2 private offices + a 2 story Great Room with great views to the private backyard. Spacious kitchen includes KitchenAid appliances including a gas cooktop + large walk in pantry + a updated tile backsplash. Lovely primary bedroom includes hardwood floors + his & her custom closets. Upstairs features 4 secondary rooms, 2 w/ a dedicated baths & 2 with a shared full bath. Second floor also features a large bonus loft + walk in attic storage. Outside features a spacious composite deck with a retractable awning and beautiful in ground pool (2021) with hot tub & travertine pool deck. So many great improvements including newer HVAC system (2019 & 2022), replaced roof, newer vapor barrier in crawlspace + dehumidifier. Zoned for Marvin Schools!
Additional Information
- Hoa Fee
- $949
- Hoa Fee Paid
- Semi-Annually
- Community Features
- Clubhouse, Fitness Center, Game Court, Lake Access, Outdoor Pool, Sidewalks, Sport Court, Tennis Court(s), Walking Trails
- Fireplace
- Yes
- Interior Features
- Attic Walk In, Built-in Features, Entrance Foyer, Kitchen Island, Pantry, Walk-In Closet(s), Walk-In Pantry
- Equipment
- Dishwasher, Disposal, Exhaust Fan, Gas Cooktop, Microwave, Wall Oven
- Foundation
- Crawl Space
- Main Level Rooms
- Primary Bedroom, Bathroom-Full, Bathroom-Half, Study, Office, Kitchen, Dining Room, Breakfast, Great Room, Laundry, Mud
- Laundry Location
- Laundry Room, Main Level
- Heating
- Central
- Water
- County Water
- Sewer
- County Sewer
- Exterior Features
- Hot Tub, In-Ground Irrigation
- Exterior Construction
- Brick Full
- Roof
- Shingle
- Parking
- Driveway, Attached Garage, Garage Faces Side
- Driveway
- Concrete, Paved
- Lot Description
- Level, Wooded
- Elementary School
- Rea View
- Middle School
- Marvin Ridge
- High School
- Marvin Ridge
- Zoning
- AP0
- Builder Name
- John Weiland
- Total Property HLA
- 4230
- Master on Main Level
- Yes
Mortgage Calculator
“ Based on information submitted to the MLS GRID as of . All data is obtained from various sources and may not have been verified by broker or MLS GRID. Supplied Open House Information is subject to change without notice. All information should be independently reviewed and verified for accuracy. Some IDX listings have been excluded from this website. Properties may or may not be listed by the office/agent presenting the information © 2026 Canopy MLS as distributed by MLS GRID”

Last Updated: