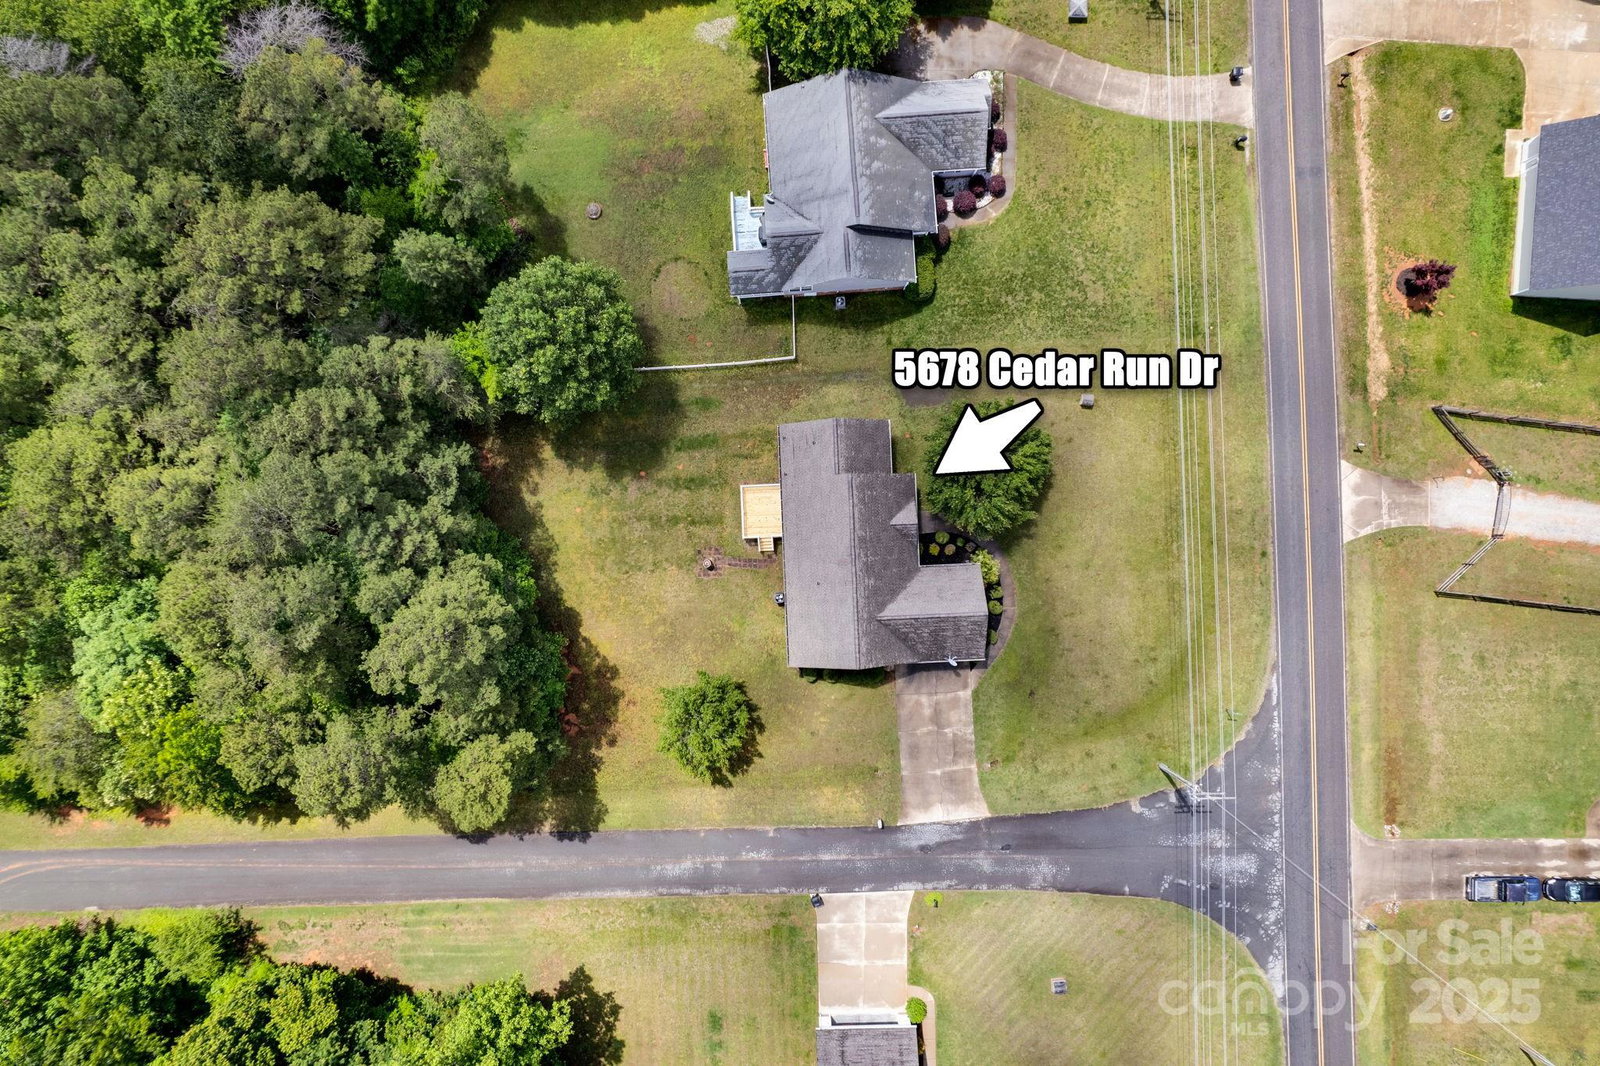
5678 Cedar Run Drive, Denver, NC 28037
- $352,000
- 3
- BD
- 2
- BA
- 1,560
- SqFt




Listing courtesy of Allen Tate Huntersville. jordan.cook@allentate.com
Sold listing courtesy of Keller Williams Advantage
- Sold Price
- $352,000
- List Price
- $359,900
- MLS#
- 4257568
- Status
- CLOSED
- Days on Market
- 39
- Property Type
- Residential
- Architectural Style
- Ranch
- Year Built
- 2005
- Closing Date
- Jun 24, 2025
- Bedrooms
- 3
- Bathrooms
- 2
- Full Baths
- 2
- Lot Size
- 42,688
- Lot Size Area
- 0.98
- Living Area
- 1,560
- Sq Ft Total
- 1560
- County
- Lincoln
- Subdivision
- Wood Ridge
- Special Conditions
- None
Property Description
Welcome to this 3-bedroom, 2-bath ranch nestled on over three-quarters of an acre in one of Denver’s most sought-after neighborhoods. Step inside to an open, airy floor plan designed for comfort & entertaining. The spacious kitchen flows seamlessly into the dining area & large living room, complete w/ a cozy fireplace—perfect for gathering with family and friends. Just off the living area, step out onto the brand-new deck overlooking your private, tree-lined backyard—ideal for relaxing or entertaining. The split-bedroom layout offers privacy & functionality. The generous primary suite features a large walk-in closet, double vanity, garden tub & separate shower. On the opposite side of the home, you’ll find two additional bedrooms w/ ample closet space, a full bathroom & convenient laundry room w/ built-in cabinetry. Situated on a quiet street w/ large lots & mature landscaping, this home offers the peace of country living w/ easy access to shopping, dining & Lake Norman amenities.
Additional Information
- Fireplace
- Yes
- Interior Features
- Garden Tub, Open Floorplan, Pantry, Split Bedroom, Walk-In Closet(s)
- Floor Coverings
- Carpet, Tile, Wood
- Equipment
- Dishwasher, Electric Cooktop, Electric Range, Electric Water Heater, Microwave, Refrigerator
- Foundation
- Slab
- Main Level Rooms
- Primary Bedroom, Bedroom(s), Bedroom(s), Bathroom-Full, Kitchen, Dining Area, Living Room, Laundry
- Laundry Location
- Laundry Room
- Heating
- Heat Pump
- Water
- Well
- Sewer
- Septic Installed
- Exterior Construction
- Vinyl
- Roof
- Shingle
- Parking
- Driveway, Attached Garage
- Driveway
- Concrete, Paved
- Elementary School
- Unspecified
- Middle School
- Unspecified
- High School
- Unspecified
- Total Property HLA
- 1560
- Master on Main Level
- Yes
Mortgage Calculator
“ Based on information submitted to the MLS GRID as of . All data is obtained from various sources and may not have been verified by broker or MLS GRID. Supplied Open House Information is subject to change without notice. All information should be independently reviewed and verified for accuracy. Some IDX listings have been excluded from this website. Properties may or may not be listed by the office/agent presenting the information © 2026 Canopy MLS as distributed by MLS GRID”

Last Updated: