150 Northchase Drive, Concord, NC 28027
- $800,000
- 3
- BD
- 4
- BA
- 4,976
- SqFt




Listing courtesy of Keller Williams Unlimited. joslyn@joslynsellsrealestate.com
Sold listing courtesy of Allen Tate Lake Norman
- Sold Price
- $800,000
- List Price
- $890,000
- MLS#
- 4257540
- Status
- CLOSED
- Days on Market
- 59
- Property Type
- Residential
- Architectural Style
- Traditional
- Year Built
- 1999
- Closing Date
- Jul 10, 2025
- Bedrooms
- 3
- Bathrooms
- 4
- Full Baths
- 3
- Half Baths
- 1
- Lot Size
- 34,412
- Lot Size Area
- 0.79
- Living Area
- 4,976
- Sq Ft Total
- 4976
- County
- Cabarrus
- Subdivision
- Northchase
- Special Conditions
- None
Property Description
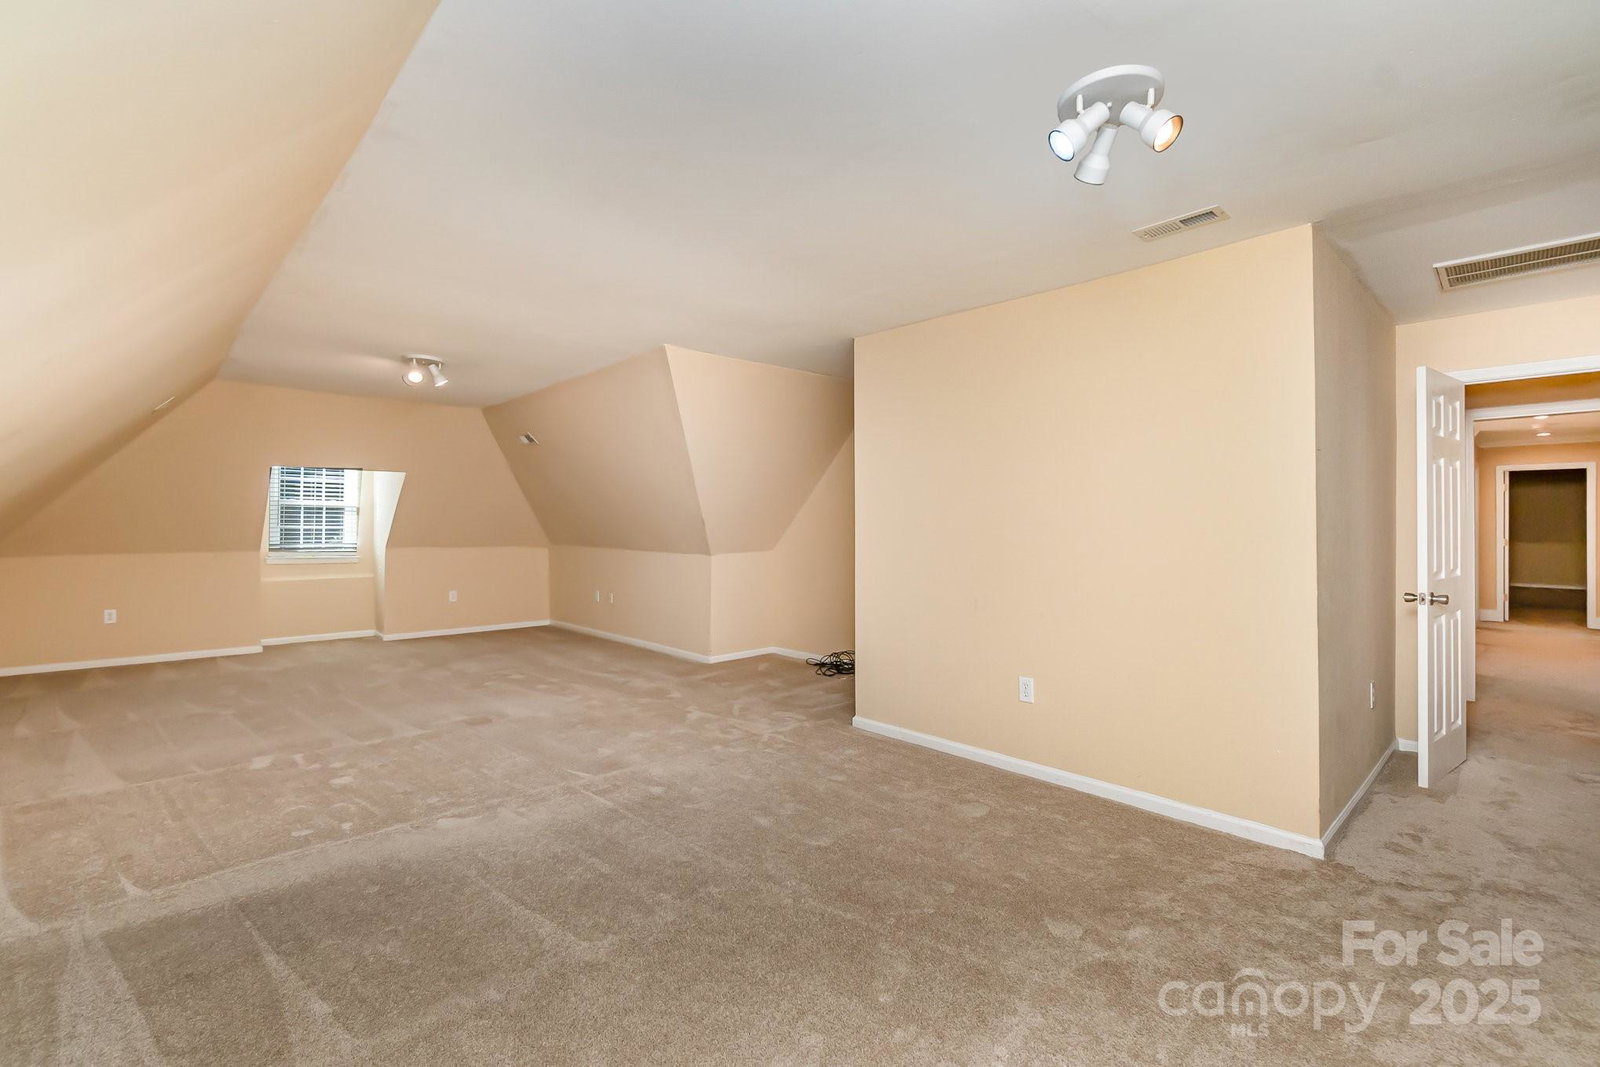
Welcome to this nearly 5K square ft., custom built, all brick home in a prime location in Concord! This exceptional 3-BR, 3.5-BA residence is perfectly nestled on a 3/4-acre corner lot allowing for privacy and entertainment. The main level is thoughtfully designed featuring a soaring 2-story foyer, chef's kitchen, huge primary suite w/ sitting area & a welcoming guest BR, each w/ its own private bath & a half bath to accommodate guests. Other expansive living spaces in the home include a breakfast area, family room, formal dining & living room/office, a sun-drenched sunroom, & a massive deck ideal for relaxation & entertainment. Upstairs, find more bedrooms, two huge bonus rooms & an unfinished space w/ a third level that can be your canvas to make it what you desire. There's lots of parking for guests w/ a circular driveway, 3-car attached & 2-car detached garages. The sellers are offering up to $40K in incentives used for closing costs or rate buy-down. Schedule your showing TODAY!
Additional Information
- Hoa Fee
- $250
- Hoa Fee Paid
- Annually
- Community Features
- Street Lights
- Fireplace
- Yes
- Equipment
- Dishwasher, Electric Range, Microwave
- Foundation
- Crawl Space
- Main Level Rooms
- Primary Bedroom, Bedroom(s), Bathroom-Full, Bathroom-Full, Bathroom-Half, Kitchen, Living Room, Dining Room, Breakfast, Laundry, Sunroom, Family Room
- Laundry Location
- Electric Dryer Hookup, Main Level
- Heating
- Central
- Water
- Well
- Sewer
- Septic Installed
- Exterior Construction
- Brick Full
- Parking
- Circular Driveway, Driveway, Attached Garage, Detached Garage, Garage Door Opener
- Driveway
- Concrete, Paved
- Lot Description
- Corner Lot
- Elementary School
- Odell
- Middle School
- Harris Road
- High School
- Cox Mill
- Zoning
- LDR
- Total Property HLA
- 4976
- Master on Main Level
- Yes
Mortgage Calculator
“ Based on information submitted to the MLS GRID as of . All data is obtained from various sources and may not have been verified by broker or MLS GRID. Supplied Open House Information is subject to change without notice. All information should be independently reviewed and verified for accuracy. Some IDX listings have been excluded from this website. Properties may or may not be listed by the office/agent presenting the information © 2026 Canopy MLS as distributed by MLS GRID”

Last Updated: