5614 Carrington Court Unit #80, Trinity, NC 27370
- $233,000
- 3
- BD
- 3
- BA
- 1,434
- SqFt




Listing courtesy of Tawana Rice Realty LLC. tawanaricerealty@gmail.com
Sold listing courtesy of Canopy Administration
- Sold Price
- $233,000
- List Price
- $247,999
- MLS#
- 4257505
- Status
- CLOSED
- Days on Market
- 138
- Property Type
- Residential
- Architectural Style
- Traditional
- Year Built
- 2024
- Closing Date
- Sep 26, 2025
- Bedrooms
- 3
- Bathrooms
- 3
- Full Baths
- 2
- Half Baths
- 1
- Lot Size
- 2,178
- Lot Size Area
- 0.05
- Living Area
- 1,434
- Sq Ft Total
- 1434
- County
- Randolph
- Subdivision
- Trinity Townes
- Special Conditions
- None
- Waterfront Features
- None
Property Description
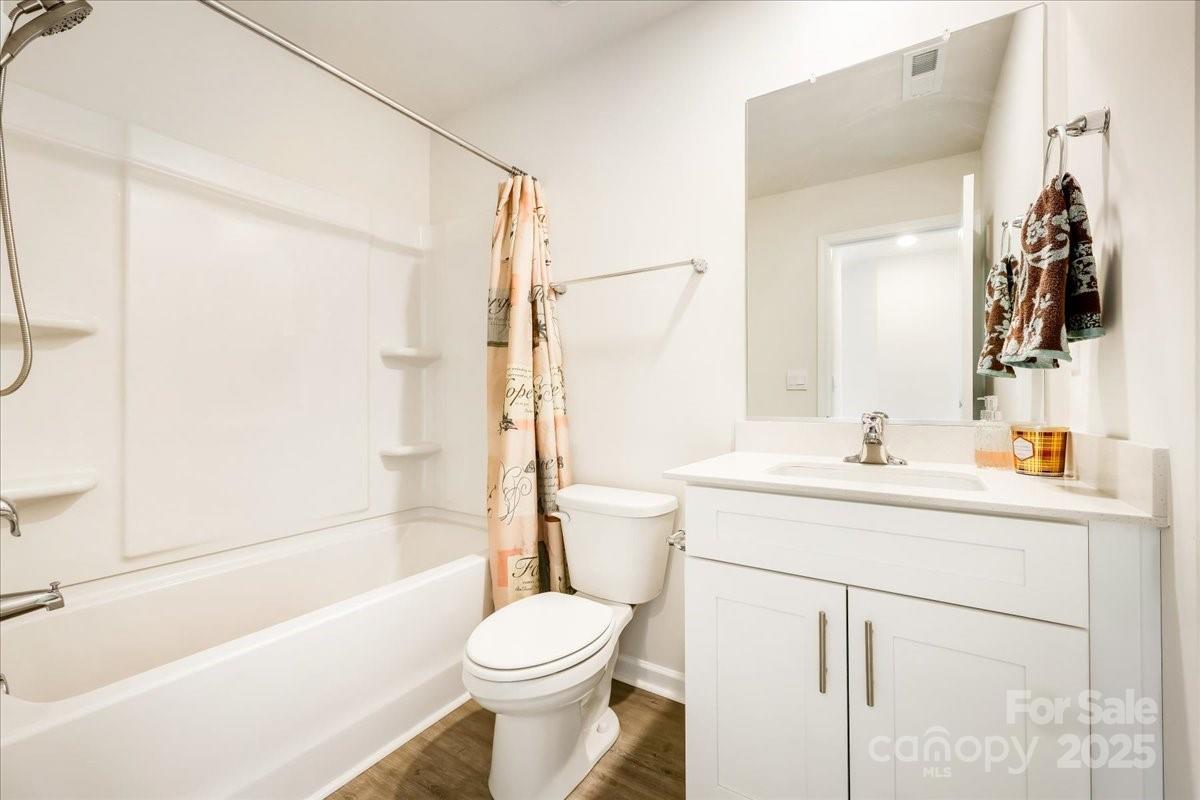
END UNIT 3BED Townhome w/garage; $1500 PAID CLOSING COST. Fenced for privacy. Built yr 2024 & w/warranties. Seller has added kitchen backsplash. New refrigerator remains. 100% financing + CC lending options available. This immaculate move in ready townhome boast beautiful luxury vinyl plank floors, neutral paint, granite kitchen countertops, smart system, security system, & more! Main level has open concept feel w/ designated dining space providing beautiful views of the rear lot. Home is immaculate & efficient! Master bedroom suite has a unique private entryway leading to full divided closet room, bath room & bed room. You'll appreciate the vaulted ceiling, walk in shower, dual bowl sinks & triple window views. All bedrooms are upper level including laundry. This special end unit has much to offer! Located close to Trinity School,recreation & interstate 85. Affordable HOA. You won't want to miss! Move in ready. Like new. Builder's warranties. 100% financing Lending programs available.
Additional Information
- Hoa Fee
- $155
- Hoa Fee Paid
- Monthly
- Interior Features
- Attic Stairs Pulldown, Entrance Foyer, Open Floorplan, Pantry, Walk-In Closet(s)
- Floor Coverings
- Vinyl
- Equipment
- Dishwasher, Electric Cooktop, Microwave, Refrigerator
- Foundation
- Slab
- Main Level Rooms
- Living Room, Dining Room, Kitchen
- Laundry Location
- Electric Dryer Hookup, Laundry Closet, Upper Level, Washer Hookup
- Heating
- Electric, Heat Pump
- Water
- Public
- Sewer
- Public Sewer
- Exterior Features
- Lawn Maintenance
- Exterior Construction
- Stone, Vinyl
- Roof
- Shingle
- Parking
- Driveway, Attached Garage, Garage Faces Front
- Driveway
- Concrete, Paved
- Lot Description
- Cleared, Paved
- Elementary School
- Unspecified
- Middle School
- Unspecified
- High School
- Unspecified
- Total Property HLA
- 1434
Mortgage Calculator
“ Based on information submitted to the MLS GRID as of . All data is obtained from various sources and may not have been verified by broker or MLS GRID. Supplied Open House Information is subject to change without notice. All information should be independently reviewed and verified for accuracy. Some IDX listings have been excluded from this website. Properties may or may not be listed by the office/agent presenting the information © 2026 Canopy MLS as distributed by MLS GRID”

Last Updated: