52 Fairway Drive, Asheville, NC 28805
- $508,000
- 3
- BD
- 2
- BA
- 1,679
- SqFt




Listing courtesy of Nest Realty Asheville. suzanne.molloy@nestrealty.com
Sold listing courtesy of Berkshire Hathaway HomeServices
- Sold Price
- $508,000
- List Price
- $510,000
- MLS#
- 4257493
- Status
- CLOSED
- Days on Market
- 43
- Property Type
- Residential
- Architectural Style
- Ranch
- Year Built
- 1952
- Closing Date
- Jul 01, 2025
- Bedrooms
- 3
- Bathrooms
- 2
- Full Baths
- 2
- Lot Size
- 9,583
- Lot Size Area
- 0.22
- Living Area
- 1,679
- Sq Ft Total
- 1679
- County
- Buncombe
- Subdivision
- Beverly Hills
- Special Conditions
- None
Property Description
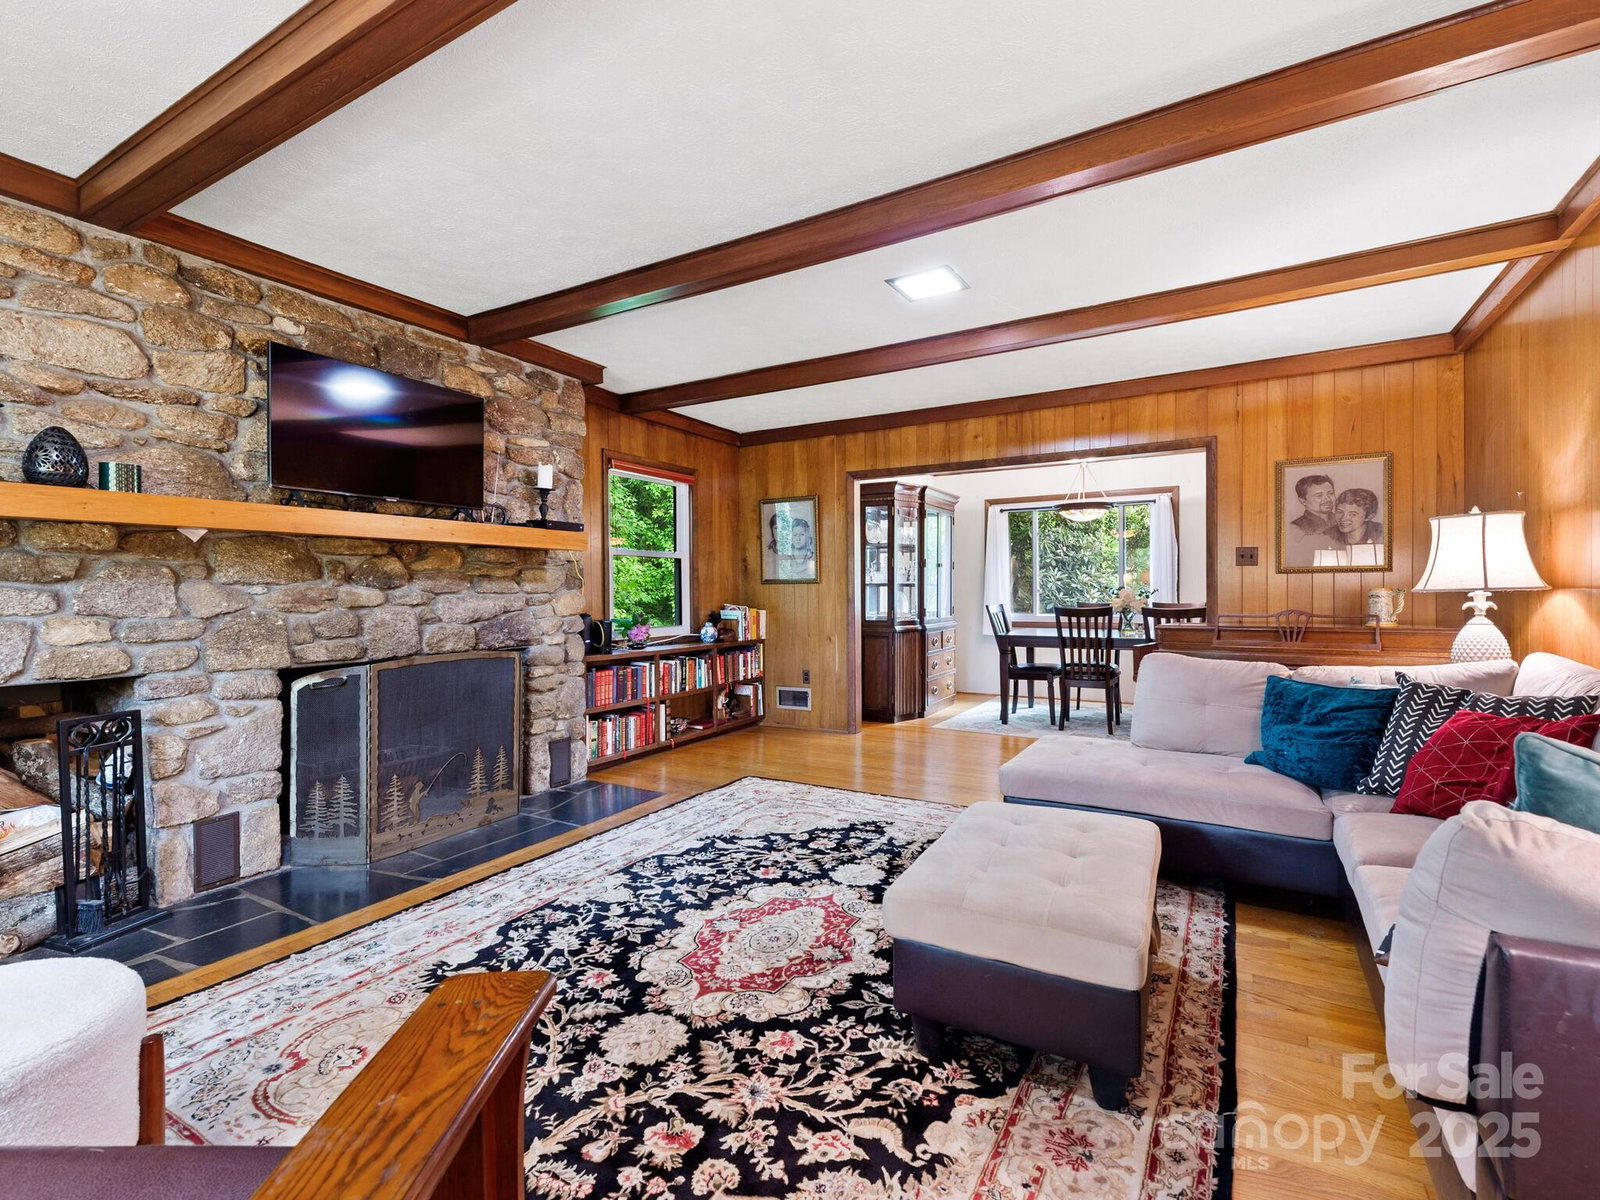
Located on the 14th fairway of Beverly Hills golf course, this welcoming ranch boasts a livable floor plan with usable indoor and outdoor space. This home lives large. Features circular floor plan, updated kitchen, 2 updated full baths, new roof (2023), new dishwasher, new fridge, new washer/dryer, double oven, hardwood flooring, large rock fireplace, large deck and patio, mature landscaping, and workshop space with newly installed workshop doors for all of your projects. Floor plan also offers large family room, living room with picture window, breakfast room and dining room! Located on a corner lot with direct views of the golf course and ample off-street parking. Just minutes to the Blue Ridge Parkway and a short drive to downtown Asheville. Come visit. Will check all the boxes! There is an additional 165 SF of heated space (small office/workout room) in the basement which is not included in the square footage.
Additional Information
- Hoa Fee
- $15
- Hoa Fee Paid
- Annually
- Community Features
- Golf
- Fireplace
- Yes
- Interior Features
- Walk-In Pantry
- Floor Coverings
- Carpet, Tile, Wood
- Equipment
- Convection Oven, Dishwasher, Disposal, Double Oven, Electric Water Heater, ENERGY STAR Qualified Refrigerator, Microwave, Refrigerator, Washer/Dryer
- Foundation
- Basement
- Main Level Rooms
- Primary Bedroom, Bedroom(s), Bedroom(s), Living Room, Dining Room, Kitchen, Family Room, Bathroom-Full, Bathroom-Full, Breakfast
- Laundry Location
- In Basement
- Heating
- Heat Pump
- Water
- City
- Sewer
- Public Sewer
- Exterior Construction
- Aluminum, Stone
- Roof
- Shingle
- Parking
- Attached Carport, Driveway
- Driveway
- Gravel, Paved
- Lot Description
- Corner Lot, On Golf Course, Wooded
- Elementary School
- Haw Creek
- Middle School
- AC Reynolds
- High School
- AC Reynolds
- Zoning
- RS4
- Total Property HLA
- 1679
- Master on Main Level
- Yes
Mortgage Calculator
“ Based on information submitted to the MLS GRID as of . All data is obtained from various sources and may not have been verified by broker or MLS GRID. Supplied Open House Information is subject to change without notice. All information should be independently reviewed and verified for accuracy. Some IDX listings have been excluded from this website. Properties may or may not be listed by the office/agent presenting the information © 2026 Canopy MLS as distributed by MLS GRID”

Last Updated: