Share this with your friends


+17045766234
Ivester Jackson Christie's
2410 Vernon Drive, Charlotte, NC 28211
- $2,850,000
- 6
- BD
- 6
- BA
- 5,158
- SqFt







Listing courtesy of Corcoran HM Properties. sarah@hmproperties.com
Sold listing courtesy of Wood-Williams Realty LLC
- Sold Price
- $2,850,000
- List Price
- $2,900,000
- MLS#
- 4257447
- Status
- CLOSED
- Days on Market
- 37
- Property Type
- Residential
- Architectural Style
- Traditional
- Year Built
- 1948
- Closing Date
- Jul 30, 2025
- Bedrooms
- 6
- Bathrooms
- 6
- Full Baths
- 5
- Half Baths
- 1
- Lot Size
- 35,501
- Lot Size Area
- 0.8150000000000001
- Living Area
- 5,158
- Sq Ft Total
- 5158
- County
- Mecklenburg
- Subdivision
- Pharr Acres
- Special Conditions
- None
Property Description
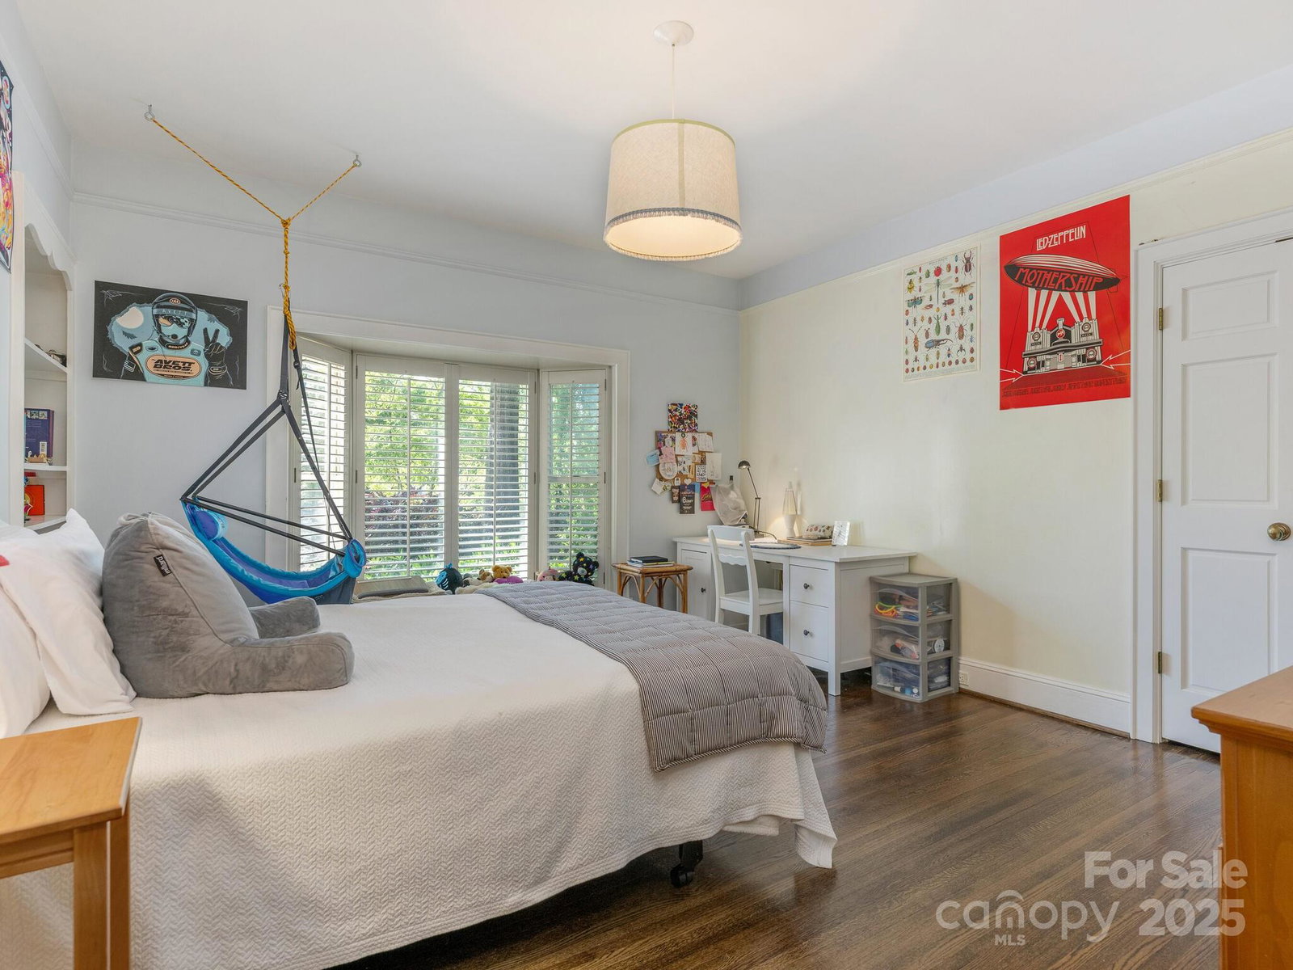
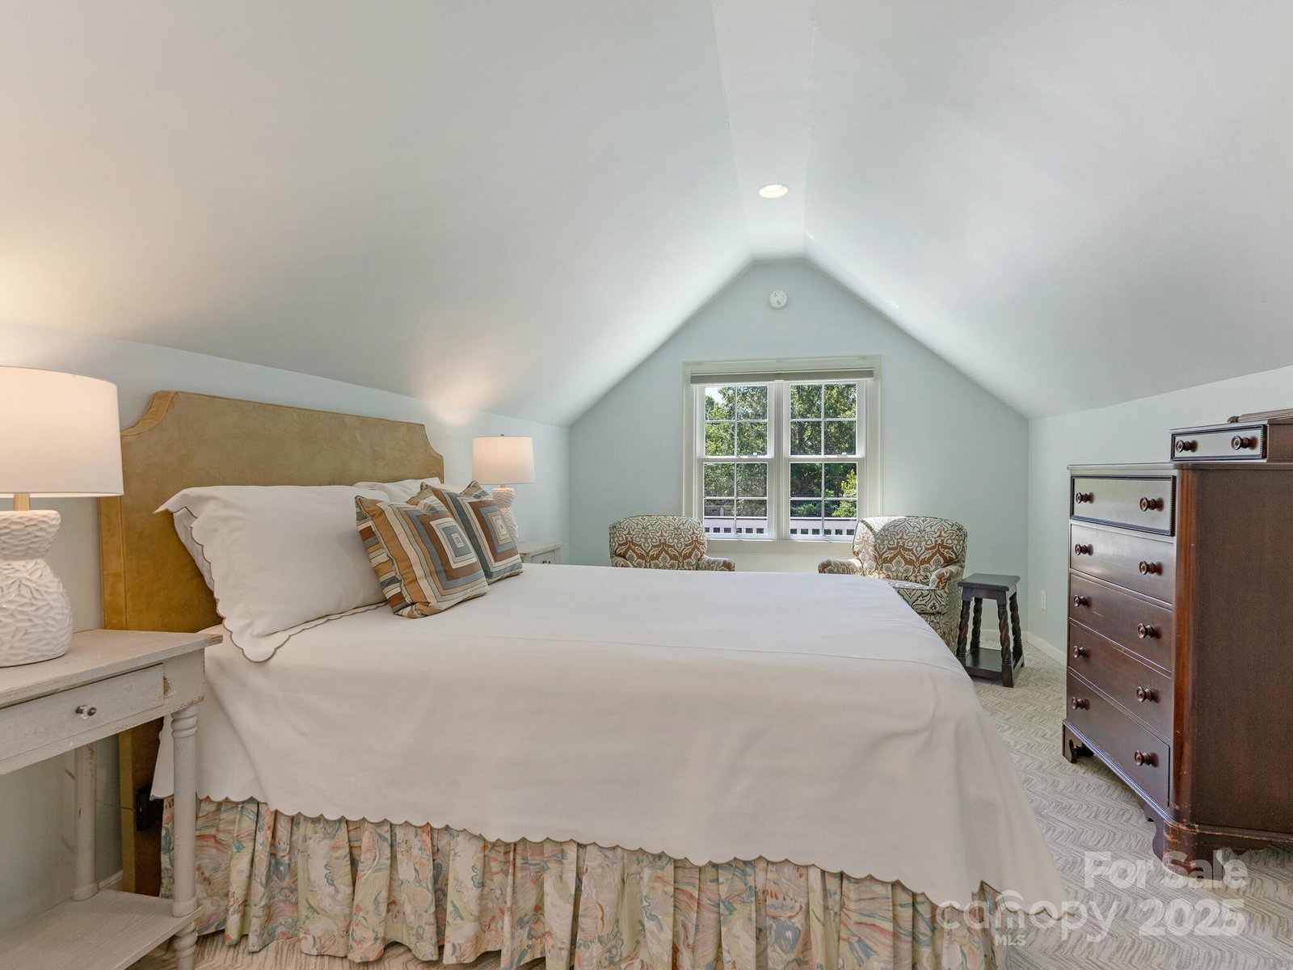
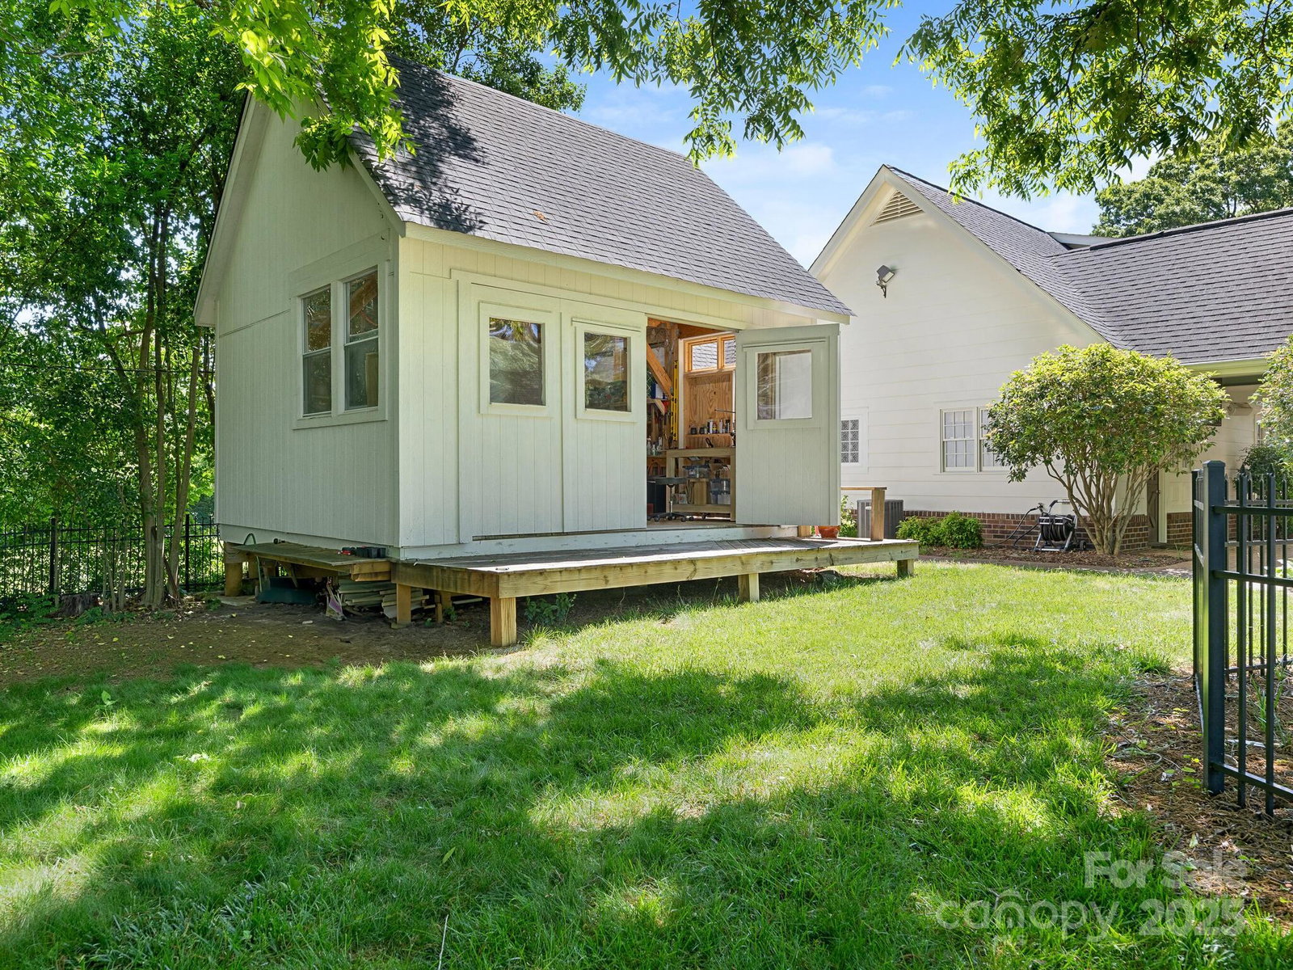
Stately story & a half home on flat .82 acre lot w/circular drive.Spacious foyer opens to LR w/ FP.Adjoined by oversized DR connected by wine bar to fabulous kitchen/family room with FP.Breakfast room surrounded by wrap around windows,computer niche,drop zone & laundry down.Great room w/ FP, coffered ceiling,& french doors opening to uncovered/covered patio.Primary on main with two spacious walk in closet,stunning bathroom with shower & free standing tub. Two additional bedrooms, one full & one half bath on main. Guest wing up w/ br,flex space,full bath&oversized cedar closet perfect for off season clothes.Opposite wing up w/ bonus/5th br full bath &exercise room.Private flat backyard fenced in pool w/ tons of decking. Detached 2 car garage w/ bonus/6th br above.Full bath, kitchenette down & additional patio w/ tv perfect for entertaining by the pool.Shed w/ wood working space. Covered garden.The layout,livability,&privacy of this home is unrivaled you must see it to believe it!
Additional Information
- Fireplace
- Yes
- Interior Features
- Attic Walk In, Drop Zone, Entrance Foyer, Kitchen Island, Open Floorplan, Walk-In Closet(s), Wet Bar
- Floor Coverings
- Carpet, Tile, Wood
- Equipment
- Bar Fridge, Dishwasher, Disposal, Double Oven, Down Draft, Exhaust Hood, Gas Cooktop, Wine Refrigerator
- Foundation
- Basement, Crawl Space
- Main Level Rooms
- Living Room, Dining Room, Bar/Entertainment, Kitchen, Great Room, Family Room, Primary Bedroom, Bathroom-Half, Bathroom-Full, Bathroom-Full, Laundry, Bedroom(s), Bedroom(s), Breakfast, Mud
- Laundry Location
- Laundry Room, Main Level
- Heating
- Forced Air, Heat Pump
- Water
- City
- Sewer
- Public Sewer
- Exterior Construction
- Brick Partial, Hardboard Siding, Wood
- Roof
- Composition
- Parking
- Circular Driveway, Driveway, Detached Garage, Garage Door Opener, Garage Faces Front
- Driveway
- Concrete, Paved
- Elementary School
- Unspecified
- Middle School
- Unspecified
- High School
- Unspecified
- Zoning
- N1-A
- Total Property HLA
- 5158
- Master on Main Level
- Yes
Mortgage Calculator
“ Based on information submitted to the MLS GRID as of . All data is obtained from various sources and may not have been verified by broker or MLS GRID. Supplied Open House Information is subject to change without notice. All information should be independently reviewed and verified for accuracy. Some IDX listings have been excluded from this website. Properties may or may not be listed by the office/agent presenting the information © 2026 Canopy MLS as distributed by MLS GRID”

Last Updated: