815 Jetton Street, Davidson, NC 28036
- $635,000
- 3
- BD
- 3
- BA
- 1,854
- SqFt




Listing courtesy of Hendrix Properties. Chad@HendrixProperties.com
Sold listing courtesy of Canopy Administration
- Sold Price
- $635,000
- List Price
- $650,000
- MLS#
- 4257431
- Status
- CLOSED
- Days on Market
- 34
- Property Type
- Residential
- Year Built
- 2008
- Closing Date
- Jul 02, 2025
- Bedrooms
- 3
- Bathrooms
- 3
- Full Baths
- 3
- Living Area
- 1,854
- Sq Ft Total
- 1854
- County
- Mecklenburg
- Subdivision
- Harbour Place
- Building Name
- Harbour Place
- Special Conditions
- None
- Dom
- Yes
Property Description
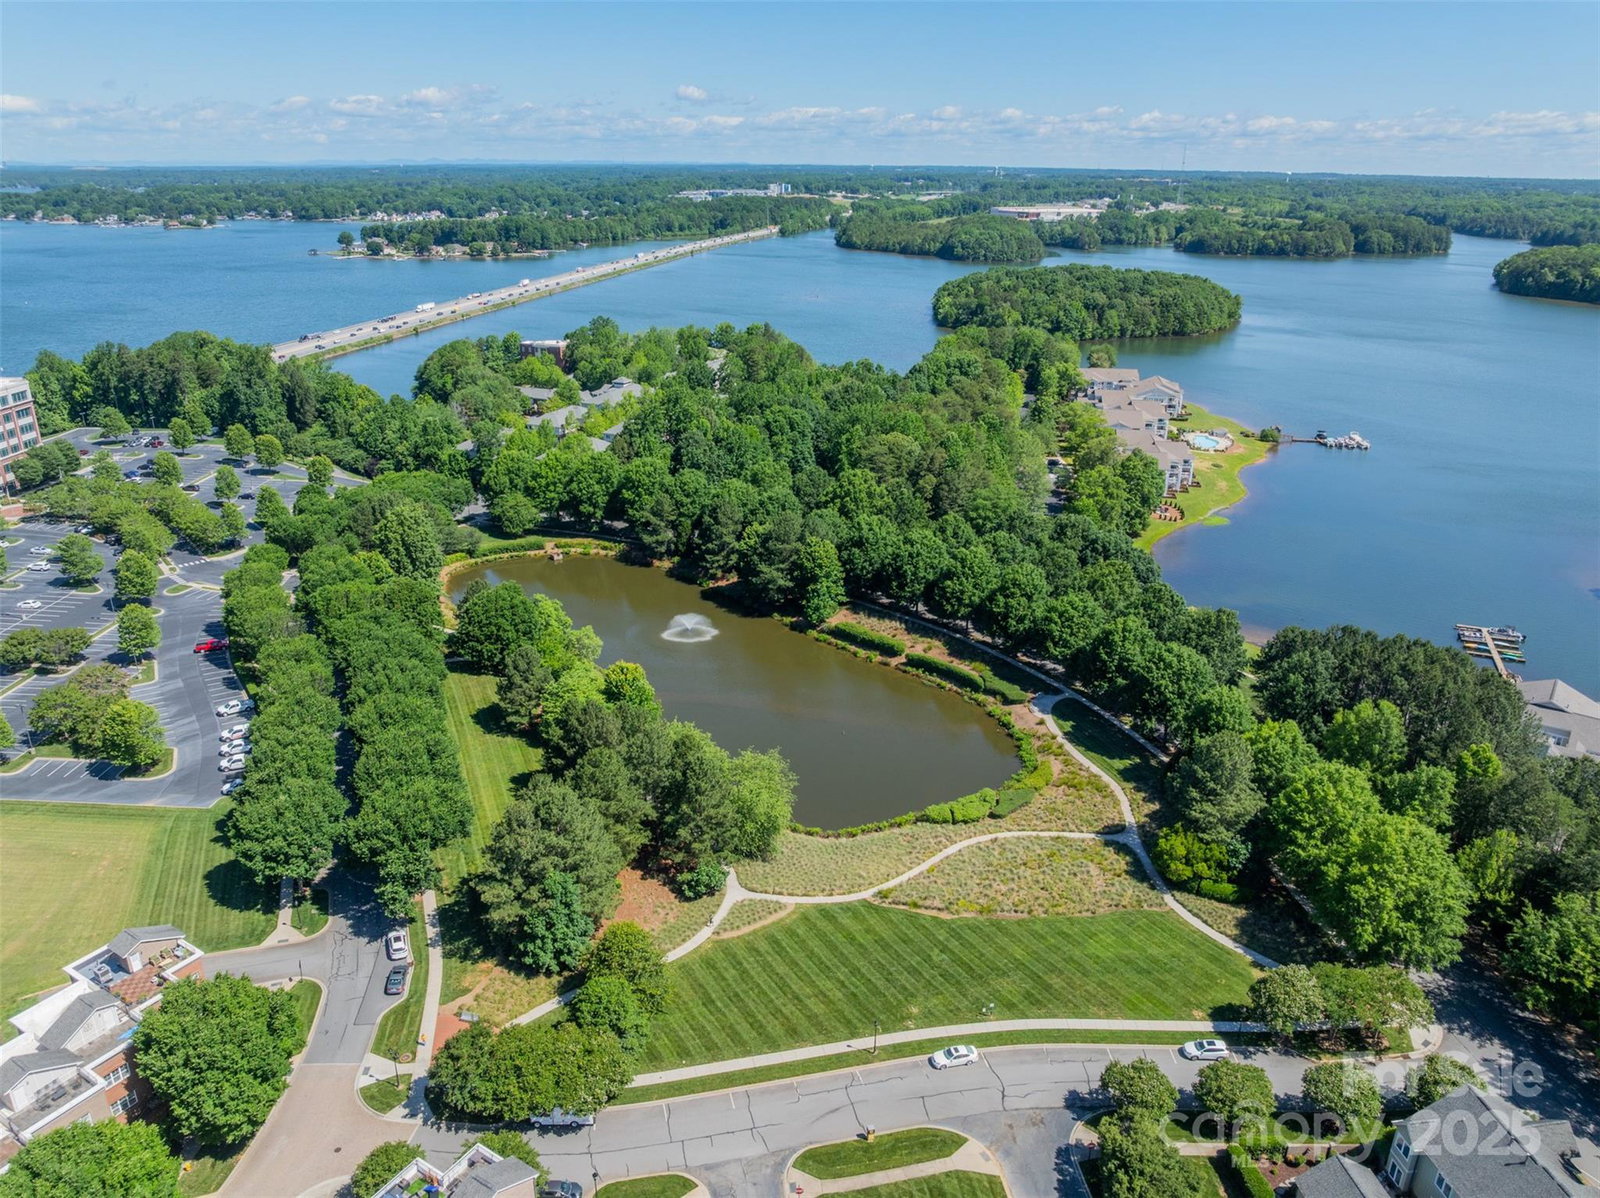
Live the Davidson lifestyle - lake days, live music, local eats, and everything walkable. This rare townhome-style condo (1 of only 15 in Harbour Place) is right across from Lake Davidson Nature Preserve, with kayak/paddleboard access and scenic trails just outside your door. Inside, tall windows and soaring ceilings flood the 2-story great room with light. The kitchen has granite counters, a breakfast bar and a spacious dining area, ideal for hosting or hanging out. Main-level BR/Flex Rm with French doors (perfect for Work From Home), full bath, laundry, and mudroom offer smart flexibility. Upstairs, a roomy primary suite with spa-like bath, a third BR, full bath, and cozy landing area/reading nook complete the space. Unwind in your private gated courtyard and park with ease in the 2-car garage. Community is nestled on a tree-lined street with quick access to I-77, Downtown Davidson, Langtree, Lowe’s HQ, Davidson College & more. A true gem in one of NC’s most beloved towns.
Additional Information
- Hoa Fee
- $375
- Hoa Fee Paid
- Monthly
- Community Features
- Lake Access, Sidewalks, Street Lights, Walking Trails
- Fireplace
- Yes
- Interior Features
- Attic Stairs Pulldown
- Floor Coverings
- Carpet, Tile, Wood
- Equipment
- Dishwasher, Disposal, Gas Range, Gas Water Heater, Microwave, Refrigerator
- Foundation
- Slab
- Main Level Rooms
- Great Room-Two Story, Bedroom(s), Bathroom-Full, Kitchen, Dining Area, Laundry, Mud
- Laundry Location
- Laundry Room, Main Level
- Heating
- Central, Forced Air, Natural Gas
- Water
- County Water
- Sewer
- County Sewer
- Exterior Features
- Lawn Maintenance
- Exterior Construction
- Brick Partial, Hardboard Siding
- Roof
- Shingle
- Parking
- Attached Garage, Garage Faces Rear, Keypad Entry
- Driveway
- Paved
- Elementary School
- Davidson K-8
- Middle School
- Davidson K-8
- High School
- William Amos Hough
- Zoning
- C
- Total Property HLA
- 1854
Mortgage Calculator
“ Based on information submitted to the MLS GRID as of . All data is obtained from various sources and may not have been verified by broker or MLS GRID. Supplied Open House Information is subject to change without notice. All information should be independently reviewed and verified for accuracy. Some IDX listings have been excluded from this website. Properties may or may not be listed by the office/agent presenting the information © 2026 Canopy MLS as distributed by MLS GRID”

Last Updated: