4951 Dayspring Drive, Mint Hill, NC 28227
- $675,000
- 5
- BD
- 3
- BA
- 3,614
- SqFt




Listing courtesy of RE/MAX Executive. karen.parsons@remax.net
Sold listing courtesy of Better Homes and Garden Real Estate Paracle
- Sold Price
- $675,000
- List Price
- $699,900
- MLS#
- 4257399
- Status
- CLOSED
- Days on Market
- 147
- Property Type
- Residential
- Architectural Style
- Traditional
- Year Built
- 1988
- Closing Date
- Oct 10, 2025
- Bedrooms
- 5
- Bathrooms
- 3
- Full Baths
- 3
- Lot Size
- 25,264
- Lot Size Area
- 0.58
- Living Area
- 3,614
- Sq Ft Total
- 3614
- County
- Mecklenburg
- Subdivision
- Farmwood
- Special Conditions
- None
Property Description
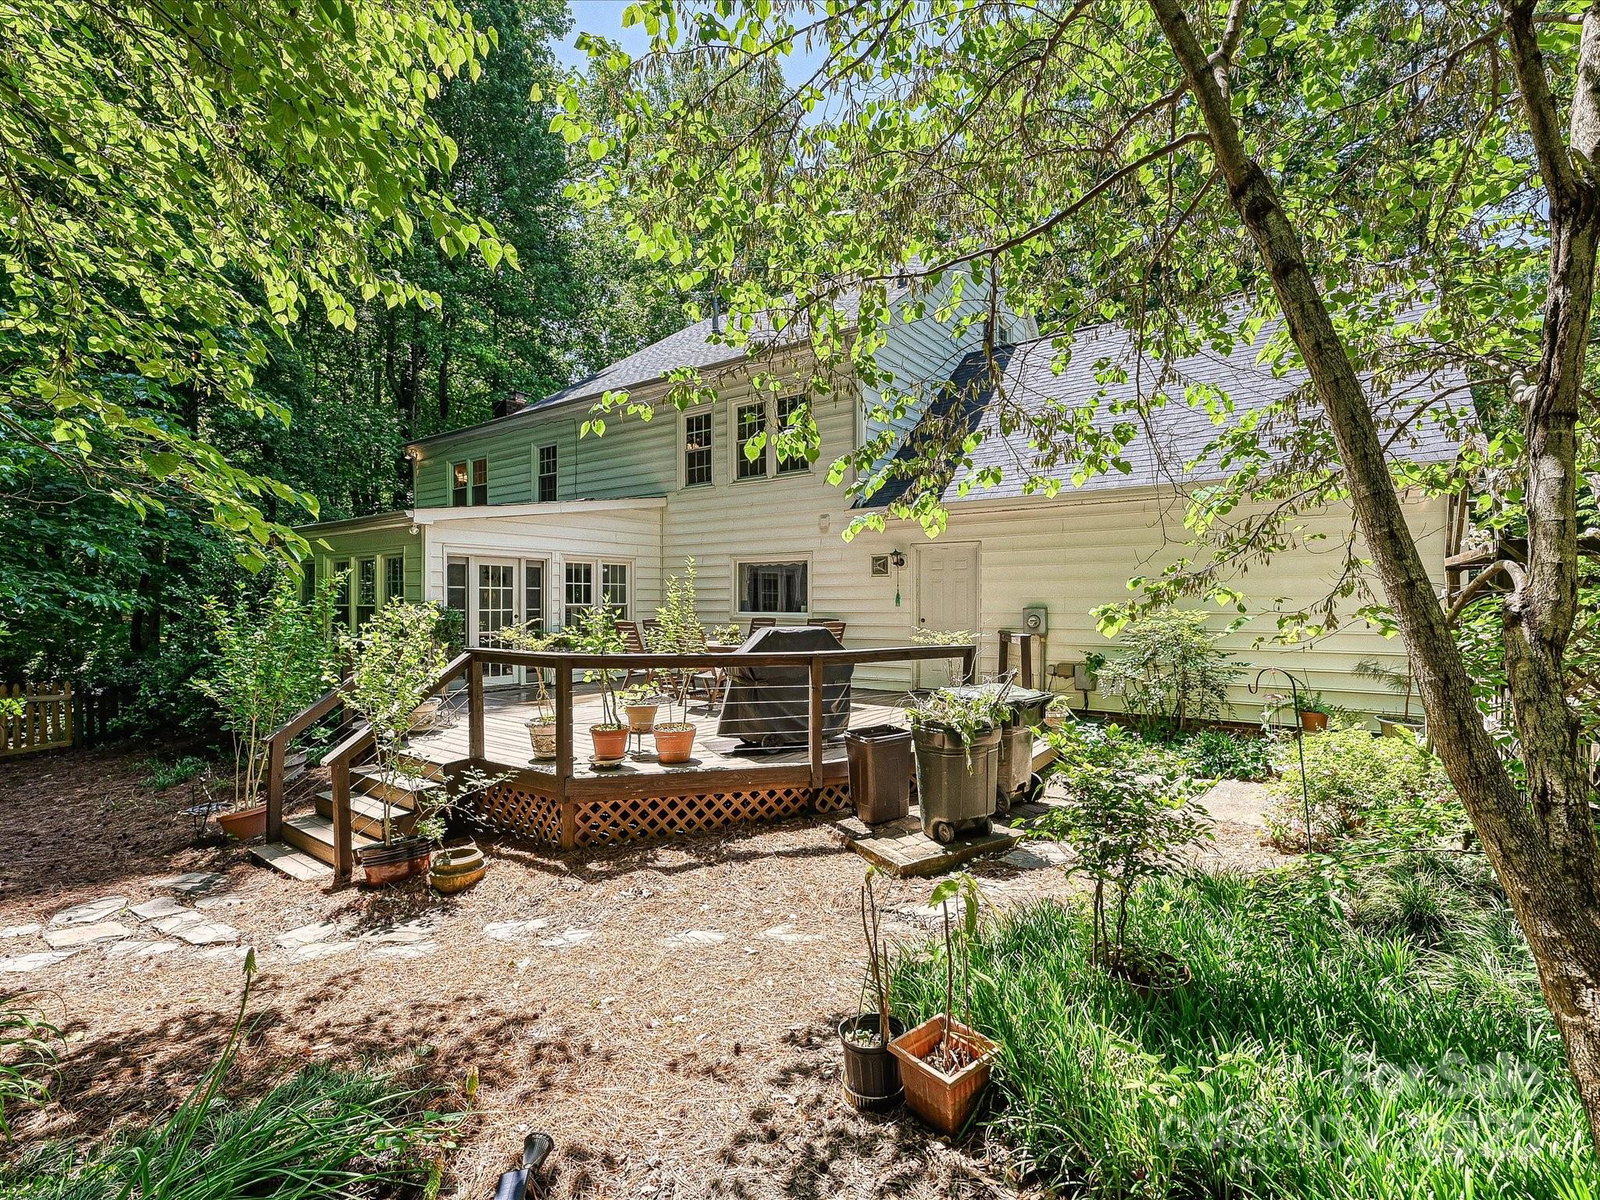
Back on Market! This STUNNING Southern Home, a timeless classic w/white high quality vinyl, double porches for rocking chairs. 5 BR's & 3 Full BA's, this home offers flexible living w/5th BR which could be used as a Flex Room. Large Primary Suite is a true retreat featuring a sitting area, spa-inspired bath w/claw foot tub & separate vanities. Entertain with-ease in this large open KT that flows seamlessly into the family room w/masonry fireplace, complemented by a formal DR and LR along w/built in bar. Sunroom adds year round enjoyment w/views of deck & lavish landscaping. In cul-de-sac, this southern beauty offers full privacy thanks to mature established trees & a partially fenced backyard, creating the perfect backdrop for lasting family memories. Full walk-in attic. NO HOA, Roof 2024, Newer windows & siding, Trex Deck, HVAC down 10+yrs, upper unit 3 yrs. Mins to Pine Lake CC. Owner recently had popcorn ceiling removed downstairs. Sellers are offering BUYER INCENTIVE ask LA.
Additional Information
- Fireplace
- Yes
- Interior Features
- Attic Walk In
- Floor Coverings
- Carpet, Tile, Vinyl, Wood
- Equipment
- Dishwasher, Disposal, Electric Oven, Electric Range, Gas Water Heater, Ice Maker
- Foundation
- Crawl Space
- Main Level Rooms
- Bathroom-Full, Kitchen, Breakfast, Family Room, Living Room, Dining Room, Sunroom
- Laundry Location
- Electric Dryer Hookup, Utility Room
- Heating
- Forced Air
- Water
- City
- Sewer
- Public Sewer
- Exterior Construction
- Vinyl
- Roof
- Architectural Shingle
- Parking
- Driveway, Attached Garage, Parking Space(s)
- Driveway
- Concrete, Paved
- Lot Description
- Cul-De-Sac, Wooded
- Elementary School
- Mint Hill
- Middle School
- Northeast
- High School
- Independence
- Zoning
- R
- Total Property HLA
- 3614
Mortgage Calculator
“ Based on information submitted to the MLS GRID as of . All data is obtained from various sources and may not have been verified by broker or MLS GRID. Supplied Open House Information is subject to change without notice. All information should be independently reviewed and verified for accuracy. Some IDX listings have been excluded from this website. Properties may or may not be listed by the office/agent presenting the information © 2026 Canopy MLS as distributed by MLS GRID”

Last Updated: