16930 Summers Walk Boulevard, Davidson, NC 28036
- $289,000
- 2
- BD
- 3
- BA
- 1,177
- SqFt




Listing courtesy of NorthGroup Real Estate LLC. chamieseevans@gmail.com
Sold listing courtesy of Yates Realty Inc
- Sold Price
- $289,000
- List Price
- $325,000
- MLS#
- 4257376
- Status
- CLOSED
- Days on Market
- 168
- Property Type
- Residential
- Year Built
- 2007
- Closing Date
- Oct 31, 2025
- Bedrooms
- 2
- Bathrooms
- 3
- Full Baths
- 2
- Half Baths
- 1
- Lot Size
- 1,742
- Lot Size Area
- 0.04
- Living Area
- 1,177
- Sq Ft Total
- 1177
- County
- Mecklenburg
- Subdivision
- Summers Walk
- Building Name
- Summers Walk
- Special Conditions
- None
Property Description
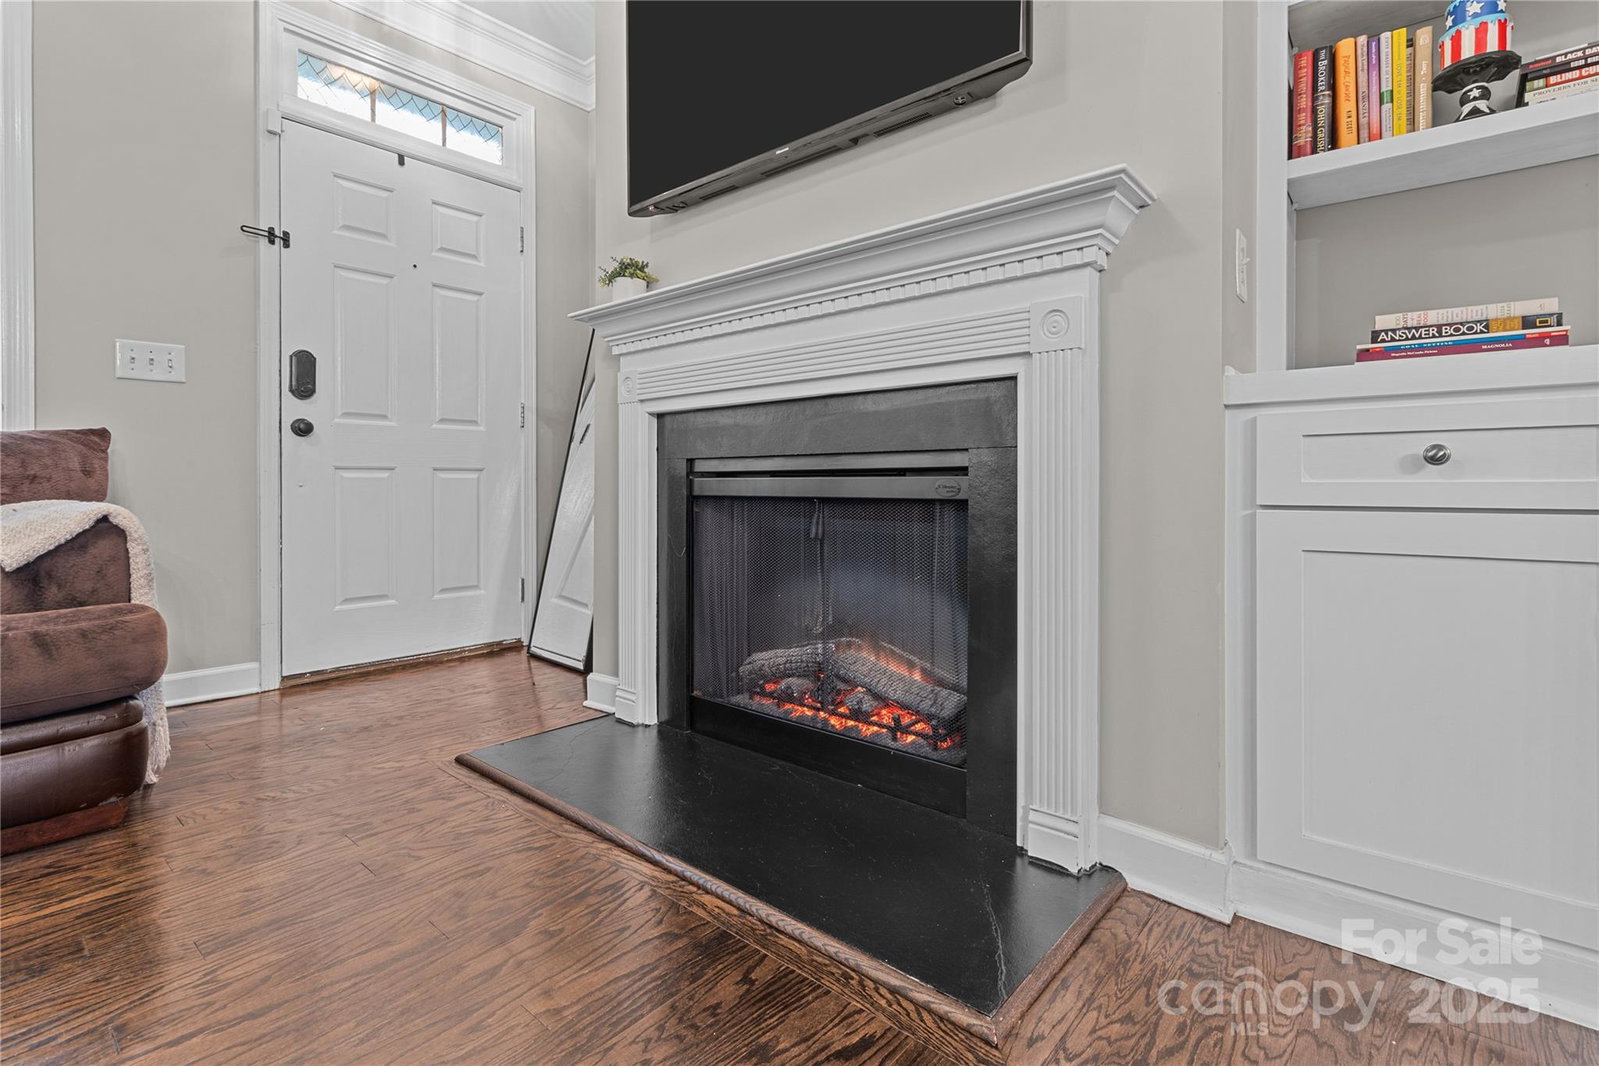
Welcome to Summers Walk in Davidson! Closing costs paid with use of one of the preferred lenders and an additional $5K FLEX CASH! Gorgeous updated 2 bedroom, 2.5 bath townhome, detached 1-car garage and street parking. The main floor features updated LVP flooring, an open-concept great room, casual dining area, and a privacy fence yard—perfect for morning coffee or evening wind-downs. The kitchen includes recess lighting, large windows, and all appliances (refrigerator, washer, and dryer included). Community amenities include a large pool, clubhouse, nature trails, dog park, playground, sidewalks, and bike lanes—just minutes from shopping, dining, and the charm of downtown Davidson.
Additional Information
- Hoa Fee
- $113
- Hoa Fee Paid
- Monthly
- Community Features
- Clubhouse, Dog Park, Outdoor Pool, Picnic Area, Playground, Pond, Recreation Area, Sidewalks, Street Lights, Walking Trails
- Fireplace
- Yes
- Interior Features
- Attic Stairs Pulldown, Built-in Features, Cable Prewire, Garden Tub, Open Floorplan, Storage, Walk-In Closet(s)
- Floor Coverings
- Carpet, Tile, Laminate
- Equipment
- Dishwasher, Disposal, Dryer, Electric Oven, Electric Range, Exhaust Fan, Ice Maker, Microwave, Plumbed For Ice Maker, Refrigerator, Refrigerator with Ice Maker, Self Cleaning Oven, Washer, Washer/Dryer
- Foundation
- Slab
- Main Level Rooms
- Living Room, Kitchen, Dining Area, Bathroom-Half
- Laundry Location
- In Hall, Inside, Laundry Room, Upper Level, Washer Hookup
- Heating
- Central
- Water
- City
- Sewer
- Public Sewer
- Exterior Features
- Lawn Maintenance
- Exterior Construction
- Brick Full, Brick Partial
- Roof
- Architectural Shingle
- Parking
- Detached Garage, On Street
- Driveway
- Paved
- Lot Description
- Cleared, Level
- Elementary School
- Davidson
- Middle School
- Bailey
- High School
- William Amos Hough
- Total Property HLA
- 1177
Mortgage Calculator
“ Based on information submitted to the MLS GRID as of . All data is obtained from various sources and may not have been verified by broker or MLS GRID. Supplied Open House Information is subject to change without notice. All information should be independently reviewed and verified for accuracy. Some IDX listings have been excluded from this website. Properties may or may not be listed by the office/agent presenting the information © 2026 Canopy MLS as distributed by MLS GRID”

Last Updated: