862 Kathy Dianne Drive, Fort Mill, SC 29707
- $735,000
- 5
- BD
- 3
- BA
- 3,941
- SqFt




Listing courtesy of RE/MAX Executive. peterhatheway@gmail.com
Sold listing courtesy of EXP Realty LLC Ballantyne
- Sold Price
- $735,000
- List Price
- $730,000
- MLS#
- 4257360
- Status
- CLOSED
- Days on Market
- 84
- Property Type
- Residential
- Architectural Style
- Traditional
- Year Built
- 2018
- Closing Date
- Aug 08, 2025
- Bedrooms
- 5
- Bathrooms
- 3
- Full Baths
- 3
- Lot Size
- 10,890
- Lot Size Area
- 0.25
- Living Area
- 3,941
- Sq Ft Total
- 3941
- County
- Lancaster
- Subdivision
- The Retreat at Rayfield
- Special Conditions
- None
Property Description
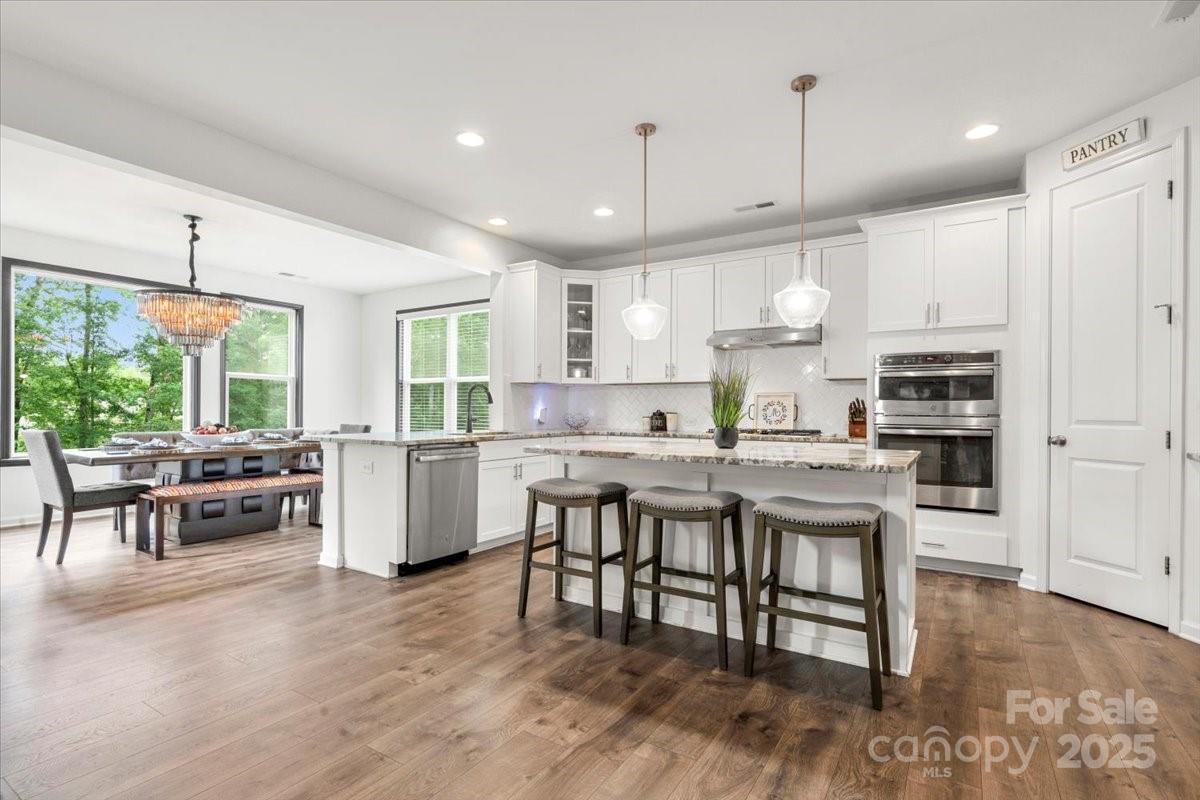
$50,000 price drop Beautiful finished basement in The Retreat at Rayfield! Grand morning room and Gourmet kitchen, with island,5 burner gas cook top vents directly outside tile back splash.Second primary on the main full bathroom. Engineered Hardwood floors throughout main level( with exception of bedroom).Private wooded backyard & finished basement walk-out patio. Two rooms in basement unfinished for tons walk in storage.Two-story family room featuring a stack stone gas fireplace, open floor plan.Upstairs are 4 bedrooms, including the exceptional owner’s retreat. The master bedroom features two walk-in closets plus an additional storage closet.True laundry room w/ a soaking sink . Tank less hot water heater.Combine all this is LOW Enjoy more room for all of the family!Award winning schools,low SC taxes ,future Target and Costco less than mile away. What are you waiting for??We are the lowest priced home by the square foot!
Additional Information
- Hoa Fee
- $300
- Hoa Fee Paid
- Quarterly
- Community Features
- Clubhouse, Outdoor Pool, Playground, Recreation Area, Sidewalks, Street Lights
- Fireplace
- Yes
- Interior Features
- Breakfast Bar, Built-in Features, Cable Prewire, Entrance Foyer, Kitchen Island, Open Floorplan, Storage
- Equipment
- Dishwasher, Disposal
- Foundation
- Basement
- Main Level Rooms
- 2nd Primary, Bathroom-Full, Kitchen, Great Room-Two Story, Sunroom
- Laundry Location
- Inside, Laundry Room, Upper Level
- Heating
- Central, Natural Gas
- Water
- County Water
- Sewer
- County Sewer
- Exterior Construction
- Fiber Cement, Stone Veneer
- Roof
- Fiberglass
- Parking
- Driveway, Garage Door Opener, Garage Faces Front, Keypad Entry
- Driveway
- Concrete, Paved
- Lot Description
- Sloped, Wooded
- Elementary School
- Indian Land
- Middle School
- Indian Land
- High School
- Indian Land
- Total Property HLA
- 3941
Mortgage Calculator
“ Based on information submitted to the MLS GRID as of . All data is obtained from various sources and may not have been verified by broker or MLS GRID. Supplied Open House Information is subject to change without notice. All information should be independently reviewed and verified for accuracy. Some IDX listings have been excluded from this website. Properties may or may not be listed by the office/agent presenting the information © 2026 Canopy MLS as distributed by MLS GRID”

Last Updated: