2913 Lake Avenue, Charlotte, NC 28208
- $900,000
- 4
- BD
- 3
- BA
- 2,550
- SqFt




Listing courtesy of Henderson Ventures INC. brandyb@hendersonventuresinc.com
Sold listing courtesy of Helen Adams Realty
- Sold Price
- $900,000
- List Price
- $988,000
- MLS#
- 4257278
- Status
- CLOSED
- Days on Market
- 185
- Property Type
- Residential
- Year Built
- 2020
- Closing Date
- Nov 17, 2025
- Bedrooms
- 4
- Bathrooms
- 3
- Full Baths
- 3
- Lot Size
- 14,374
- Lot Size Area
- 0.33
- Living Area
- 2,550
- Sq Ft Total
- 2550
- County
- Mecklenburg
- Subdivision
- Parkview
- Special Conditions
- None
Property Description
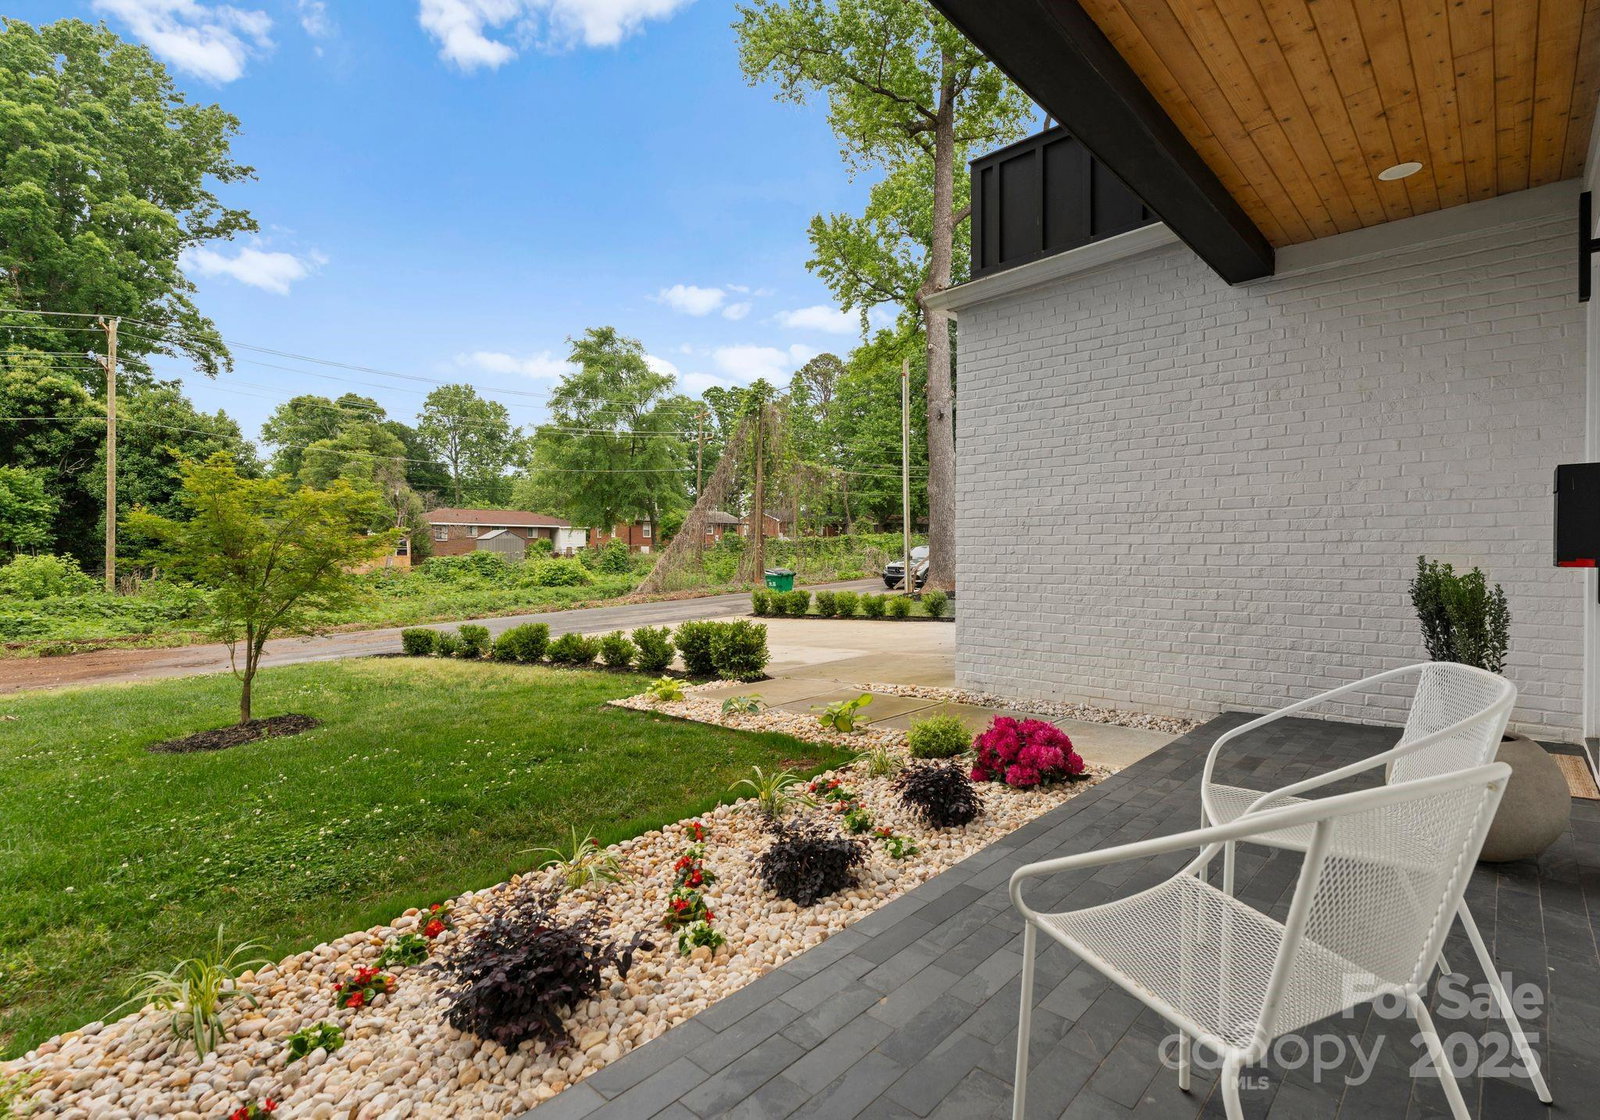
Custom modern masterpiece just minutes from Uptown Charlotte!4-bed, 3-bath home—built in 2020—nestled on a private, sizable lot at the end of a quiet cul-de-sac. The open layout features a sunken living room with soaring 23-ft ceilings, sliding glass door, and wide plank white oak floors throughout. Natural light floods the space, highlighting designer finishes. Gourmet kitchen includes custom cabinetry,marble island, quartz countertops, and high-end appliances—perfect for entertaining or daily living. A main-level guest suite offers convenience with a full bath. Upstairs, the spacious primary suite is a retreat with a spa-style en-suite, walk-in closet with built-in vanity, and a private terrace ideal for morning coffee or sunset views. The fenced backyard is an entertainer’s dream with a built-in grill, lush lawn, and room to relax. Two car garage with utility sink and storage completes this exceptional home. Style, function, & location—it has it all. NO HOA.
Additional Information
- Interior Features
- Kitchen Island, Open Floorplan, Walk-In Closet(s), Other - See Remarks
- Equipment
- Bar Fridge, Dishwasher, Dryer, Gas Cooktop, Microwave, Refrigerator
- Foundation
- Slab
- Main Level Rooms
- Living Room, Kitchen, Bedroom(s), Bathroom-Full
- Laundry Location
- In Bathroom
- Heating
- Central
- Water
- City
- Sewer
- Public Sewer
- Exterior Features
- Gas Grill, Other - See Remarks
- Exterior Construction
- Brick Partial, Hardboard Siding
- Roof
- Architectural Shingle
- Parking
- Driveway, Attached Garage, Garage Door Opener, Garage Faces Front
- Driveway
- Concrete, Paved
- Lot Description
- Corner Lot
- Elementary School
- Unspecified
- Middle School
- Unspecified
- High School
- Unspecified
- Total Property HLA
- 2550
Mortgage Calculator
“ Based on information submitted to the MLS GRID as of . All data is obtained from various sources and may not have been verified by broker or MLS GRID. Supplied Open House Information is subject to change without notice. All information should be independently reviewed and verified for accuracy. Some IDX listings have been excluded from this website. Properties may or may not be listed by the office/agent presenting the information © 2026 Canopy MLS as distributed by MLS GRID”

Last Updated: