8534 Highgrove Street, Charlotte, NC 28277
- $1,683,000
- 5
- BD
- 6
- BA
- 6,437
- SqFt




Listing courtesy of Ivester Jackson Christie's. betsy@marketsells.com
Sold listing courtesy of Keller Williams South Park
- Sold Price
- $1,683,000
- List Price
- $1,860,000
- MLS#
- 4257228
- Status
- CLOSED
- Days on Market
- 248
- Property Type
- Residential
- Architectural Style
- European
- Year Built
- 2004
- Closing Date
- Jan 22, 2026
- Bedrooms
- 5
- Bathrooms
- 6
- Full Baths
- 5
- Half Baths
- 1
- Lot Size
- 13,939
- Lot Size Area
- 0.32
- Living Area
- 6,437
- Sq Ft Total
- 6437
- County
- Mecklenburg
- Subdivision
- Highgrove
- Special Conditions
- None
Property Description
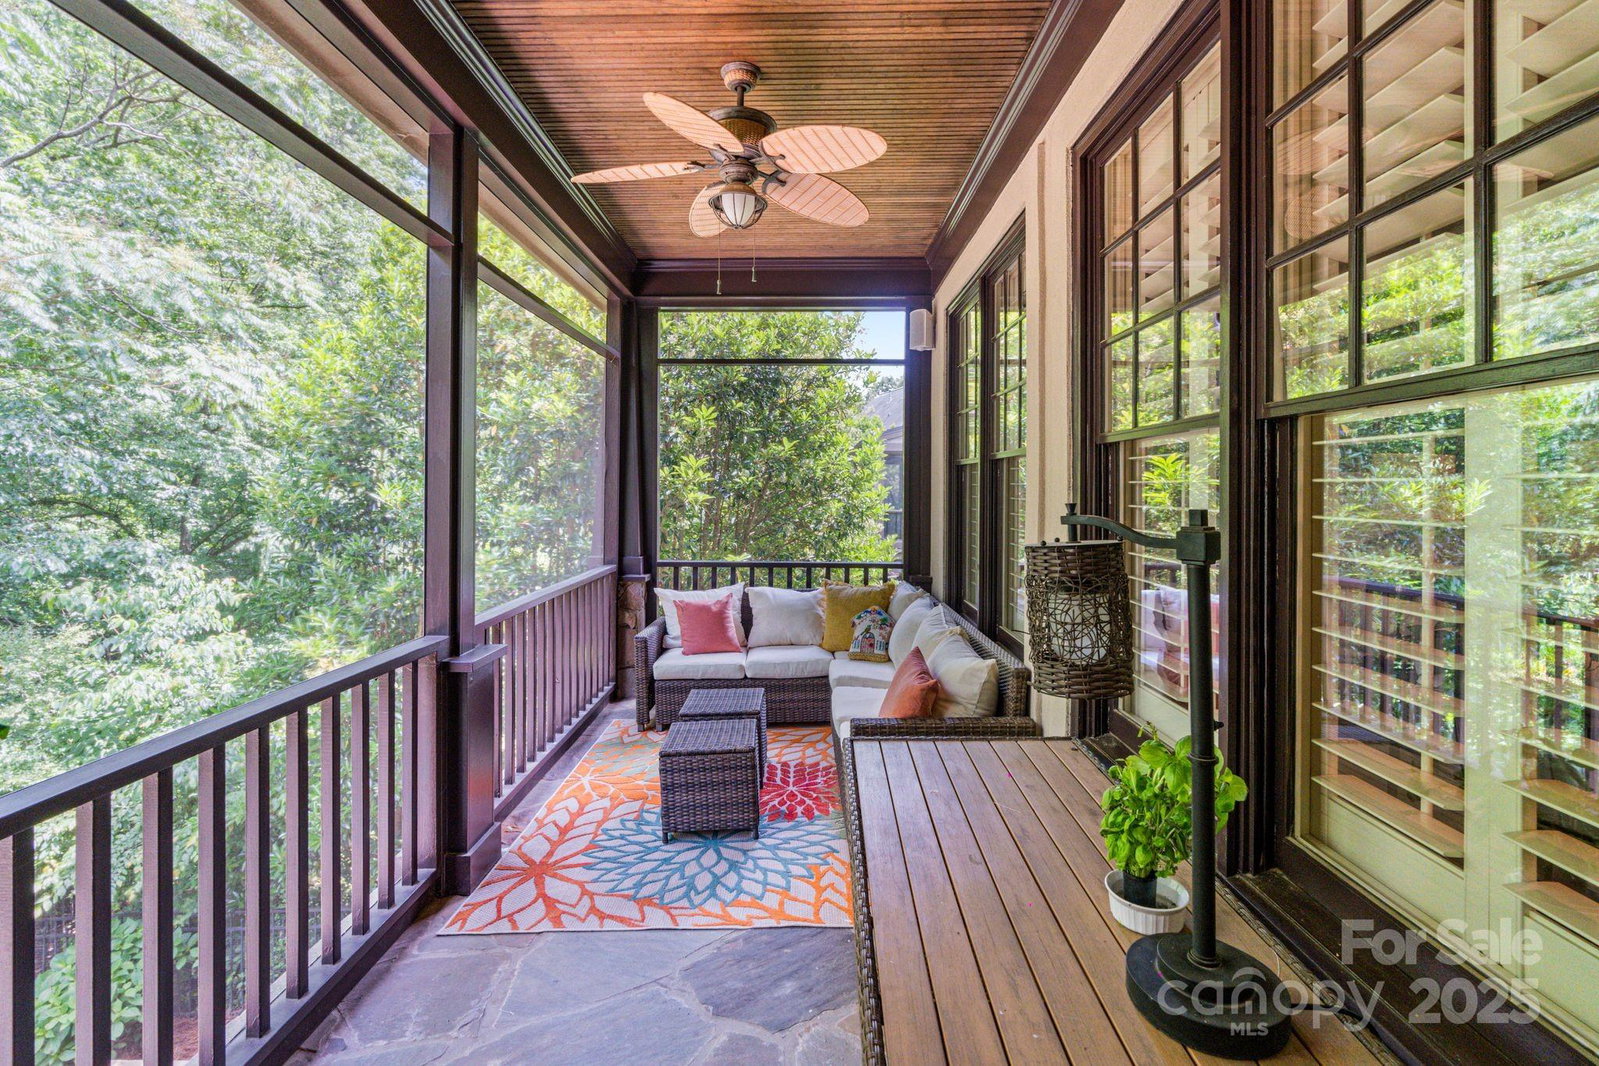
Welcome to a Rare Offering in Highgrove, a Community with Timeless Presence and Myers Park Level Charm. This masterfully crafted 5 bedroom, 5.5 bath custom estate is set within one of South Charlotte’s most coveted neighborhoods, known for its tree-lined streets, gracious architecture, and strong social fabric. Highgrove is where elegance meets community, an established enclave often said to carry the warm, distinguished vibe of Myers Park, but with the convenience of Ballantyne living. Designed with both sophistication and comfort in mind, the home blends classic style with modern luxury. Enjoy three laundry rooms for everyday ease and a main-level owner’s suite featuring spa-inspired finishes and peaceful views of the private backyard oasis. Wellness and entertainment are front and center with a dedicated gym and sauna, theater room, and billiards/sports rooms with kitchenette. Outdoors, the lifestyle continues with a heated saltwater pool, outdoor grilling station with smoker, and custom flagstone hardscaping surrounded by mature, professionally landscaped grounds. The perfect spot for gatherings, quiet evenings, and everything in between. Previously under contract and now back on the market through no fault of the sellers, the home has just undergone transformative interior updates to brighten and elevate the living spaces. Whether you’ve previewed it before or are planning your first visit, now is the ideal time to schedule a showing. The refreshed design, along with Highgrove’s unmatched sense of community, makes this a standout opportunity for buyers seeking both luxury and a truly connected neighborhood lifestyle.
Additional Information
- Hoa Fee
- $714
- Hoa Fee Paid
- Semi-Annually
- Community Features
- Recreation Area, Sidewalks, Street Lights, Walking Trails
- Fireplace
- Yes
- Interior Features
- Built-in Features, Cable Prewire, Drop Zone, Entrance Foyer, Garden Tub, Kitchen Island, Open Floorplan, Sauna, Storage, Walk-In Closet(s), Wet Bar
- Floor Coverings
- Carpet, Wood
- Equipment
- Dishwasher, Disposal, Double Oven, Gas Cooktop
- Foundation
- Basement
- Main Level Rooms
- Primary Bedroom, Kitchen, Dining Room, Living Room, Breakfast, Mud, Laundry
- Laundry Location
- Laundry Room, Lower Level, Main Level, Multiple Locations, Upper Level
- Heating
- Central
- Water
- City
- Sewer
- Public Sewer
- Exterior Features
- Gas Grill, Storage
- Exterior Construction
- Brick Partial, Hard Stucco, Stone
- Roof
- Architectural Shingle
- Parking
- Driveway, Attached Garage, Garage Door Opener, Garage Faces Side
- Driveway
- Cobblestone, Paved
- Elementary School
- Hawk Ridge
- Middle School
- Community House
- High School
- Ardrey Kell
- Total Property HLA
- 6437
- Master on Main Level
- Yes
Mortgage Calculator
“ Based on information submitted to the MLS GRID as of . All data is obtained from various sources and may not have been verified by broker or MLS GRID. Supplied Open House Information is subject to change without notice. All information should be independently reviewed and verified for accuracy. Some IDX listings have been excluded from this website. Properties may or may not be listed by the office/agent presenting the information © 2026 Canopy MLS as distributed by MLS GRID”

Last Updated: