713 Blue Violet Lane, Belmont, NC 28012
- $595,000
- 4
- BD
- 3
- BA
- 2,821
- SqFt





Listing courtesy of Keller Williams Ballantyne Area. shannonparrish@kw.com
Sold listing courtesy of Allen Tate SouthPark
- Sold Price
- $595,000
- List Price
- $595,000
- MLS#
- 4257197
- Status
- CLOSED
- Days on Market
- 78
- Property Type
- Residential
- Architectural Style
- Traditional
- Year Built
- 2017
- Closing Date
- Aug 20, 2025
- Bedrooms
- 4
- Bathrooms
- 3
- Full Baths
- 3
- Lot Size
- 11,325
- Lot Size Area
- 0.26
- Living Area
- 2,821
- Sq Ft Total
- 2821
- County
- Gaston
- Subdivision
- The Conservancy at McLean
- Special Conditions
- None
- Waterfront Features
- None
Property Description
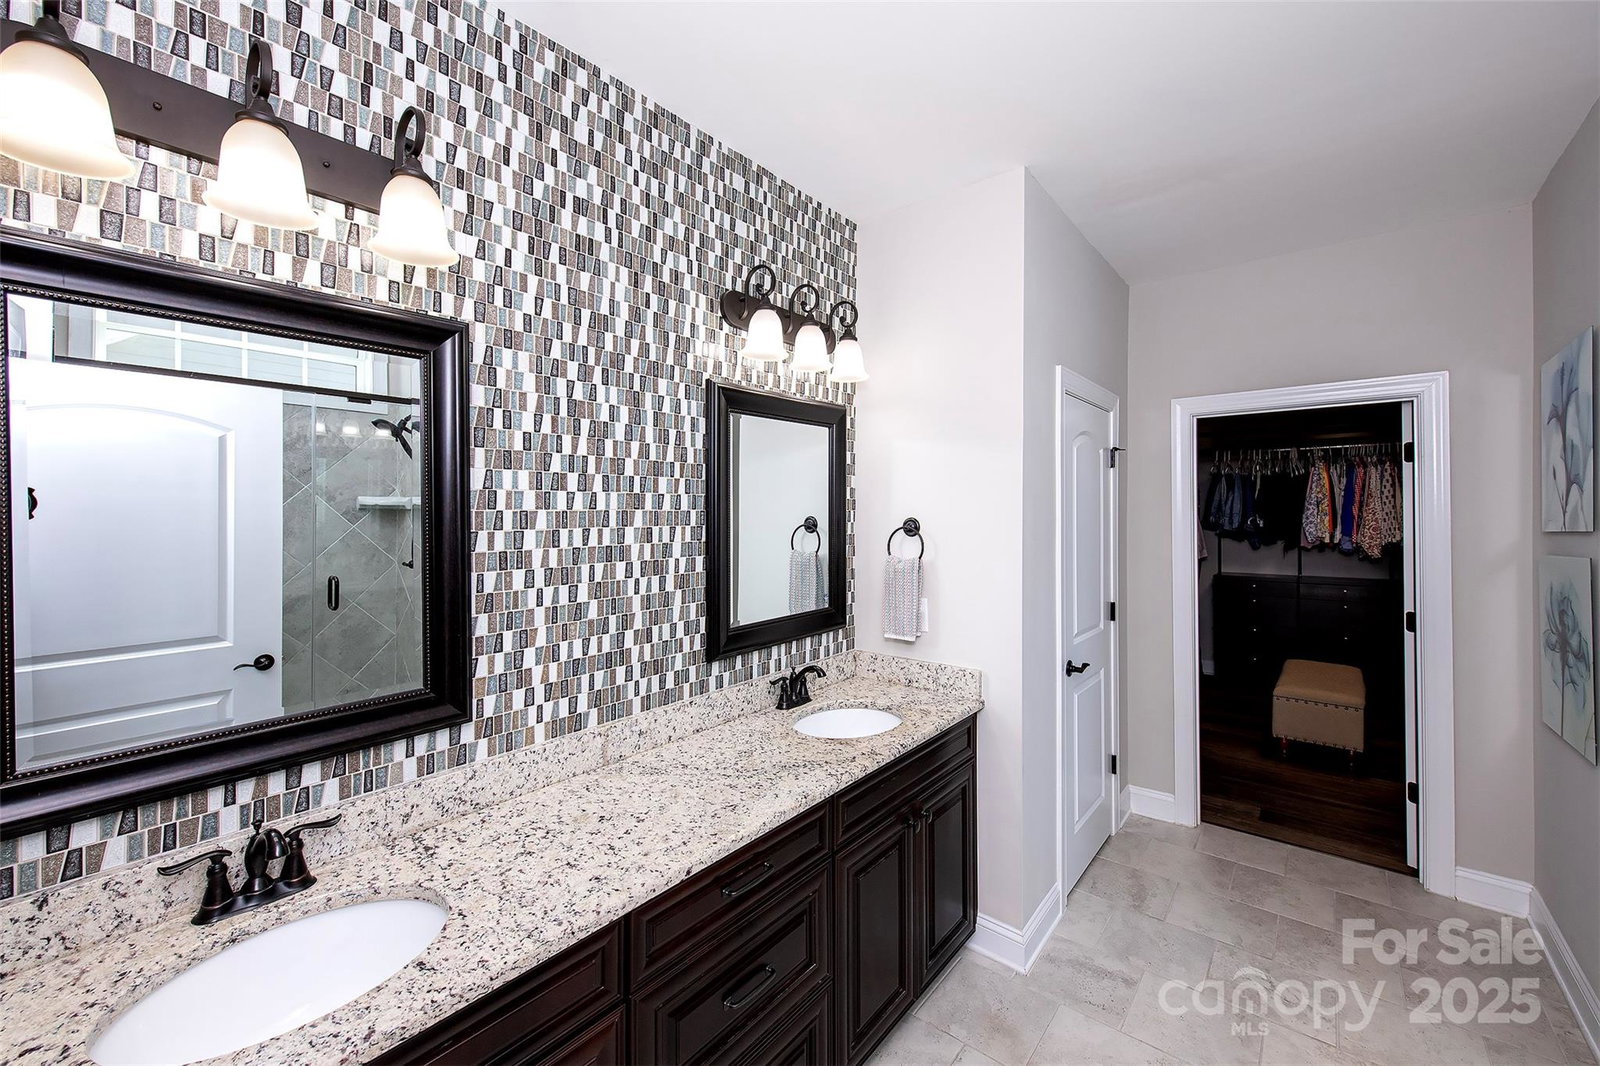
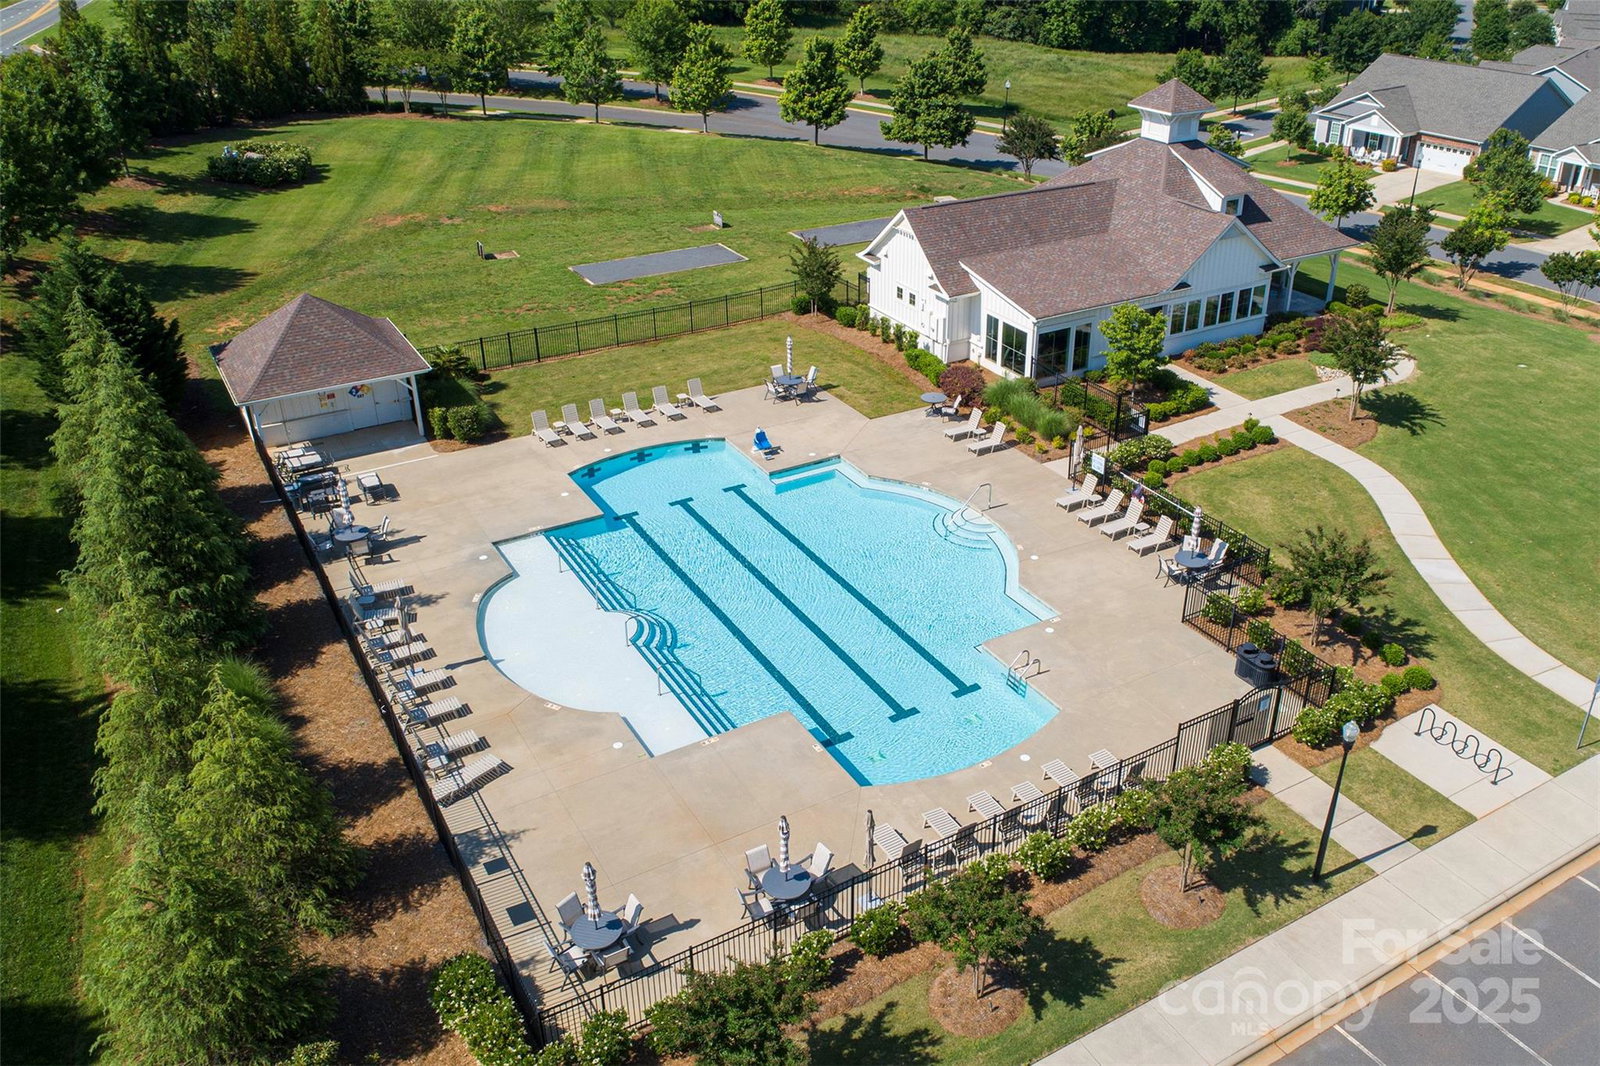
Welcome to The Conservancy at McLean, a lakefront community! This well appointed 1.5-story open-concept home offers main-level living with luxury features throughout. The gourmet kitchen features an oversized island, gas range, custom cabinetry, and designer lighting. The light-filled primary suite has a spa-like en-suite with dual-head shower, an impressive closet, and generous windows overlooking a private garden. The quiet office with French doors is ideal for work or hobbies. Upstairs has a loft--suitable as a theater or bonus room, and a 4th bedroom and 3rd full bath. Fenced backyard with patio, hardscaping, and screened in porch is an outdoor retreat. Resort-style amenities: pool, clubhouse, fitness center, walking trails, dog park, and access to the Carolina Thread Trail connecting to the Catawba Land Conservancy. This gem boasts of a rocking chair front porch and unmatched curb appeal—just minutes to Daniel Stowe Botanical Gardens, downtown Belmont, parks, and Lake Wylie.
Additional Information
- Hoa Fee
- $190
- Hoa Fee Paid
- Monthly
- Community Features
- Clubhouse, Dog Park, Fitness Center, Outdoor Pool, Recreation Area, Sidewalks, Street Lights, Walking Trails
- Fireplace
- Yes
- Interior Features
- Attic Walk In, Drop Zone, Entrance Foyer, Kitchen Island, Open Floorplan, Pantry, Walk-In Closet(s)
- Floor Coverings
- Carpet, Tile, Vinyl
- Equipment
- Dishwasher, Exhaust Fan, Gas Oven, Gas Range, Gas Water Heater, Microwave, Plumbed For Ice Maker, Self Cleaning Oven, Tankless Water Heater
- Foundation
- Slab
- Main Level Rooms
- Bathroom-Full, Primary Bedroom, Breakfast, Bedroom(s), Bathroom-Full, Bedroom(s), Living Room, Kitchen, Laundry
- Laundry Location
- Electric Dryer Hookup, Laundry Room, Main Level, Washer Hookup
- Heating
- ENERGY STAR Qualified Equipment, Forced Air, Natural Gas, Zoned
- Water
- City
- Sewer
- Public Sewer
- Exterior Features
- Lawn Maintenance
- Exterior Construction
- Fiber Cement, Stone Veneer
- Roof
- Shingle, Metal
- Parking
- Driveway, Attached Garage, Garage Door Opener, Garage Faces Front, Keypad Entry
- Driveway
- Concrete, Paved
- Lot Description
- Corner Lot, Wooded
- Elementary School
- New Hope
- Middle School
- Cramerton
- High School
- South Point (NC)
- Total Property HLA
- 2821
- Master on Main Level
- Yes
Mortgage Calculator
“ Based on information submitted to the MLS GRID as of . All data is obtained from various sources and may not have been verified by broker or MLS GRID. Supplied Open House Information is subject to change without notice. All information should be independently reviewed and verified for accuracy. Some IDX listings have been excluded from this website. Properties may or may not be listed by the office/agent presenting the information © 2026 Canopy MLS as distributed by MLS GRID”

Last Updated: