Share this with your friends


+17045766234
Ivester Jackson Christie's
3537 Plum Street, Fort Mill, SC 29715
- $840,000
- 3
- BD
- 3
- BA
- 3,069
- SqFt




Listing courtesy of Southern Nest Realty Inc. TheDeLuiseTeam@gmail.com
Sold listing courtesy of Fathom Realty
- Sold Price
- $840,000
- List Price
- $849,900
- MLS#
- 4257025
- Status
- CLOSED
- Days on Market
- 45
- Property Type
- Residential
- Architectural Style
- Transitional
- Year Built
- 2021
- Closing Date
- Jul 14, 2025
- Bedrooms
- 3
- Bathrooms
- 3
- Full Baths
- 3
- Lot Size
- 10,890
- Lot Size Area
- 0.25
- Living Area
- 3,069
- Sq Ft Total
- 3069
- County
- York
- Subdivision
- Carolina Orchards
- Special Conditions
- None
- Waterfront Features
- None
Property Description
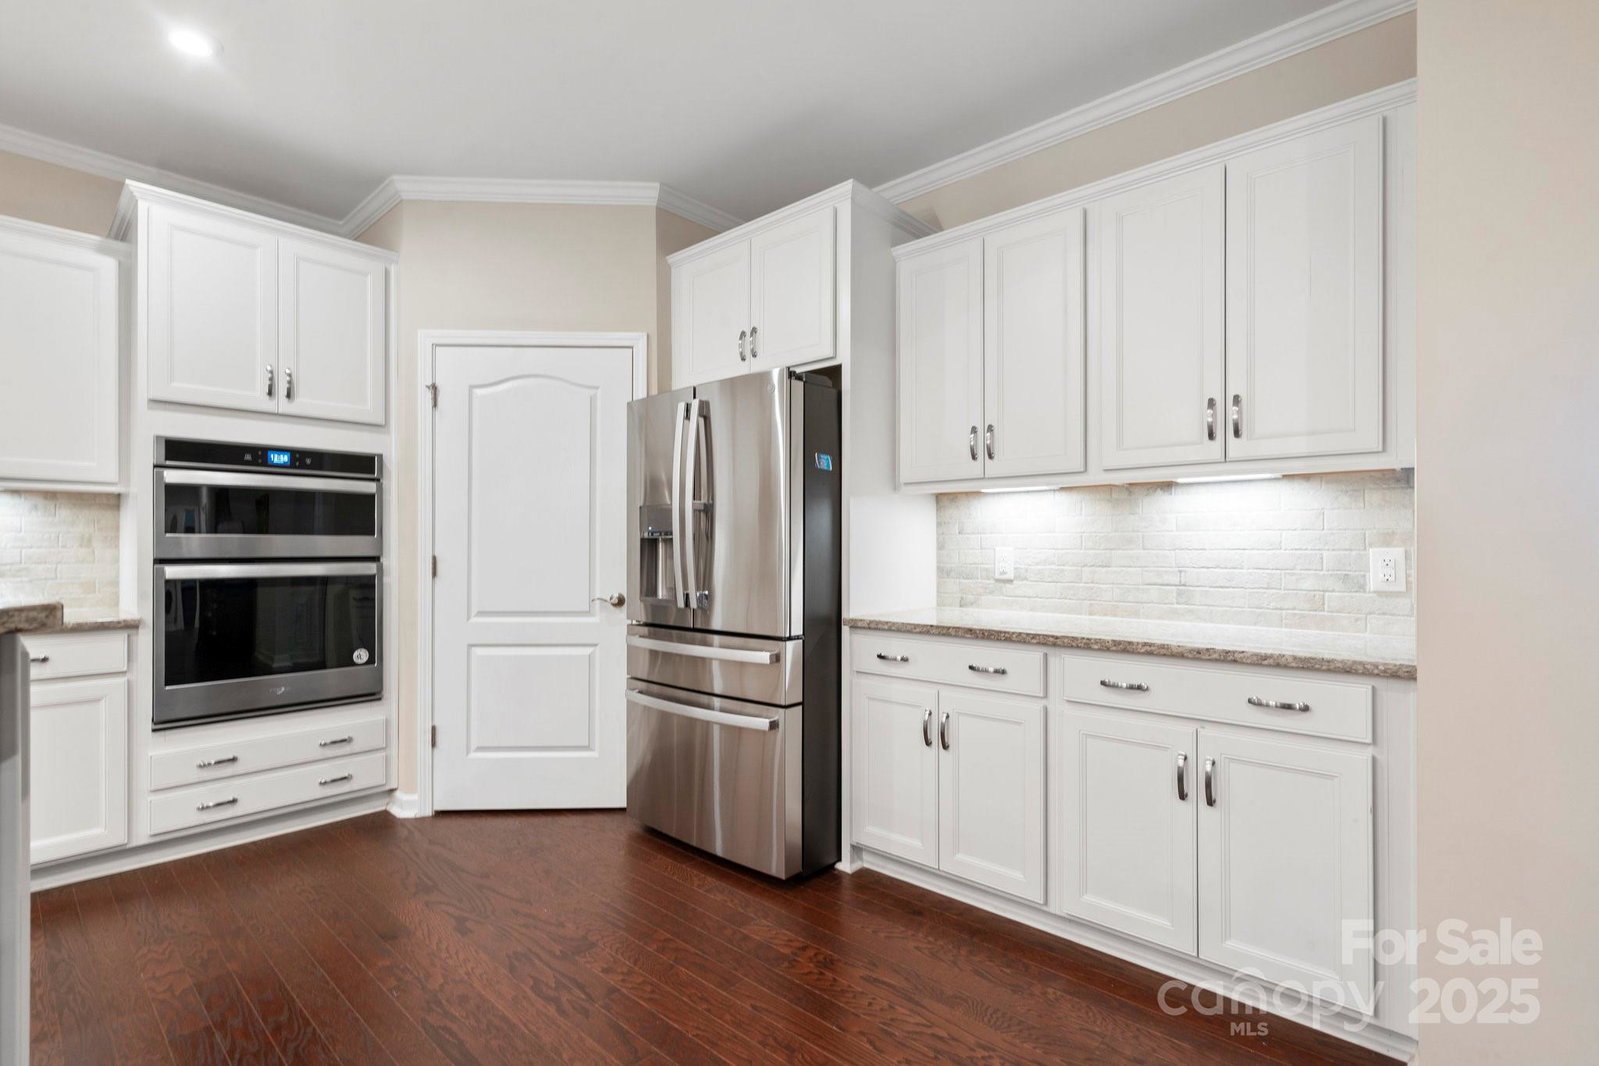
Welcome home to the highly sought after Dunwoody Way model. A true gem boasting spacious, open floor plan w/ numerous custom upgrades. 3 BR, 3 Full Bath. Entry Foyer. Dedicated Office w/French doors. Gourmet Kitchen, gas cooktop, direct vent hood, raised DW, island w/seating & pendant lights, Breakfast area. Great Rm w/gas FP. Sunroom leads out to Screened Porch & custom designed, raised stone patio overlooking private backyard. Extensive custom landscaping, irrigation. Laundry rm w/cabs, sink, drop zone. Upstairs you will find a large Loft area. 2 car, 4" ext.+ golf cart garage. Tankless HW heater. Pull down stairs to attic storage. A 24 Hr. dedicated security system w/6 cameras, DVR + 2 TV's - ALL CONVEY. Amenities inc. full time activities director, pickleball, tennis, dog park. Amazing amenities + Fantastic location w/Anne Springs Greenway across the street - Shopping near by - easy access to Charlotte & the airport. Come join us in the Orchards - it's a great place to call home.
Additional Information
- Hoa Fee
- $318
- Hoa Fee Paid
- Monthly
- Community Features
- Fifty Five and Older, Clubhouse, Dog Park, Fitness Center, Game Court, Hot Tub, Indoor Pool, Outdoor Pool, Picnic Area, Playground, Sidewalks, Sport Court, Street Lights, Tennis Court(s)
- Fireplace
- Yes
- Interior Features
- Drop Zone, Entrance Foyer, Kitchen Island, Open Floorplan, Pantry, Split Bedroom, Storage, Walk-In Closet(s), Walk-In Pantry
- Floor Coverings
- Carpet, Hardwood, Tile
- Equipment
- Dishwasher, Disposal, Exhaust Hood, Gas Cooktop, Microwave, Tankless Water Heater, Wall Oven
- Foundation
- Slab
- Main Level Rooms
- Primary Bedroom, Bedroom(s), Bedroom(s), Bathroom-Full, Bathroom-Full, Bathroom-Full, Office, Breakfast, Great Room, Sunroom, Laundry
- Laundry Location
- Laundry Room
- Heating
- Central
- Water
- County Water
- Sewer
- County Sewer
- Exterior Features
- In-Ground Irrigation, Lawn Maintenance
- Exterior Construction
- Fiber Cement, Stone Veneer
- Roof
- Shingle
- Parking
- Attached Garage, Garage Door Opener, Garage Faces Front, Golf Cart Garage, Keypad Entry
- Driveway
- Concrete, Paved
- Elementary School
- Unspecified
- Middle School
- Unspecified
- High School
- Unspecified
- Zoning
- RES
- Builder Name
- Pulte Homes
- Total Property HLA
- 3069
- Master on Main Level
- Yes
Mortgage Calculator
“ Based on information submitted to the MLS GRID as of . All data is obtained from various sources and may not have been verified by broker or MLS GRID. Supplied Open House Information is subject to change without notice. All information should be independently reviewed and verified for accuracy. Some IDX listings have been excluded from this website. Properties may or may not be listed by the office/agent presenting the information © 2026 Canopy MLS as distributed by MLS GRID”

Last Updated: