1381 Regions Boulevard, Indian Land, SC 29707
- $825,000
- 5
- BD
- 5
- BA
- 3,726
- SqFt




Listing courtesy of Dickens Mitchener & Associates Inc. Jgoode@DickensMitchener.com
Sold listing courtesy of Helen Adams Realty
- Sold Price
- $825,000
- List Price
- $875,000
- MLS#
- 4256863
- Status
- CLOSED
- Days on Market
- 203
- Property Type
- Residential
- Architectural Style
- Traditional
- Distressed Property
- Yes
- Year Built
- 2022
- Closing Date
- Dec 04, 2025
- Bedrooms
- 5
- Bathrooms
- 5
- Full Baths
- 4
- Half Baths
- 1
- Lot Size
- 13,939
- Lot Size Area
- 0.32
- Living Area
- 3,726
- Sq Ft Total
- 3726
- County
- Lancaster
- Subdivision
- Bretagne
- Special Conditions
- Relocation
Property Description
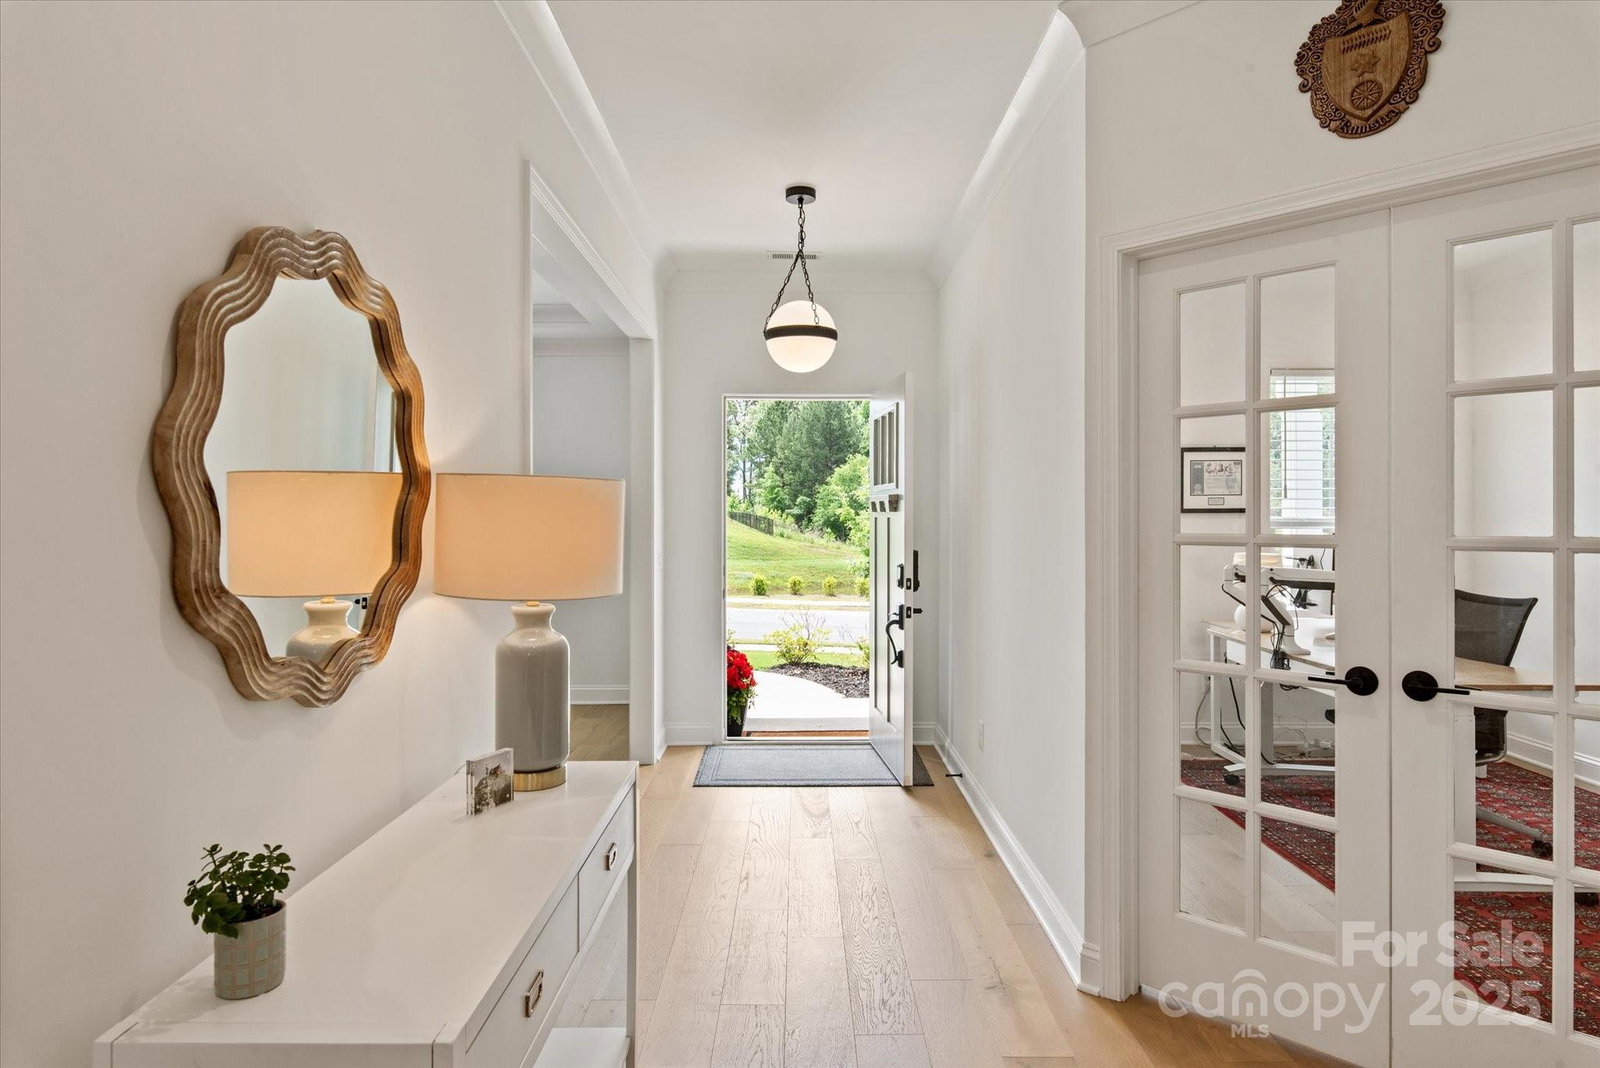
Stunning home in the gated neighborhood of Bretagne, 13 min. from The Bowl at Ballantyne, 15 min. from new Indian Land Costco & Lowe’s Foods shopping center & 30 min. from Uptown Charlotte. Beautifully designed & filled w/natural light, featuring a main floor office w/french doors, bright sunroom overlooking backyard, built-in drop zone area off the garage & a private bedroom w/ full bath, perfect for guests. Kitchen features walk-in pantry, large island, gas cooking & stainless steel appliances. Open-concept kitchen & family room are ideal for entertaining, highlighted by custom built-in cabinetry surrounding the fireplace. Upper-level includes loft w/large windows, a spacious primary suite w/luxurious soaking tub & his-and-hers walk-in closets & 3 add'l bedrooms, one w/private bathroom. Rear yard backs to common area space. Paver patio spans the full width of the rear of the home—perfect for relaxing or hosting gatherings. Neighborhood includes outdoor pool, cabana & play area.
Additional Information
- Hoa Fee
- $365
- Hoa Fee Paid
- Quarterly
- Community Features
- Outdoor Pool, Playground, Sidewalks, Street Lights
- Fireplace
- Yes
- Interior Features
- Attic Stairs Pulldown, Breakfast Bar, Drop Zone, Entrance Foyer, Garden Tub, Kitchen Island, Open Floorplan, Pantry, Walk-In Pantry
- Floor Coverings
- Carpet
- Equipment
- Dishwasher, Disposal, Electric Oven, Gas Cooktop, Gas Water Heater, Microwave, Wall Oven
- Foundation
- Slab
- Main Level Rooms
- Bedroom(s), Bathroom-Full, Kitchen, Breakfast, Sunroom, Great Room, Office, Dining Room, Bathroom-Half
- Laundry Location
- Electric Dryer Hookup, Laundry Room, Upper Level
- Heating
- Central
- Water
- County Water
- Sewer
- County Sewer
- Exterior Construction
- Fiber Cement
- Roof
- Architectural Shingle, Metal
- Parking
- Driveway, Attached Garage, Garage Faces Front
- Driveway
- Concrete, Paved
- Elementary School
- Harrisburg
- Middle School
- Indian Land
- High School
- Indian Land
- Zoning
- QR
- Total Property HLA
- 3726
Mortgage Calculator
“ Based on information submitted to the MLS GRID as of . All data is obtained from various sources and may not have been verified by broker or MLS GRID. Supplied Open House Information is subject to change without notice. All information should be independently reviewed and verified for accuracy. Some IDX listings have been excluded from this website. Properties may or may not be listed by the office/agent presenting the information © 2026 Canopy MLS as distributed by MLS GRID”

Last Updated: