1957 Tablerock Drive, York, SC 29745
- $399,999
- 3
- BD
- 2
- BA
- 1,718
- SqFt




Listing courtesy of Call It Closed International Inc. adellespearsrealtor@gmail.com
Sold listing courtesy of Keller Williams Connected
- Sold Price
- $399,999
- List Price
- $399,999
- MLS#
- 4256832
- Status
- CLOSED
- Days on Market
- 76
- Property Type
- Residential
- Architectural Style
- Tudor
- Year Built
- 2017
- Closing Date
- Jul 25, 2025
- Bedrooms
- 3
- Bathrooms
- 2
- Full Baths
- 2
- Lot Size
- 6,651
- Lot Size Area
- 0.1527
- Living Area
- 1,718
- Sq Ft Total
- 1718
- County
- York
- Subdivision
- Kings Grove Manor
- Special Conditions
- None
Property Description
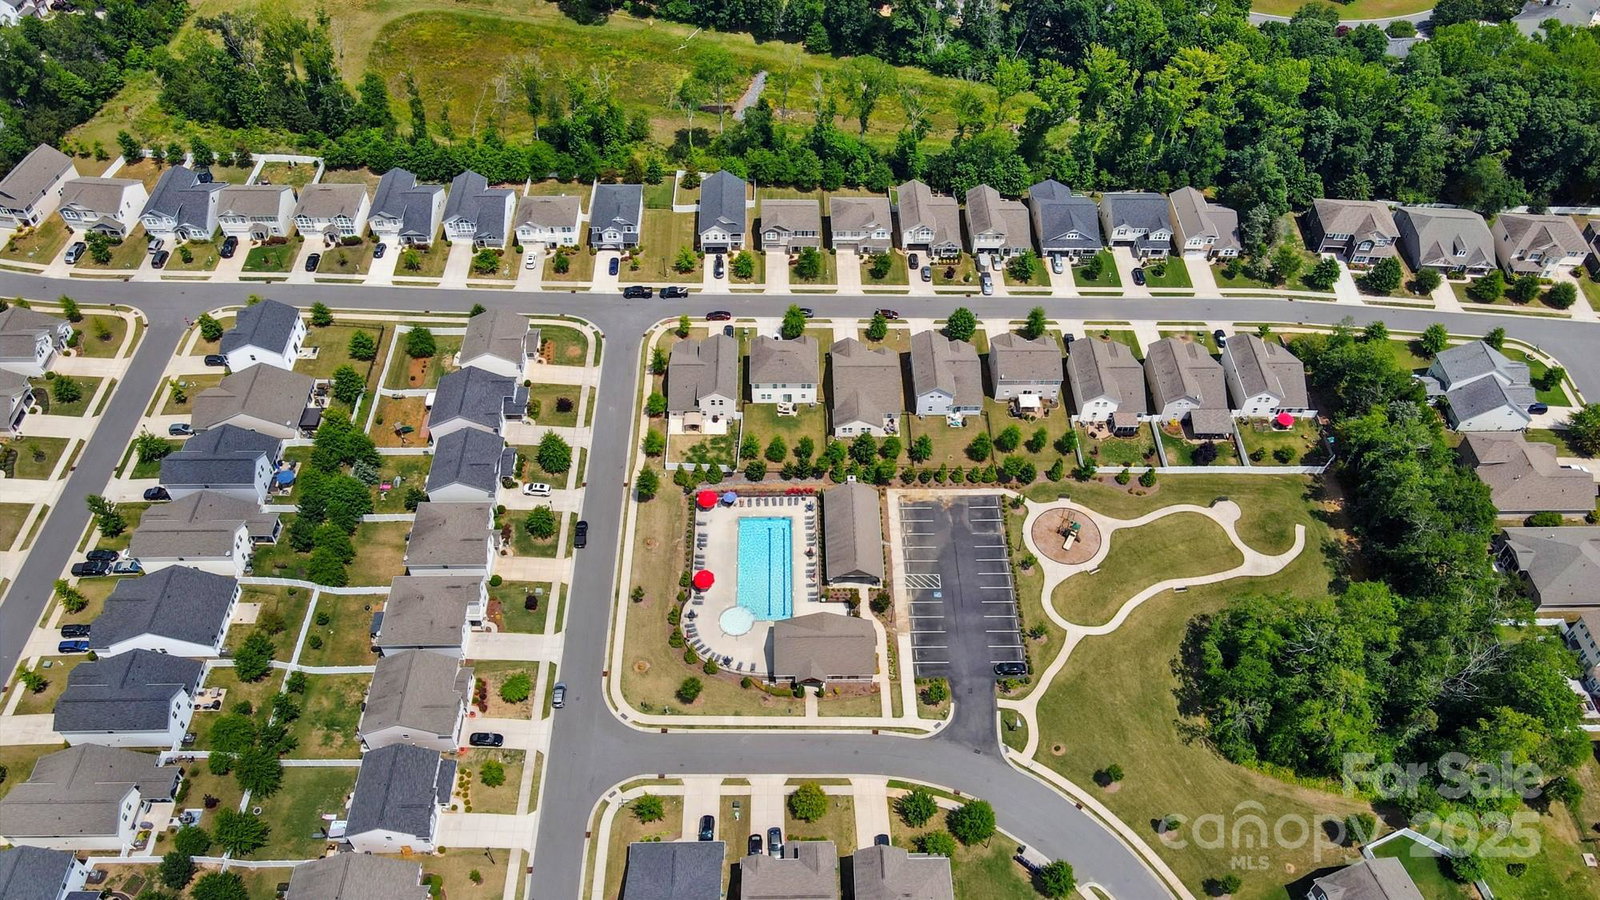
Beautifully updated one-story home in the Clover School District offers style, comfort, and smart design. Featuring 3 spacious bedrooms, 2 full baths, and flex room ideal for an office, formal dining, or entertaining. Enjoy an open floor plan, fresh paint, new carpet in all bedrooms, and luxury vinyl plank flooring throughout common areas. The kitchen features stainless steel appliances, gas stove, large island, updated fixtures, and the refrigerator, washer, and dryer convey to the new owners. Custom touches include barn doors on the drop zone/laundry room, accent wall design, new molding, upgraded lighting, and a cozy gas fireplace. The owner’s suite is privately separated and features dual closets, double vanity, private toilet room, and shower. Enjoy the fully fenced backyard with mature trees and added privacy of no rear neighbors. Just minutes from Lake Wylie’s waterfront parks, marinas, shopping, and dining, ample attic storage and community amenities, this home is a must see!
Additional Information
- Hoa Fee
- $234
- Hoa Fee Paid
- Quarterly
- Community Features
- Outdoor Pool, Picnic Area, Playground, Sidewalks, Street Lights
- Fireplace
- Yes
- Interior Features
- Attic Stairs Pulldown, Cable Prewire, Drop Zone, Entrance Foyer, Kitchen Island, Open Floorplan, Pantry, Split Bedroom, Storage, Walk-In Closet(s)
- Floor Coverings
- Carpet, Tile, Vinyl
- Equipment
- Dryer, Gas Oven, Gas Water Heater, Ice Maker, Microwave, Refrigerator with Ice Maker, Washer, Washer/Dryer
- Foundation
- Slab
- Main Level Rooms
- Primary Bedroom, Bedroom(s), Living Room, Bathroom-Full, Dining Area, Kitchen, Flex Space, Laundry
- Laundry Location
- Laundry Room, Main Level
- Heating
- Forced Air, Natural Gas
- Water
- County Water
- Sewer
- County Sewer
- Exterior Construction
- Stone, Vinyl
- Roof
- Composition
- Parking
- Driveway, Attached Garage, Garage Door Opener, Garage Faces Front, On Street
- Driveway
- Concrete, Paved
- Lot Description
- Level
- Elementary School
- Crowders Creek
- Middle School
- Oakridge
- High School
- Clover
- Zoning
- R
- Builder Name
- Mattamy Homes
- Total Property HLA
- 1718
- Master on Main Level
- Yes
Mortgage Calculator
“ Based on information submitted to the MLS GRID as of . All data is obtained from various sources and may not have been verified by broker or MLS GRID. Supplied Open House Information is subject to change without notice. All information should be independently reviewed and verified for accuracy. Some IDX listings have been excluded from this website. Properties may or may not be listed by the office/agent presenting the information © 2026 Canopy MLS as distributed by MLS GRID”

Last Updated: