13430 Norseman Lane, Huntersville, NC 28078
- $435,000
- 3
- BD
- 3
- BA
- 1,848
- SqFt




Listing courtesy of Senter & Company LLC. kevin@senterandcompany.com
Sold listing courtesy of McClure Group Realty LLC
- Sold Price
- $435,000
- List Price
- $439,000
- MLS#
- 4256800
- Status
- CLOSED
- Days on Market
- 47
- Property Type
- Residential
- Architectural Style
- Traditional
- Year Built
- 1999
- Closing Date
- Jul 03, 2025
- Bedrooms
- 3
- Bathrooms
- 3
- Full Baths
- 2
- Half Baths
- 1
- Lot Size
- 8,712
- Lot Size Area
- 0.2
- Living Area
- 1,848
- Sq Ft Total
- 1848
- County
- Mecklenburg
- Subdivision
- Melbourne
- Special Conditions
- None
Property Description
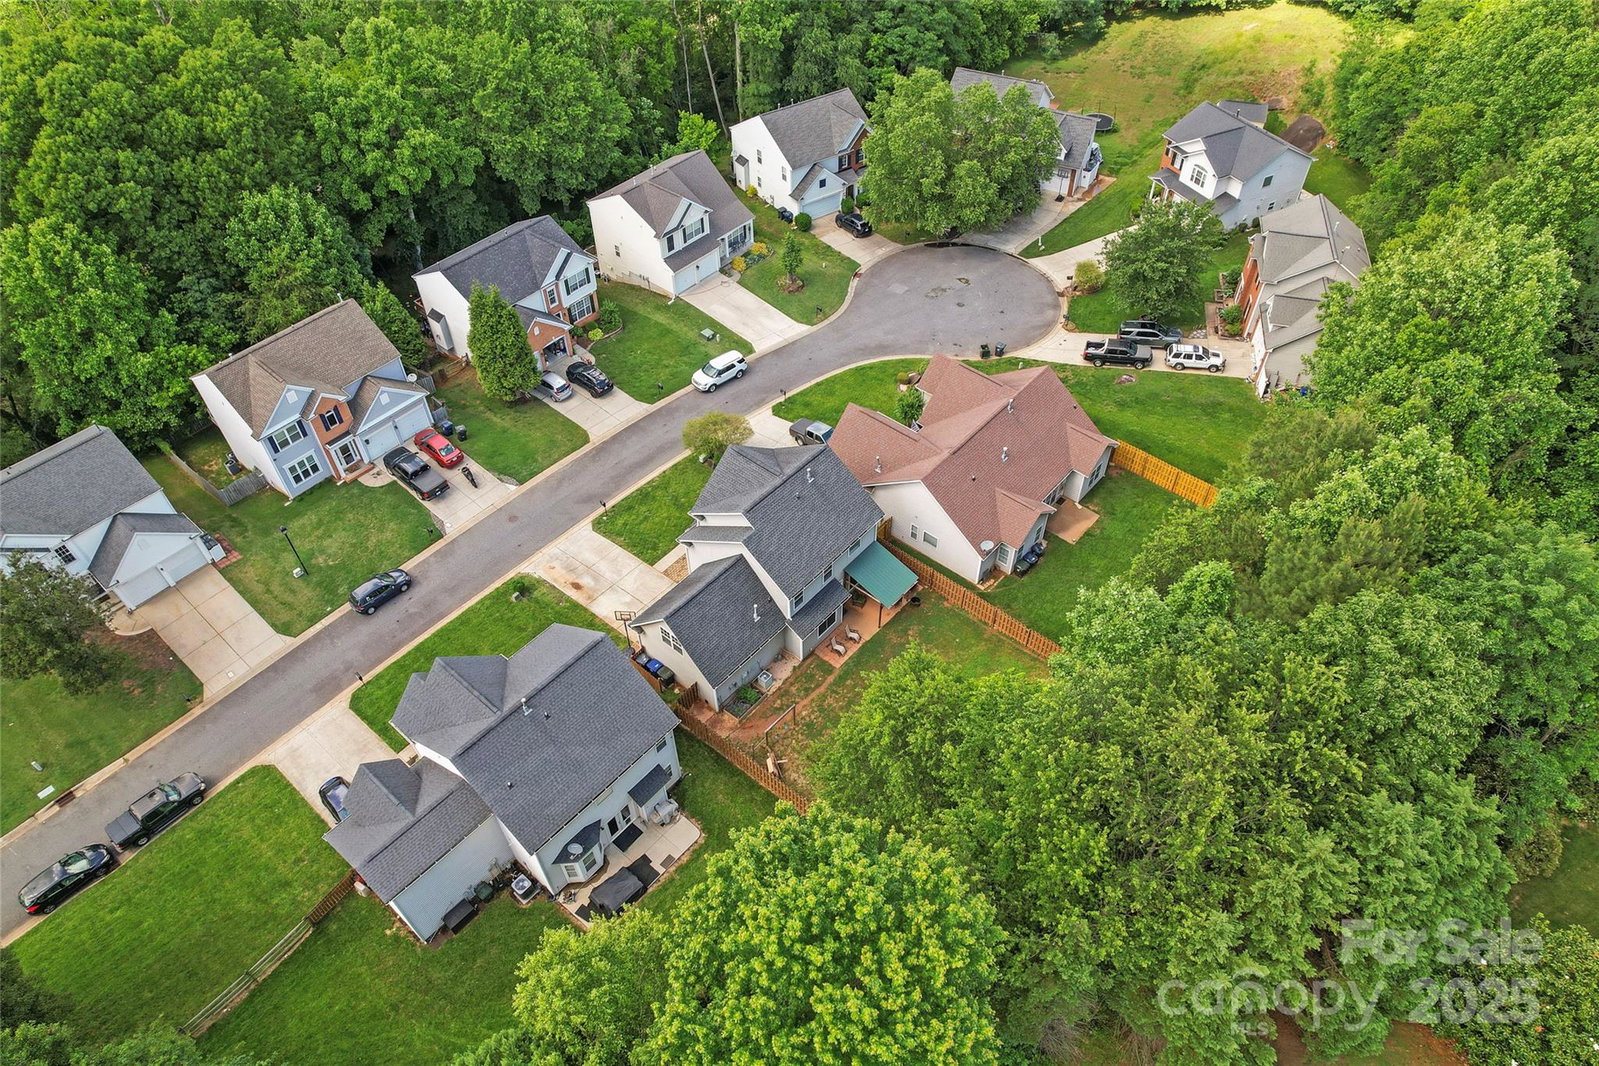
Discover this inviting home in the heart of Huntersville, tucked away on an exceptionally quiet cul-de-sac street—just minutes from Birkdale, Lake Norman, I-77, and the Greenway! This 3BR/2.5BA charmer features a 2016 first-floor remodel with an updated kitchen, new flooring, and custom built-ins. The good-sized kitchen offers ample counter space and cabinet storage, while the living room shines with a beautiful fireplace and built-ins. Enjoy meals in the charming dining room or soak in natural light from large picture windows in the family and breakfast rooms. Bath updates (2018), window pane replacements along the rear and right side, whole-house water filtration system and water heater (2018), new carpet (2025), and an approx. 2016 roof add peace of mind. A spacious bonus room can easily serve as a 4th bedroom. The fenced backyard completes this comfortable, move-in-ready home!
Additional Information
- Hoa Fee
- $224
- Hoa Fee Paid
- Quarterly
- Community Features
- Clubhouse, Outdoor Pool, Picnic Area, Playground, Recreation Area, Sidewalks, Street Lights, Tennis Court(s), Walking Trails
- Fireplace
- Yes
- Floor Coverings
- Carpet, Vinyl
- Equipment
- Dishwasher, Disposal
- Foundation
- Slab
- Main Level Rooms
- Dining Room, Bathroom-Half, Kitchen, Family Room, Laundry
- Laundry Location
- Laundry Closet, Main Level
- Heating
- Forced Air, Natural Gas
- Water
- City
- Sewer
- Public Sewer
- Exterior Construction
- Vinyl
- Parking
- Driveway, Attached Garage
- Driveway
- Concrete, Paved
- Elementary School
- Torrence Creek
- Middle School
- Francis Bradley
- High School
- Hopewell
- Zoning
- GR
- Total Property HLA
- 1848
Mortgage Calculator
“ Based on information submitted to the MLS GRID as of . All data is obtained from various sources and may not have been verified by broker or MLS GRID. Supplied Open House Information is subject to change without notice. All information should be independently reviewed and verified for accuracy. Some IDX listings have been excluded from this website. Properties may or may not be listed by the office/agent presenting the information © 2026 Canopy MLS as distributed by MLS GRID”

Last Updated: