7711 Kelburn Lane, Charlotte, NC 28273
- $480,000
- 4
- BD
- 3
- BA
- 2,749
- SqFt






Listing courtesy of Stephen Cooley Real Estate. jonathan@stephencooley.com
Sold listing courtesy of Southern Homes of the Carolinas, Inc
- Sold Price
- $480,000
- List Price
- $489,000
- MLS#
- 4256795
- Status
- CLOSED
- Days on Market
- 22
- Property Type
- Residential
- Year Built
- 2016
- Closing Date
- Jun 06, 2025
- Bedrooms
- 4
- Bathrooms
- 3
- Full Baths
- 2
- Half Baths
- 1
- Lot Size
- 8,276
- Lot Size Area
- 0.19
- Living Area
- 2,749
- Sq Ft Total
- 2749
- County
- Mecklenburg
- Subdivision
- Victoria at Berewick
- Special Conditions
- None
Property Description
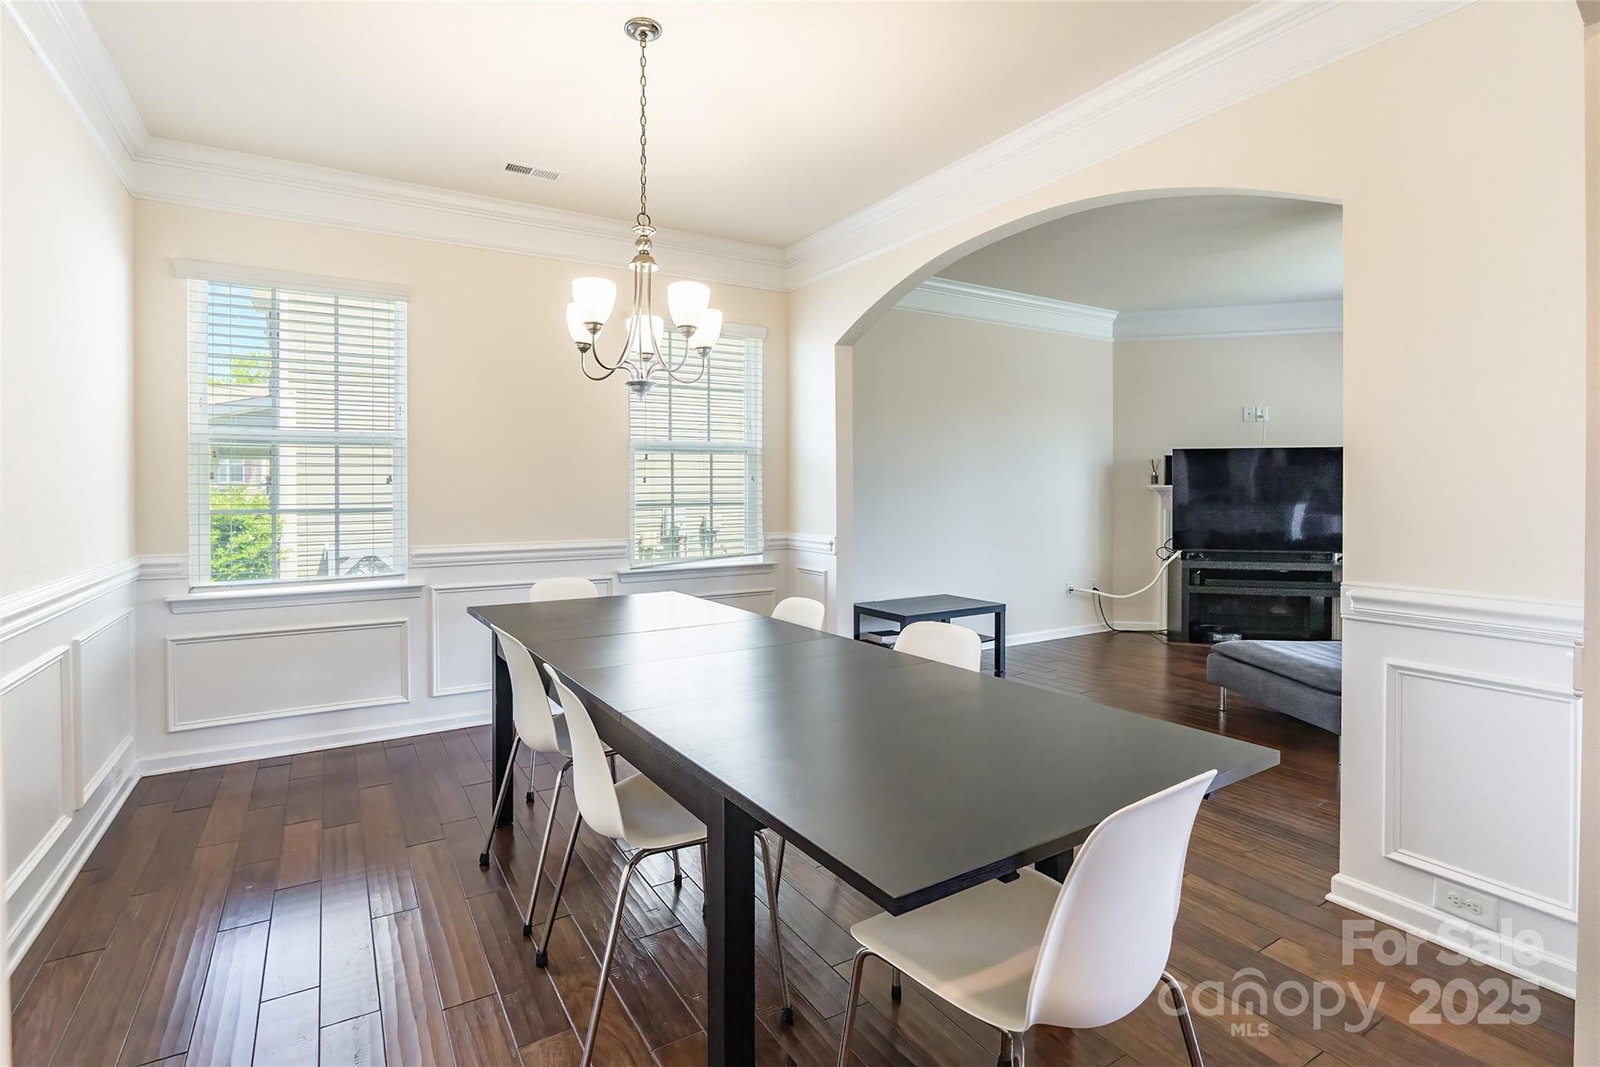
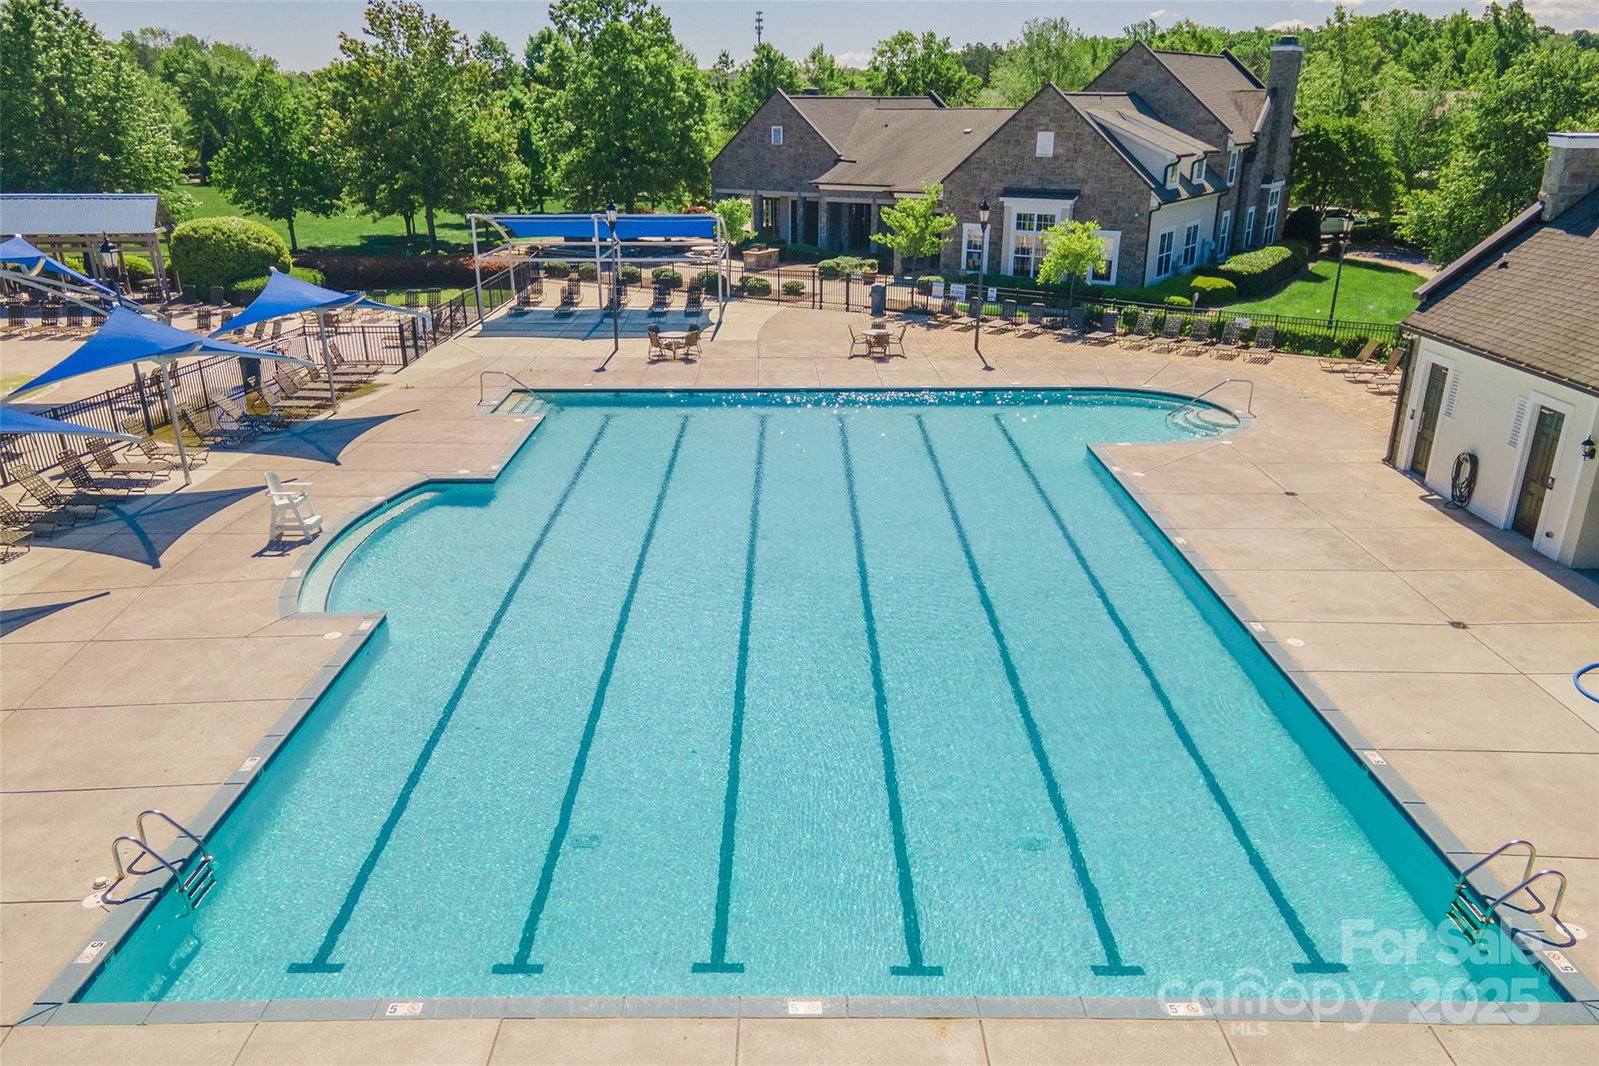
Welcome to this beautiful 4 BD, 2.5 BA home that offers the perfect blend of comfort, style, and space. From the moment you arrive, you’ll love the great curb appeal and the inviting covered front entry porch. Inside, the main level features a private office off the foyer, a formal dining room with elegant wainscoting, and an open kitchen with granite countertops, stainless steel appliances, a center island, and a walk-in pantry. The kitchen flows seamlessly into the great room and breakfast area, where sliding glass doors lead out to the patio and large backyard, perfect for relaxing or entertaining. Upstairs you’ll find all four bedrooms, including a generous primary suite with a walk-in closet and a luxurious ensuite with a dual vanity and garden tub. A loft adds flexible space for a media area, playroom, or home gym. The neighborhood offers fantastic amenities including a clubhouse, pool, playground, tennis courts, and more. Come see all this home and community have to offer.
Additional Information
- Hoa Fee
- $200
- Hoa Fee Paid
- Quarterly
- Community Features
- Clubhouse, Fitness Center, Outdoor Pool, Playground, Recreation Area, Sidewalks, Street Lights, Tennis Court(s)
- Fireplace
- Yes
- Interior Features
- Attic Stairs Pulldown, Open Floorplan, Walk-In Closet(s), Walk-In Pantry
- Floor Coverings
- Carpet, Tile, Wood
- Equipment
- Dishwasher, Gas Oven, Gas Range, Gas Water Heater, Microwave, Refrigerator
- Foundation
- Slab
- Main Level Rooms
- Bathroom-Half, Dining Area, Kitchen, Breakfast, Office, Great Room
- Laundry Location
- Laundry Room, Upper Level
- Heating
- Heat Pump
- Water
- City
- Sewer
- Public Sewer
- Exterior Construction
- Brick Partial, Vinyl
- Parking
- Attached Garage
- Driveway
- Concrete, Paved
- Elementary School
- Berewick
- Middle School
- Kennedy
- High School
- Olympic
- Total Property HLA
- 2749
Mortgage Calculator
“ Based on information submitted to the MLS GRID as of . All data is obtained from various sources and may not have been verified by broker or MLS GRID. Supplied Open House Information is subject to change without notice. All information should be independently reviewed and verified for accuracy. Some IDX listings have been excluded from this website. Properties may or may not be listed by the office/agent presenting the information © 2026 Canopy MLS as distributed by MLS GRID”

Last Updated: