Share this with your friends


+17045766234
Ivester Jackson Christie's
7631 Griffins Gate Sw Drive, Concord, NC 28025
- $366,325
- 3
- BD
- 4
- BA
- 1,878
- SqFt
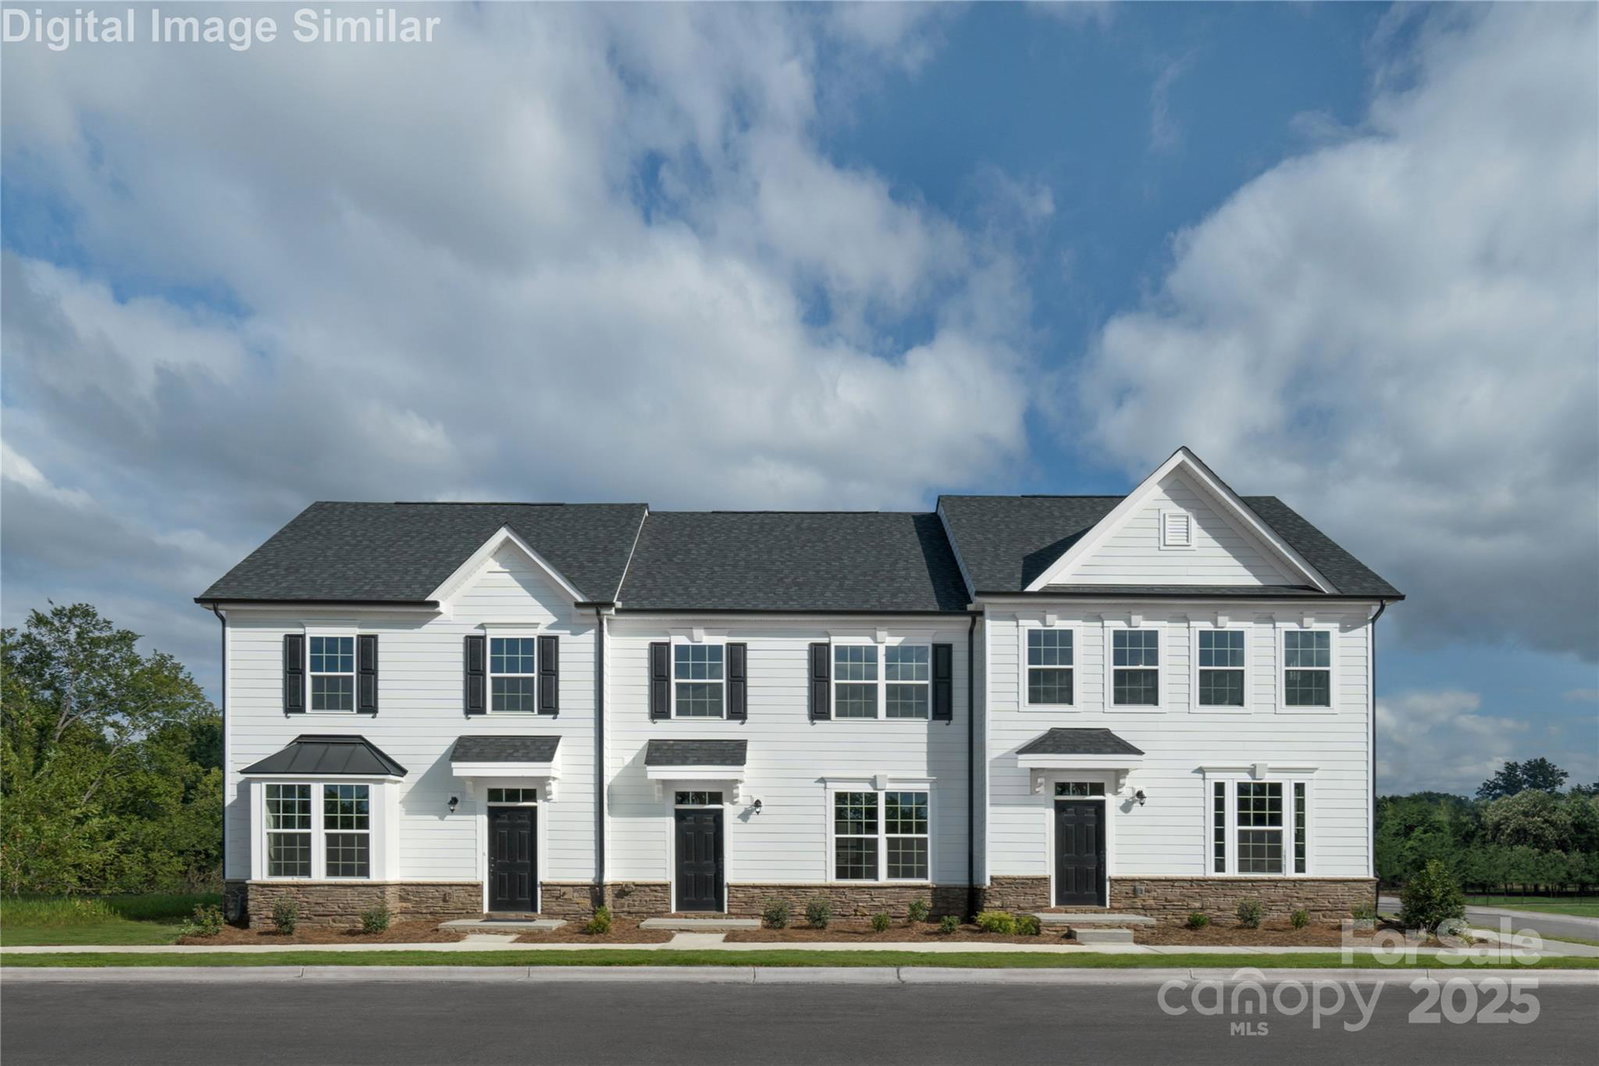

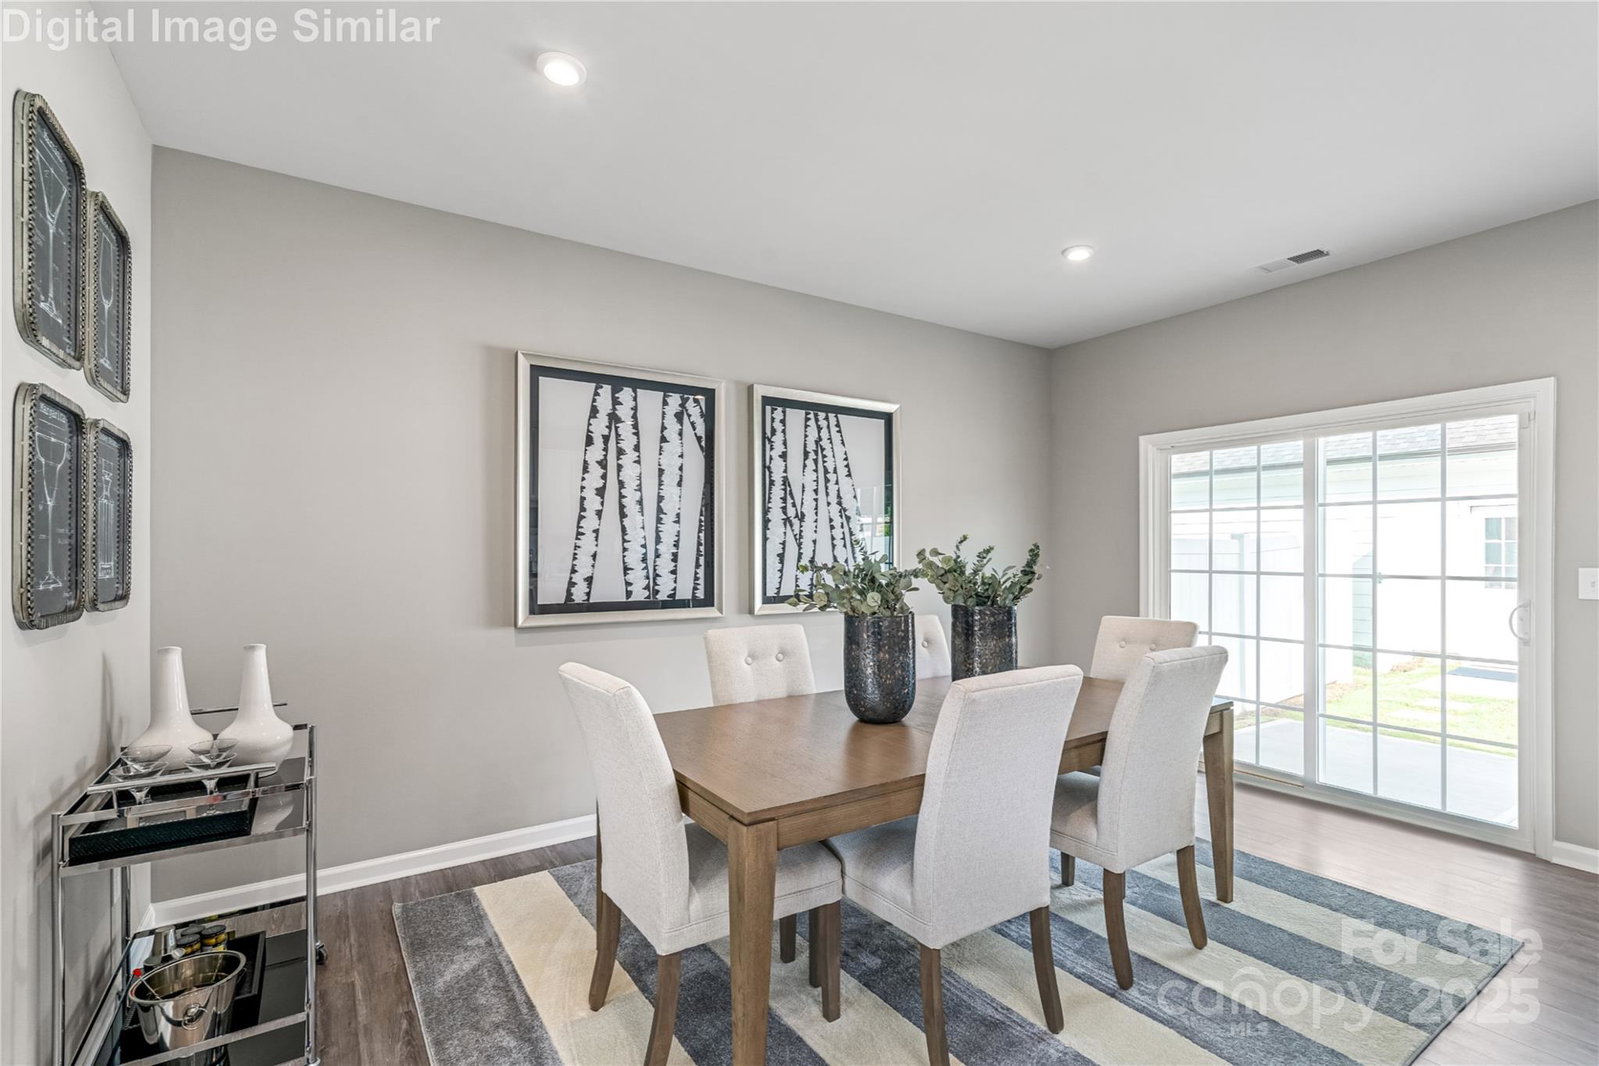


Listing courtesy of NVR Homes, Inc./Ryan Homes. tobrien@ryanhomes.com
Sold listing courtesy of Vastu Realty LLC
- Sold Price
- $366,325
- List Price
- $366,325
- MLS#
- 4256785
- Status
- CLOSED
- Days on Market
- 108
- Property Type
- Residential
- Architectural Style
- Transitional
- Year Built
- 2025
- Closing Date
- Aug 25, 2025
- Bedrooms
- 3
- Bathrooms
- 4
- Full Baths
- 2
- Half Baths
- 2
- Lot Size
- 1,568
- Lot Size Area
- 0.036
- Living Area
- 1,878
- Sq Ft Total
- 1878
- County
- Cabarrus
- Subdivision
- The Mills at Rocky River Townhomes
- Building Name
- The Mills at Rocky River Townhomes
- Special Conditions
- None
Property Description
Spec - Unique Basement townhome! The basement has a Rec Room and an additional 1/2 bath and walk-in-closet! Craftsman open-concept 3-story townhome with lawn/exterior maintenance all taken care of for you. Highly ranked high school. Enjoy resort-style amenities right outside your front door, including a pool, clubhouse, fitness center, playground, volleyball & more. Take a stroll along the scenic trail along the Rocky River. Live in comfort and style in these 3 bedroom / 2.5 baths. On the main level, enjoy a bright airy kitchen with wall tile backsplash, a chef's island, quartz countertops, pendant lights, appliances and plenty of 42" cabinets all flowing into the spacious living room, with a 1/2 bath. LED Light Package A (common areas) on main level. Your primary suite awaits, w/double vanity and framed shower door, upstairs along with 2 guest bedrooms and 2 full baths. Your laundry room is close to the bedrooms. LED Light Package B (bedrooms) and Light Package transitional added.
Additional Information
- Hoa Fee
- $222
- Hoa Fee Paid
- Monthly
- Community Features
- Clubhouse, Dog Park, Fitness Center, Outdoor Pool, Playground, Sidewalks, Street Lights, Walking Trails
- Interior Features
- Attic Other, Attic Walk In, Cable Prewire, Entrance Foyer, Kitchen Island, Open Floorplan, Pantry, Storage, Walk-In Closet(s)
- Floor Coverings
- Carpet, Tile, Vinyl
- Equipment
- Dishwasher, Disposal, Exhaust Fan, Exhaust Hood, Gas Range, Microwave, Plumbed For Ice Maker, Tankless Water Heater
- Foundation
- Basement
- Main Level Rooms
- Kitchen, Bathroom-Half, Living Room
- Laundry Location
- Electric Dryer Hookup, Inside, Laundry Room, Upper Level, Washer Hookup
- Heating
- Natural Gas
- Water
- City
- Sewer
- Public Sewer
- Exterior Features
- Lawn Maintenance
- Exterior Construction
- Brick Partial, Vinyl
- Roof
- Shingle
- Parking
- Driveway, Attached Garage, Garage Door Opener, Garage Faces Rear, Parking Space(s)
- Driveway
- Concrete, Paved
- Elementary School
- Patriots
- Middle School
- C.C. Griffin
- High School
- Hickory Ridge
- New Construction
- Yes
- Builder Name
- Ryan Homes
- Total Property HLA
- 1878
Mortgage Calculator
“ Based on information submitted to the MLS GRID as of . All data is obtained from various sources and may not have been verified by broker or MLS GRID. Supplied Open House Information is subject to change without notice. All information should be independently reviewed and verified for accuracy. Some IDX listings have been excluded from this website. Properties may or may not be listed by the office/agent presenting the information © 2026 Canopy MLS as distributed by MLS GRID”

Last Updated: