66 Arlington Se Avenue, Concord, NC 28025
- $303,900
- 3
- BD
- 2
- BA
- 1,744
- SqFt






Listing courtesy of Lantern Realty & Development, LLC. dale.bullock2014realtor@gmail.com
Sold listing courtesy of Simply Brokerage
- Sold Price
- $303,900
- List Price
- $318,900
- MLS#
- 4256759
- Status
- CLOSED
- Days on Market
- 206
- Property Type
- Residential
- Distressed Property
- Yes
- Year Built
- 1950
- Closing Date
- Dec 11, 2025
- Bedrooms
- 3
- Bathrooms
- 2
- Full Baths
- 2
- Lot Size
- 18,730
- Lot Size Area
- 0.43
- Living Area
- 1,744
- Sq Ft Total
- 1744
- County
- Cabarrus
- Subdivision
- Crestwood
- Special Conditions
- Estate
Property Description
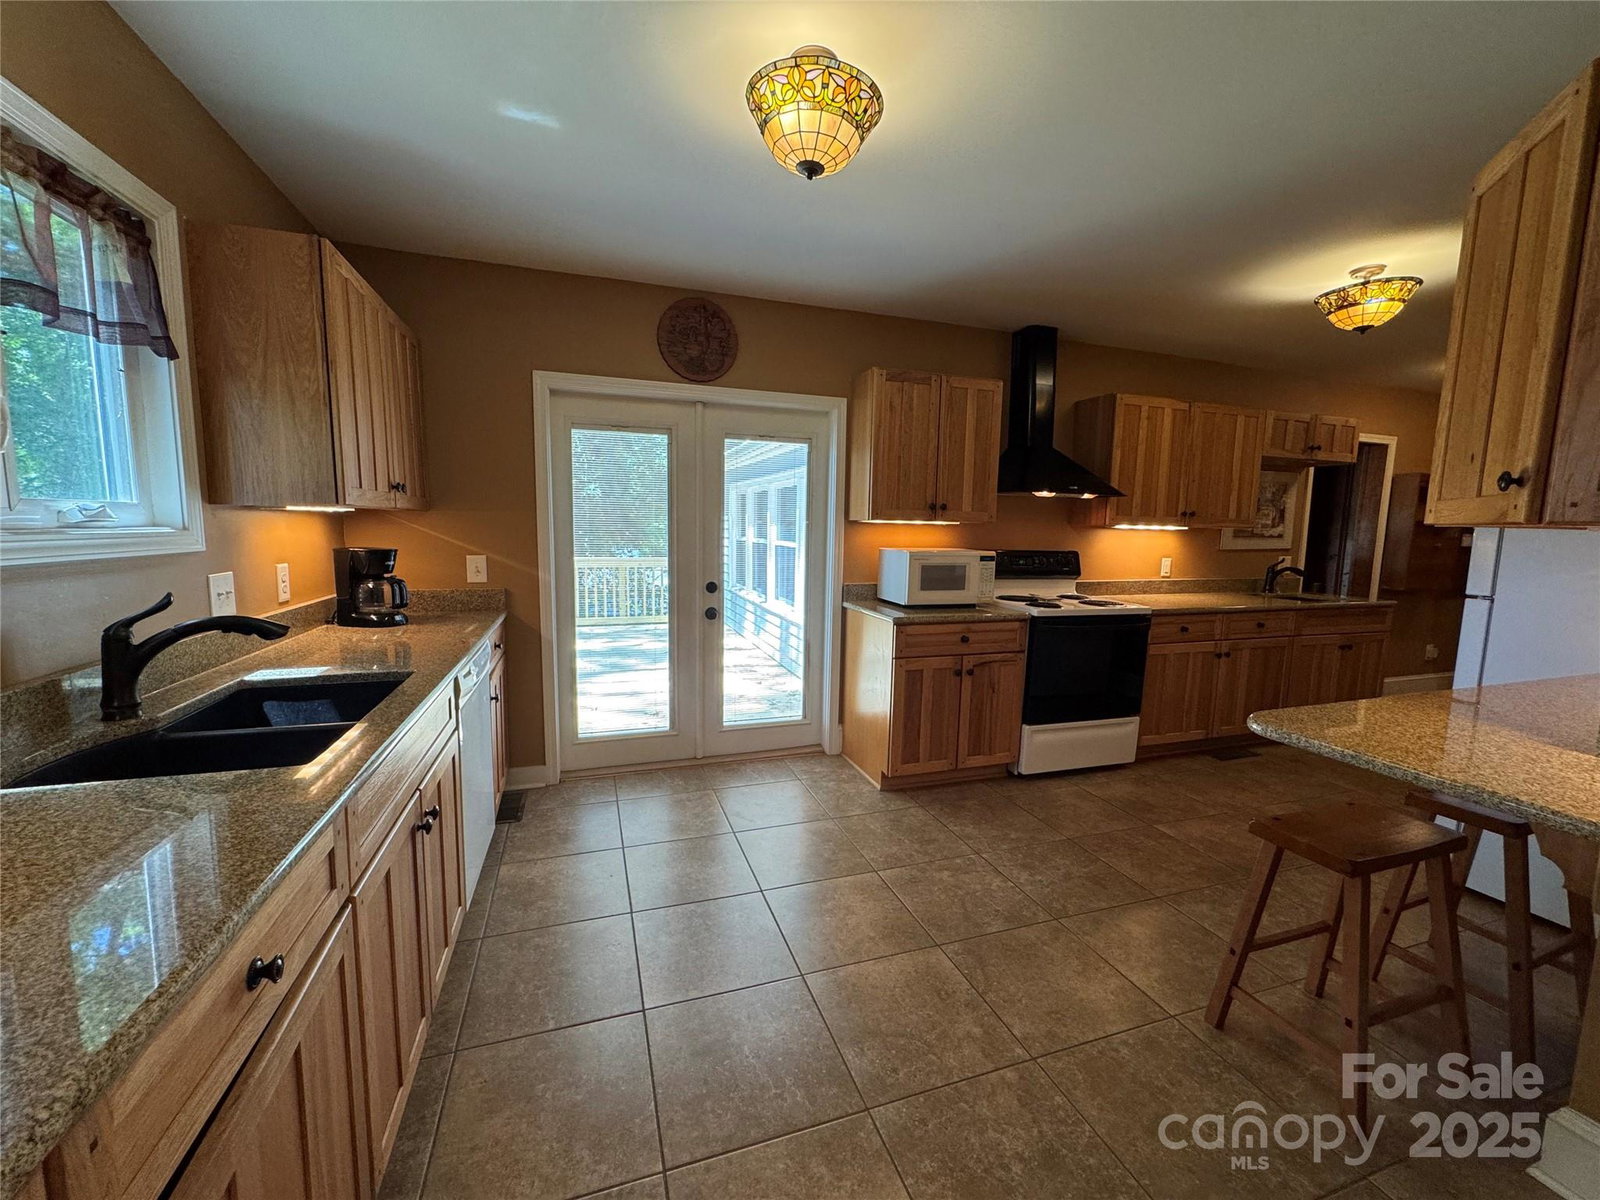
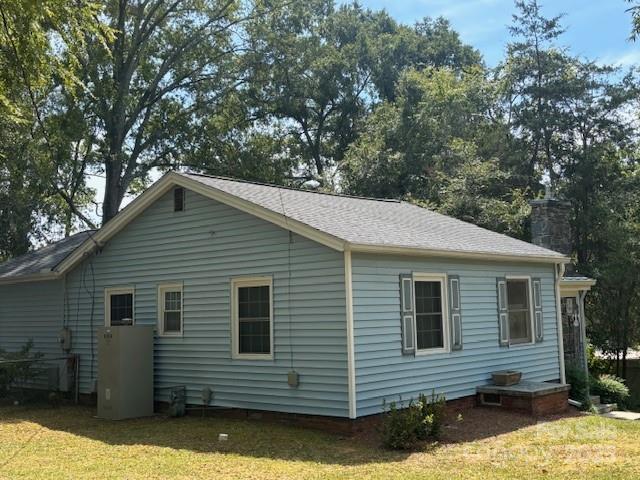
Welcome to 66 Arlington Ave! Nestled around mature trees, this distinctive home is a rare gem full of warmth, history, and timeless appeal. Offering 3 bedrooms/2 bathrooms. Kitchen has granite countertops with breakfast bar and tons of storage space! Cozy Den full of character with built-ins and windowed pocket doors leading into the Living Room. LR has real wood floors with gas fireplace. The 10x20 deck is perfect for outdoor gatherings or a relaxing evening after a long day. Front bedroom had a roof leak and has been repaired. Ceiling is celotex tile and has been treated and repaired. Detached Garage can fit 2 cars. Roof leak discovered 8/12/25. Leak was in the kitchen and has been repaired. New roof placed on home and Garage. New gravel has been placed in the driveway. Side of the garage has been repaired. New photos have been loaded to show the new roof, gravel driveway, and side of the garage.
Additional Information
- Fireplace
- Yes
- Interior Features
- Breakfast Bar, Walk-In Closet(s)
- Floor Coverings
- Carpet, Linoleum, Tile
- Equipment
- Dishwasher, Disposal, Electric Range, Exhaust Hood, Gas Water Heater
- Foundation
- Crawl Space
- Main Level Rooms
- Kitchen, Living Room, Den, Primary Bedroom, Bedroom(s), Bedroom(s), Bathroom-Full, Mud
- Laundry Location
- Laundry Closet
- Heating
- Forced Air
- Water
- City
- Sewer
- Public Sewer
- Exterior Construction
- Vinyl
- Roof
- Architectural Shingle
- Parking
- Detached Carport, Driveway
- Driveway
- Gravel, Paved
- Lot Description
- Hilly, Wooded
- Elementary School
- Unspecified
- Middle School
- Unspecified
- High School
- Unspecified
- Total Property HLA
- 1744
- Master on Main Level
- Yes
Mortgage Calculator
“ Based on information submitted to the MLS GRID as of . All data is obtained from various sources and may not have been verified by broker or MLS GRID. Supplied Open House Information is subject to change without notice. All information should be independently reviewed and verified for accuracy. Some IDX listings have been excluded from this website. Properties may or may not be listed by the office/agent presenting the information © 2026 Canopy MLS as distributed by MLS GRID”

Last Updated: