200 Waterby Way, Matthews, NC 28104
- $1,520,000
- 5
- BD
- 6
- BA
- 5,415
- SqFt






Listing courtesy of RE/MAX Executive. paulinekatsoudas@yahoo.com
Sold listing courtesy of Votta Realty
- Sold Price
- $1,520,000
- List Price
- $1,599,000
- MLS#
- 4256714
- Status
- CLOSED
- Days on Market
- 97
- Property Type
- Residential
- Year Built
- 2006
- Closing Date
- Aug 14, 2025
- Bedrooms
- 5
- Bathrooms
- 6
- Full Baths
- 5
- Half Baths
- 1
- Lot Size
- 40,075
- Lot Size Area
- 0.92
- Living Area
- 5,415
- Sq Ft Total
- 5415
- County
- Union
- Subdivision
- Waybridge
- Special Conditions
- None
Property Description
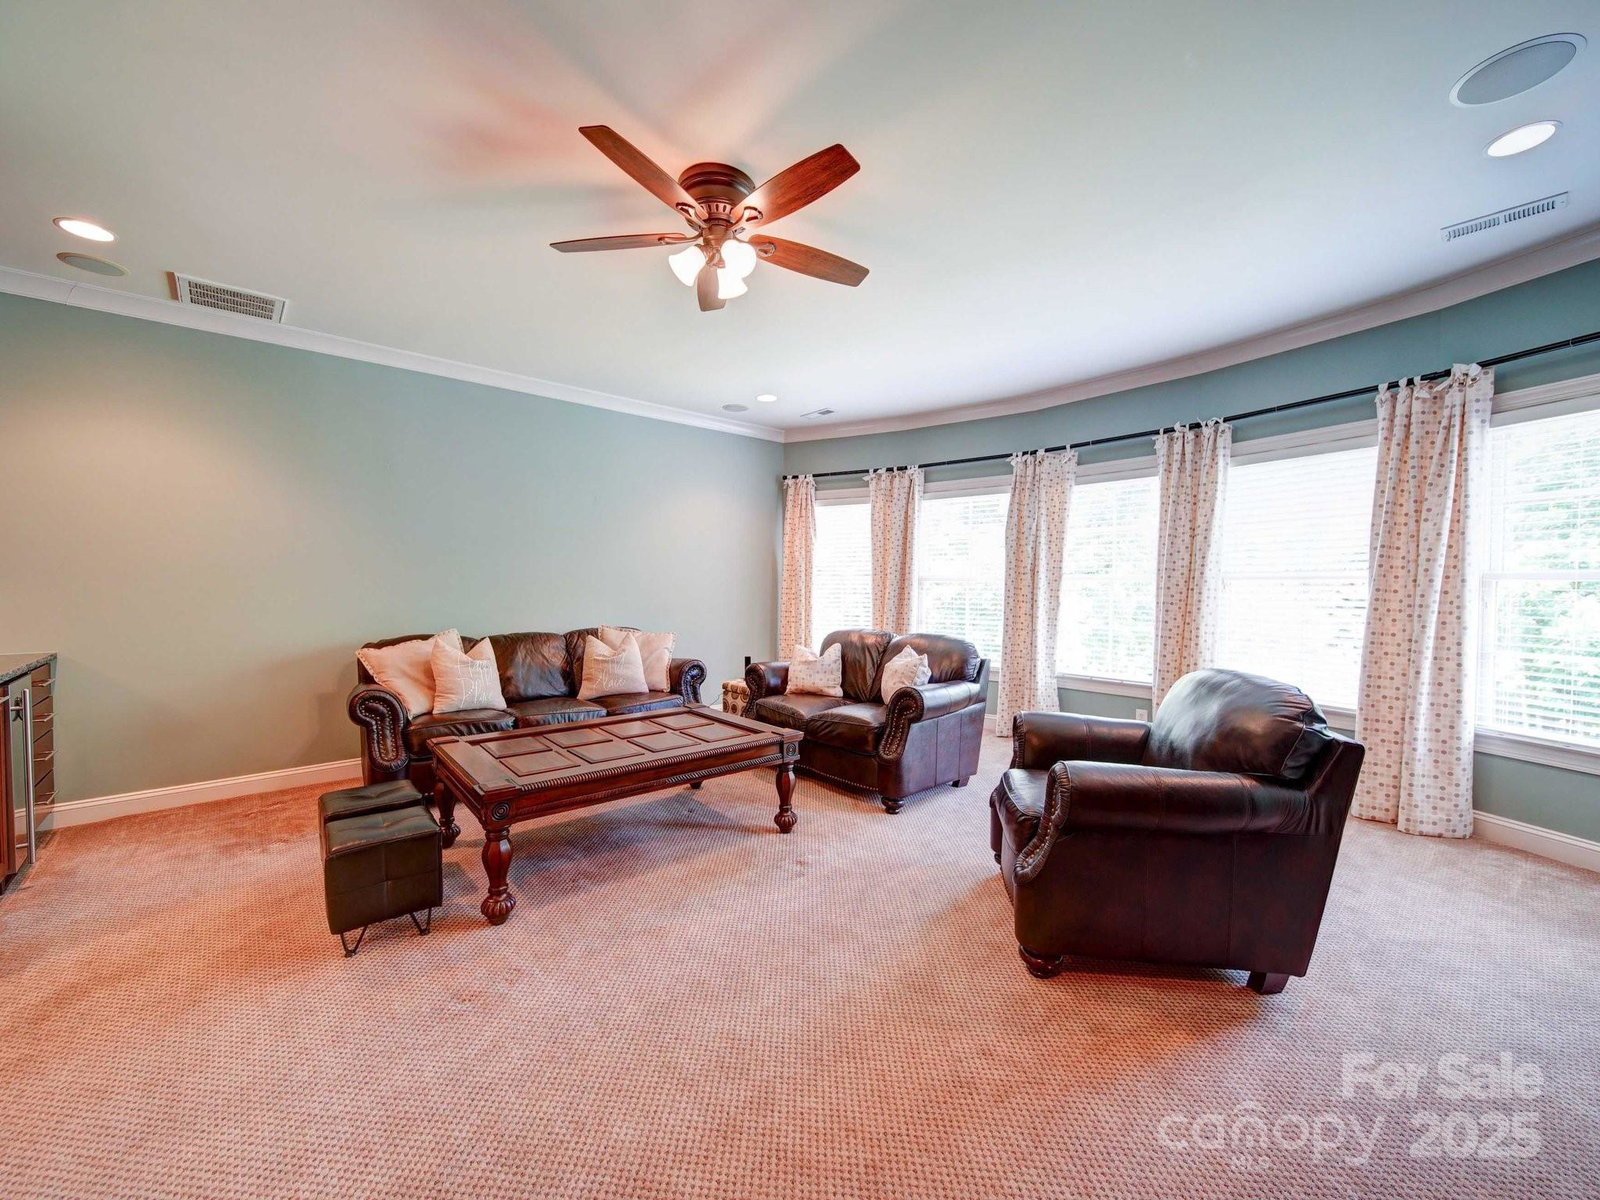
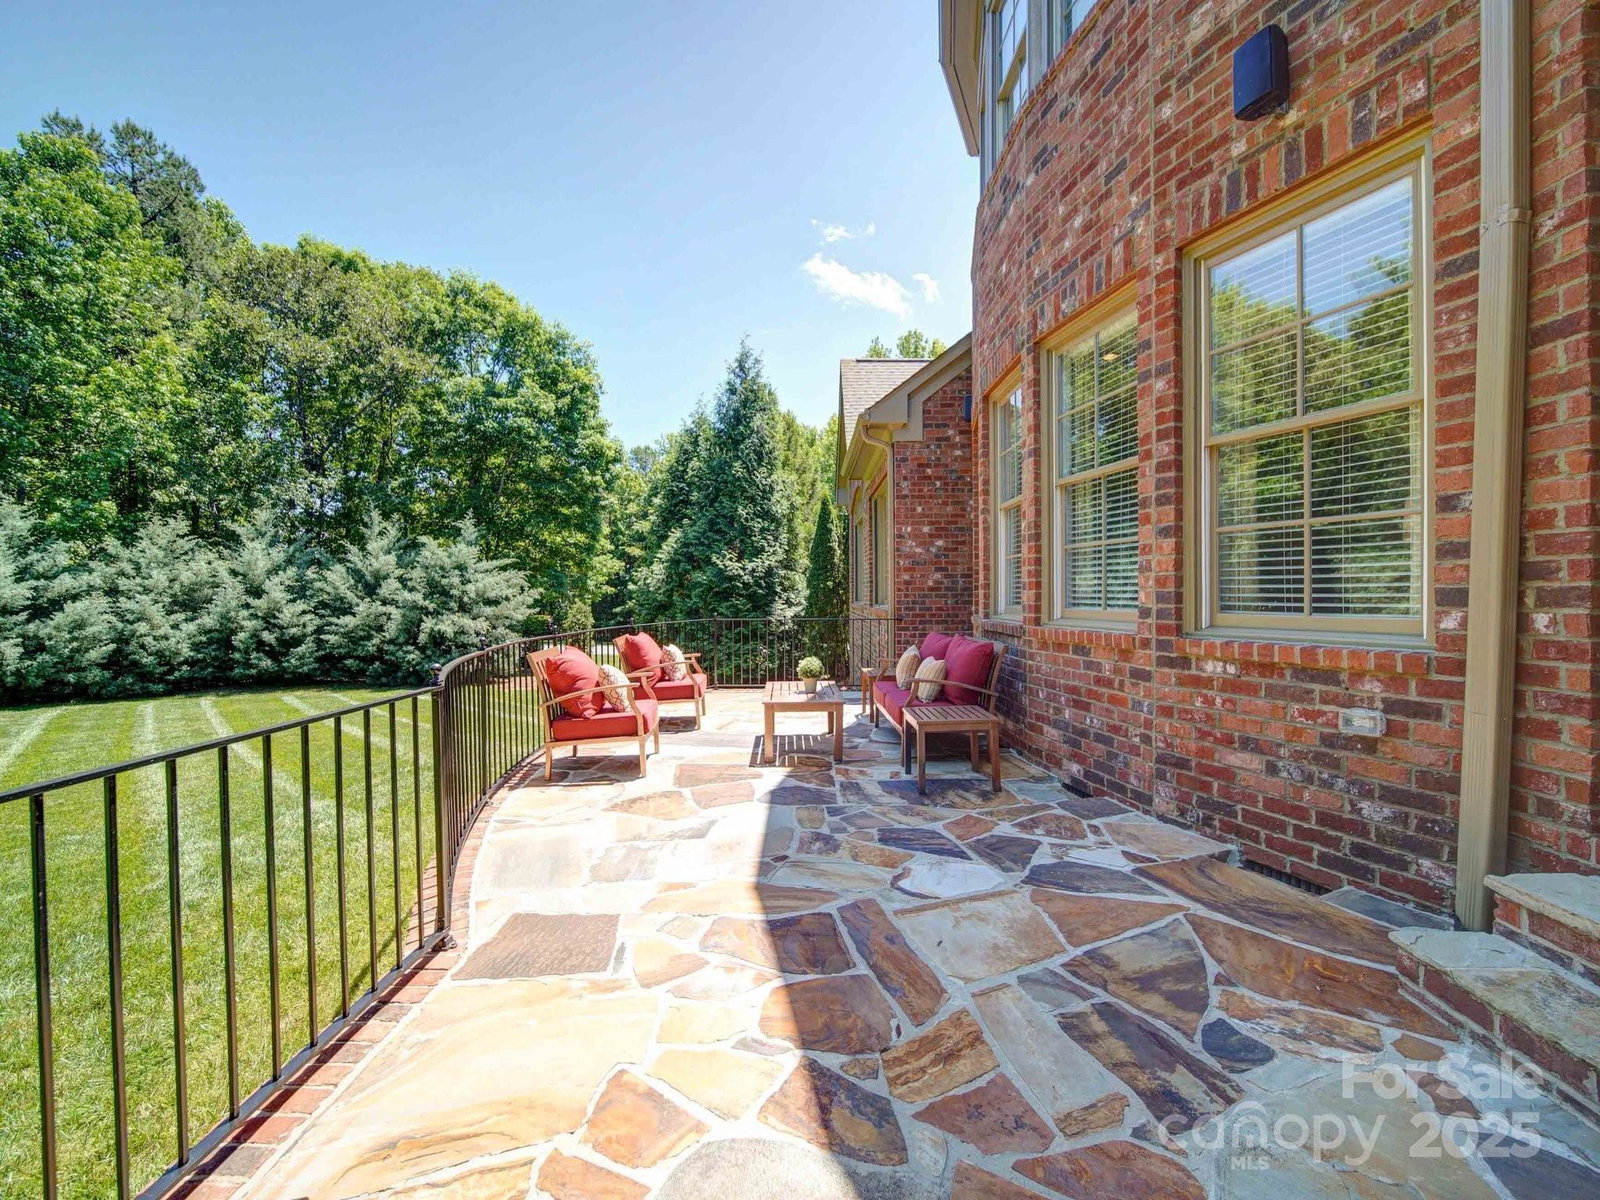
Nestled in a prestigious gated community in Weddington, this custom-built brick and stone masterpiece offers timeless elegance & modern luxury. From the moment you step inside, intricate coffered ceilings & exquisite crown molding set the tone for sophistication, accentuating the designated office, formal dining room, & refined living spaces. A chef’s dream kitchen awaits—boasting an oversized island, high-end appliances, and thoughtfully designed cabinetry, perfect for culinary creations and entertaining alike. The primary suite on the main level is a true retreat, featuring an attached private office, dual walk-in closets, and a spa-like bath with a soaking tub and separate shower. Four additional bedrooms, each with their own en-suite bath, complete this remarkable home, ensuring comfort and privacy for all. The generously sized bonus room with a wet bar provides the perfect space for gatherings, while the expansive outdoor patio invites year-round entertainment under the open sky.
Additional Information
- Hoa Fee
- $618
- Hoa Fee Paid
- Quarterly
- Community Features
- Gated, Pond, Street Lights
- Fireplace
- Yes
- Interior Features
- Attic Stairs Pulldown, Breakfast Bar, Built-in Features, Garden Tub, Kitchen Island, Open Floorplan, Pantry, Split Bedroom, Walk-In Closet(s), Wet Bar
- Floor Coverings
- Carpet, Tile, Wood
- Equipment
- Dishwasher, Disposal, Exhaust Fan, Gas Range, Microwave
- Foundation
- Crawl Space
- Main Level Rooms
- Primary Bedroom, Bedroom(s), Bathroom-Full, Bathroom-Full, Bathroom-Half, Living Room, Kitchen, Dining Room, Breakfast, Family Room, Laundry, Office
- Laundry Location
- Laundry Room, Main Level
- Heating
- Forced Air, Natural Gas, Zoned
- Water
- County Water
- Sewer
- Septic Installed
- Exterior Features
- In-Ground Irrigation
- Exterior Construction
- Brick Partial, Stone
- Parking
- Driveway, Attached Garage, Garage Door Opener, Garage Faces Side
- Driveway
- Concrete, Paved
- Lot Description
- Cleared, Corner Lot, Level
- Elementary School
- Unspecified
- Middle School
- Weddington
- High School
- Weddington
- Zoning
- AM5
- Builder Name
- John Wieland
- Total Property HLA
- 5415
- Master on Main Level
- Yes
Mortgage Calculator
“ Based on information submitted to the MLS GRID as of . All data is obtained from various sources and may not have been verified by broker or MLS GRID. Supplied Open House Information is subject to change without notice. All information should be independently reviewed and verified for accuracy. Some IDX listings have been excluded from this website. Properties may or may not be listed by the office/agent presenting the information © 2026 Canopy MLS as distributed by MLS GRID”

Last Updated: