Share this with your friends


+17045766234
Ivester Jackson Christie's
1455 Moss Creek Drive, Harrisburg, NC 28075
- $472,000
- 5
- BD
- 3
- BA
- 2,976
- SqFt






Listing courtesy of Hines & Associates Realty LLC. me@RealtorTimBrown.com
Sold listing courtesy of Stalwart & Wise Real Estate Group
- Sold Price
- $472,000
- List Price
- $469,900
- MLS#
- 4256541
- Status
- CLOSED
- Days on Market
- 37
- Property Type
- Residential
- Year Built
- 2005
- Closing Date
- Jun 13, 2025
- Bedrooms
- 5
- Bathrooms
- 3
- Full Baths
- 2
- Half Baths
- 1
- Lot Size
- 8,276
- Lot Size Area
- 0.19
- Living Area
- 2,976
- Sq Ft Total
- 2976
- County
- Cabarrus
- Subdivision
- Canterfield Estates
- Special Conditions
- None
Property Description
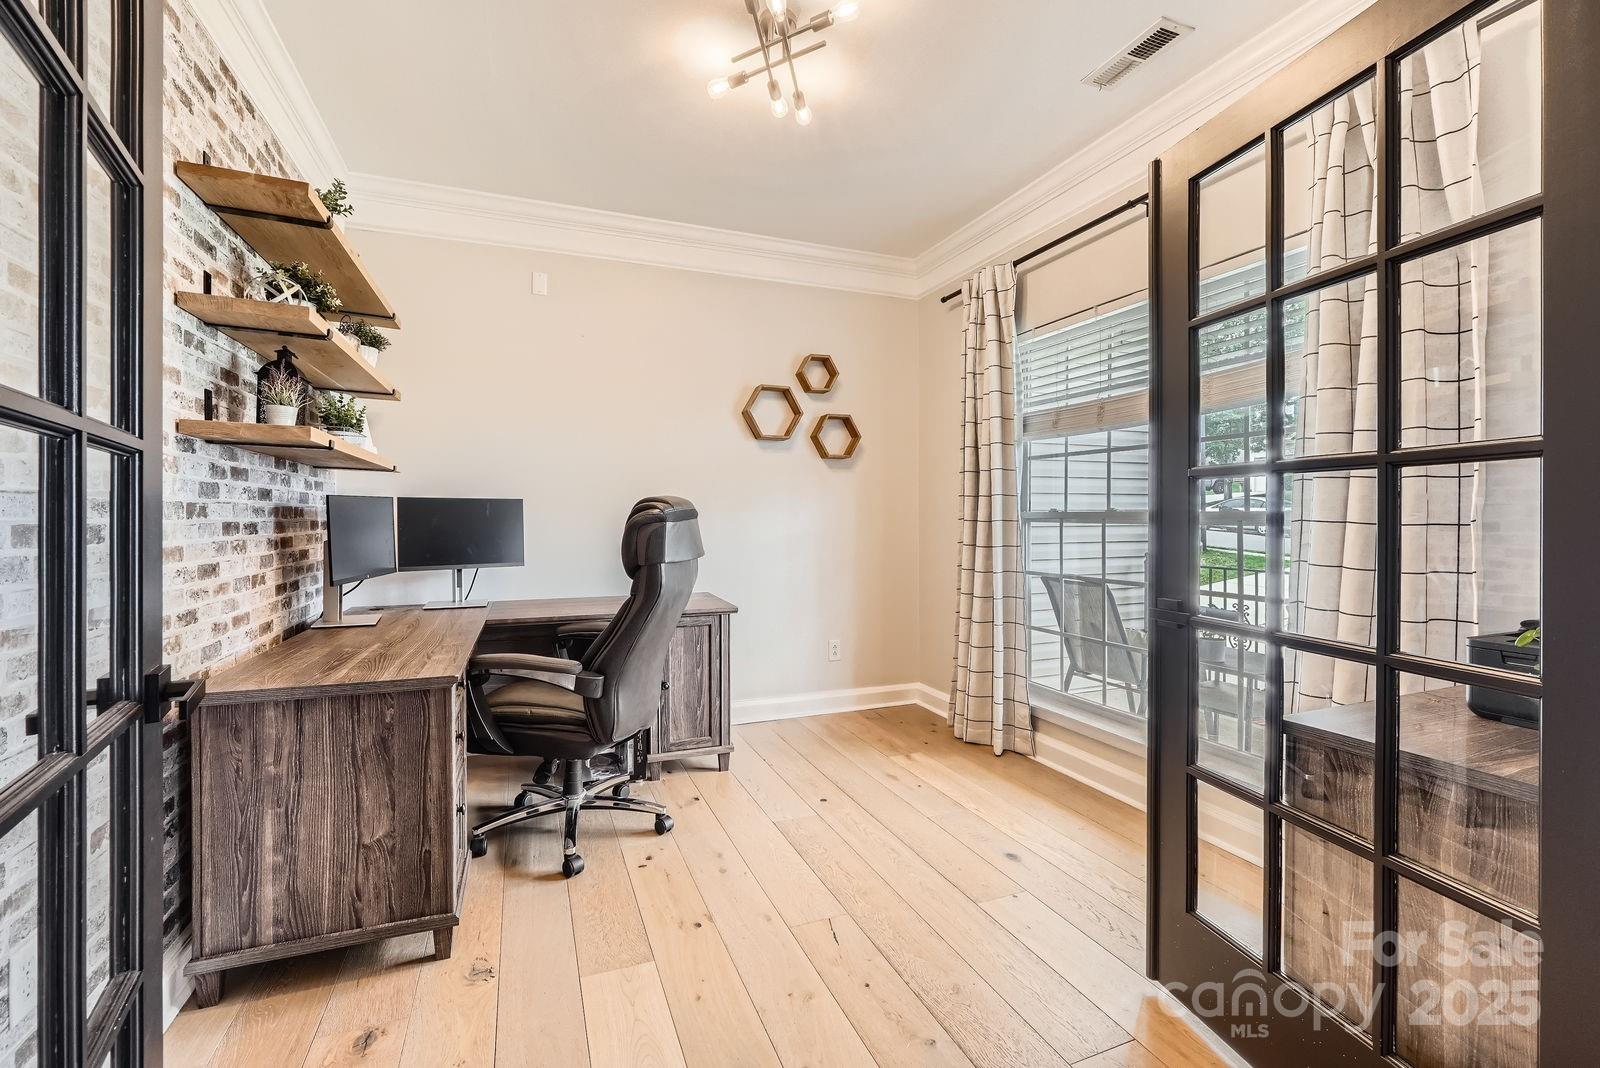
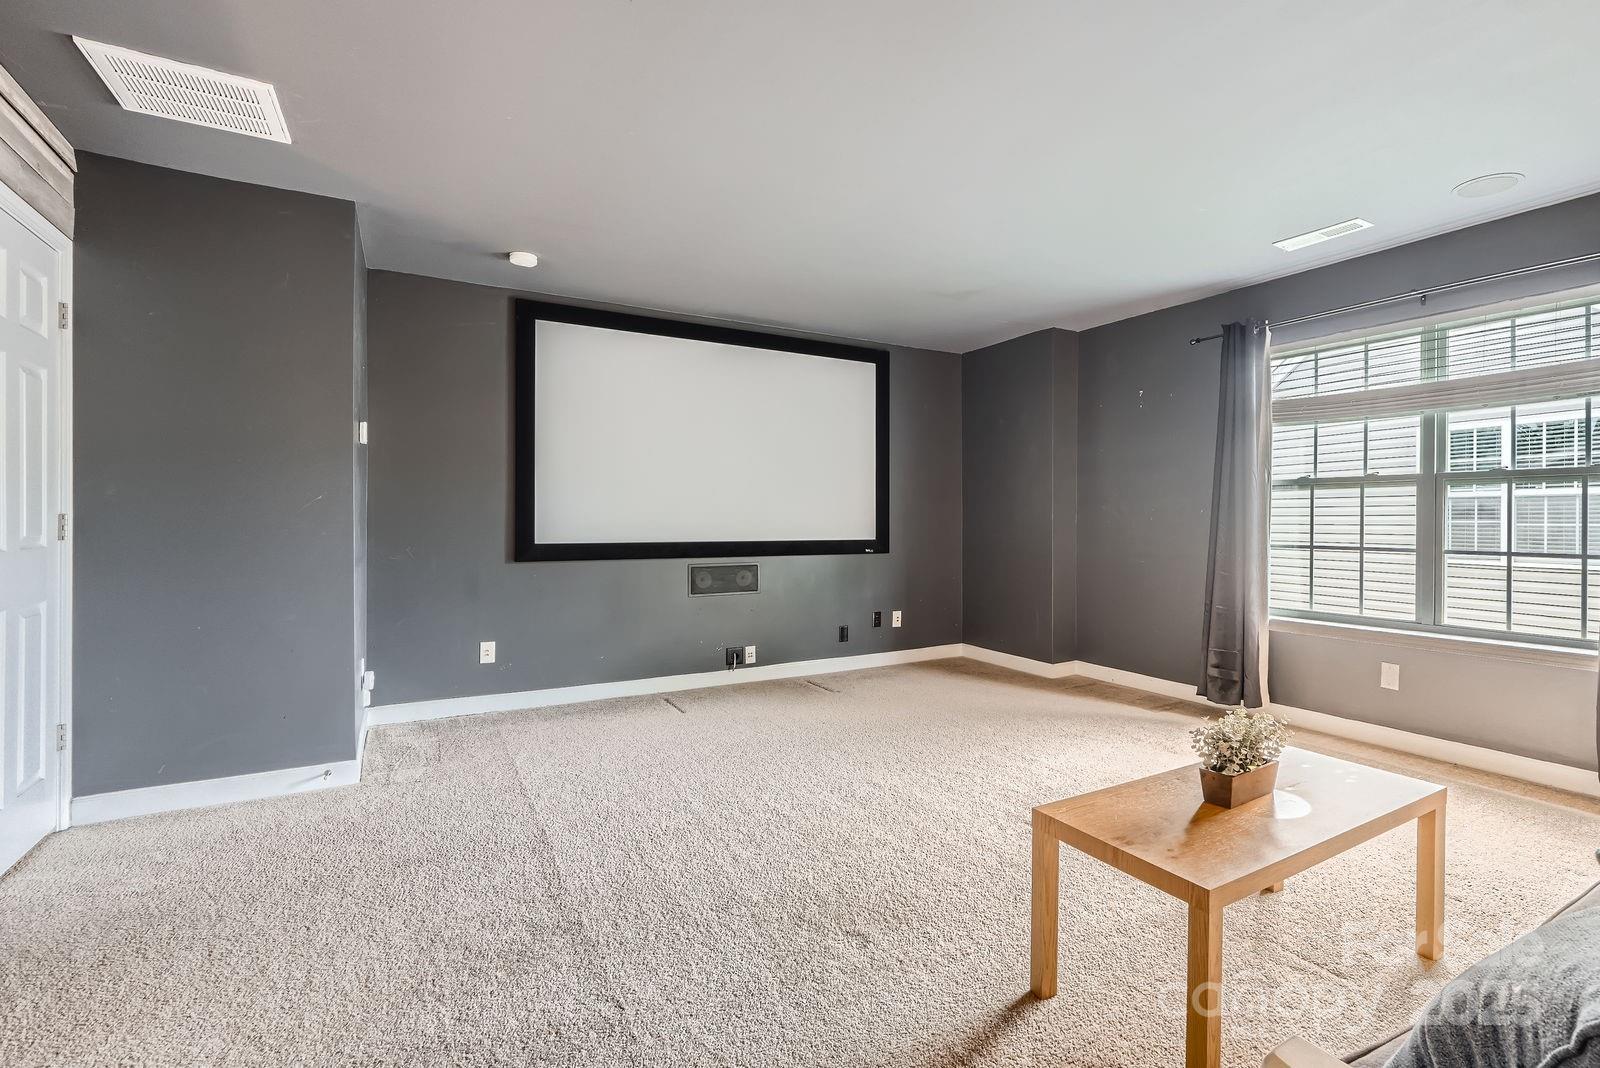
Welcome to your next chapter in the heart of Harrisburg’s desirable Canterfield community! This spacious 1.5-story home offers nearly 3,000 square feet of living space designed for comfort, entertaining, & everyday life, just 2 homes from the neighborhood pool! Your new home provides both comfort & style and has five bedrooms & a main-level primary suite with a fully updated spa-like bathroom. Enjoy wide-plank laminate wood flooring, a dramatic 2-story great room with a fireplace, & a bright sunroom perfect for relaxing. The kitchen boasts espresso cabinets, granite countertops, subway tile backsplash, & stainless steel appliances. French doors open to a home office. Upstairs includes spacious secondary bedrooms & a versatile bonus/media room. Step outside to a large Trex deck overlooking mature trees—ideal for outdoor dining. Significant updates include both HVAC systems and a new water heater. Conveniently located near Harrisburg Town Center, restaurants, shopping, & Pharr Mill Park.
Additional Information
- Hoa Fee
- $126
- Hoa Fee Paid
- Quarterly
- Community Features
- Clubhouse, Outdoor Pool, Picnic Area, Playground, Sidewalks, Street Lights, Walking Trails
- Fireplace
- Yes
- Interior Features
- Attic Stairs Pulldown
- Floor Coverings
- Carpet, Laminate, Tile, Vinyl
- Equipment
- Dishwasher, Disposal, Exhaust Hood, Gas Range, Gas Water Heater, Plumbed For Ice Maker, Self Cleaning Oven
- Foundation
- Crawl Space
- Main Level Rooms
- Primary Bedroom, Bathroom-Full, Kitchen, Dining Room, Laundry, Sunroom, Office, Great Room-Two Story, Bathroom-Half
- Laundry Location
- Electric Dryer Hookup, Laundry Room, Main Level
- Heating
- Central, Forced Air, Natural Gas
- Water
- City
- Sewer
- Public Sewer
- Exterior Construction
- Brick Partial, Vinyl
- Roof
- Shingle
- Parking
- Driveway, Attached Garage, Garage Door Opener, Garage Faces Front
- Driveway
- Concrete, Paved
- Elementary School
- Patriots
- Middle School
- Roberta Road
- High School
- Jay M. Robinson
- Zoning
- R-L
- Total Property HLA
- 2976
- Master on Main Level
- Yes
How much is your home worth?
...get instant property value now!
Mortgage Calculator
“ Based on information submitted to the MLS GRID as of . All data is obtained from various sources and may not have been verified by broker or MLS GRID. Supplied Open House Information is subject to change without notice. All information should be independently reviewed and verified for accuracy. Some IDX listings have been excluded from this website. Properties may or may not be listed by the office/agent presenting the information © 2026 Canopy MLS as distributed by MLS GRID”

Last Updated: