320 Eden Hollow Lane, Weddington, NC 28104
- $1,473,000
- 5
- BD
- 5
- BA
- 5,396
- SqFt





Listing courtesy of Mark Spain Real Estate. harrisonpratt@markspain.com
Sold listing courtesy of Frenzel Properties LLC
- Sold Price
- $1,473,000
- List Price
- $1,500,000
- MLS#
- 4256512
- Status
- CLOSED
- Days on Market
- 53
- Property Type
- Residential
- Distressed Property
- Yes
- Year Built
- 2018
- Closing Date
- Jul 01, 2025
- Bedrooms
- 5
- Bathrooms
- 5
- Full Baths
- 5
- Lot Size
- 20,037
- Lot Size Area
- 0.46
- Living Area
- 5,396
- Sq Ft Total
- 5396
- County
- Union
- Subdivision
- The Falls at Weddington
- Special Conditions
- Undisclosed
Property Description
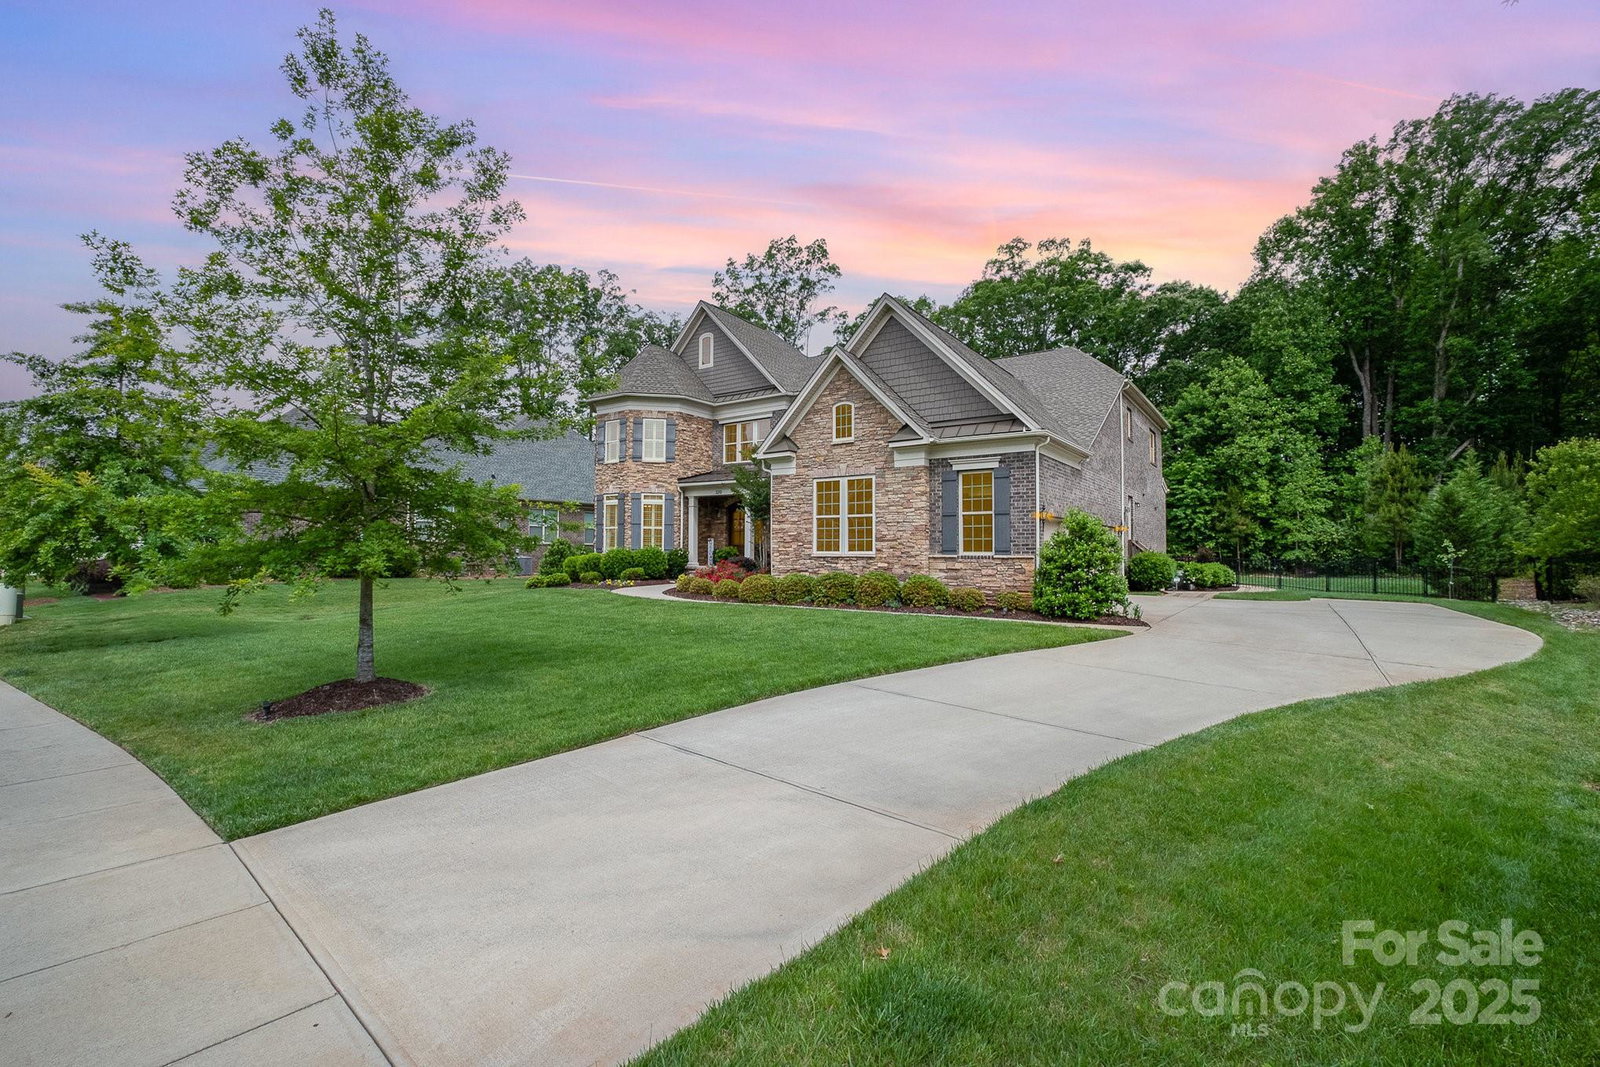
Welcome to 320 Eden Hollow Lane, Private, Luxurious, and Built for Entertaining. Nestled on a spacious, wooded, and fenced lot, this stunning home offers the perfect blend of privacy, luxury, and convenience. Step inside to discover a grand staircase, chef’s kitchen with premium Wolf SS appliances, a Sub-Zero refrigerator, custom cabinetry, and a dedicated high-volume ice maker. The open layout flows seamlessly into a versatile living space, pre-wired for surround sound in the family room, bonus room, and outdoor living area, making this home perfect for gatherings of all sizes. Step outside to your personal oasis, complete with an outdoor kitchen, gas wood fire pit, and lush landscaping supported by a full irrigation system. Homes like this don’t come along often - schedule a tour today to experience the lifestyle you’ve been dreaming of!
Additional Information
- Hoa Fee
- $1,645
- Hoa Fee Paid
- Annually
- Community Features
- Clubhouse, Fitness Center, Outdoor Pool, Playground, Sidewalks, Street Lights, Walking Trails
- Fireplace
- Yes
- Interior Features
- Entrance Foyer, Kitchen Island, Open Floorplan, Pantry, Storage, Walk-In Closet(s), Walk-In Pantry, Other - See Remarks
- Floor Coverings
- Wood
- Equipment
- Dishwasher, Exhaust Hood, Gas Range, Refrigerator, Wall Oven
- Foundation
- Crawl Space
- Main Level Rooms
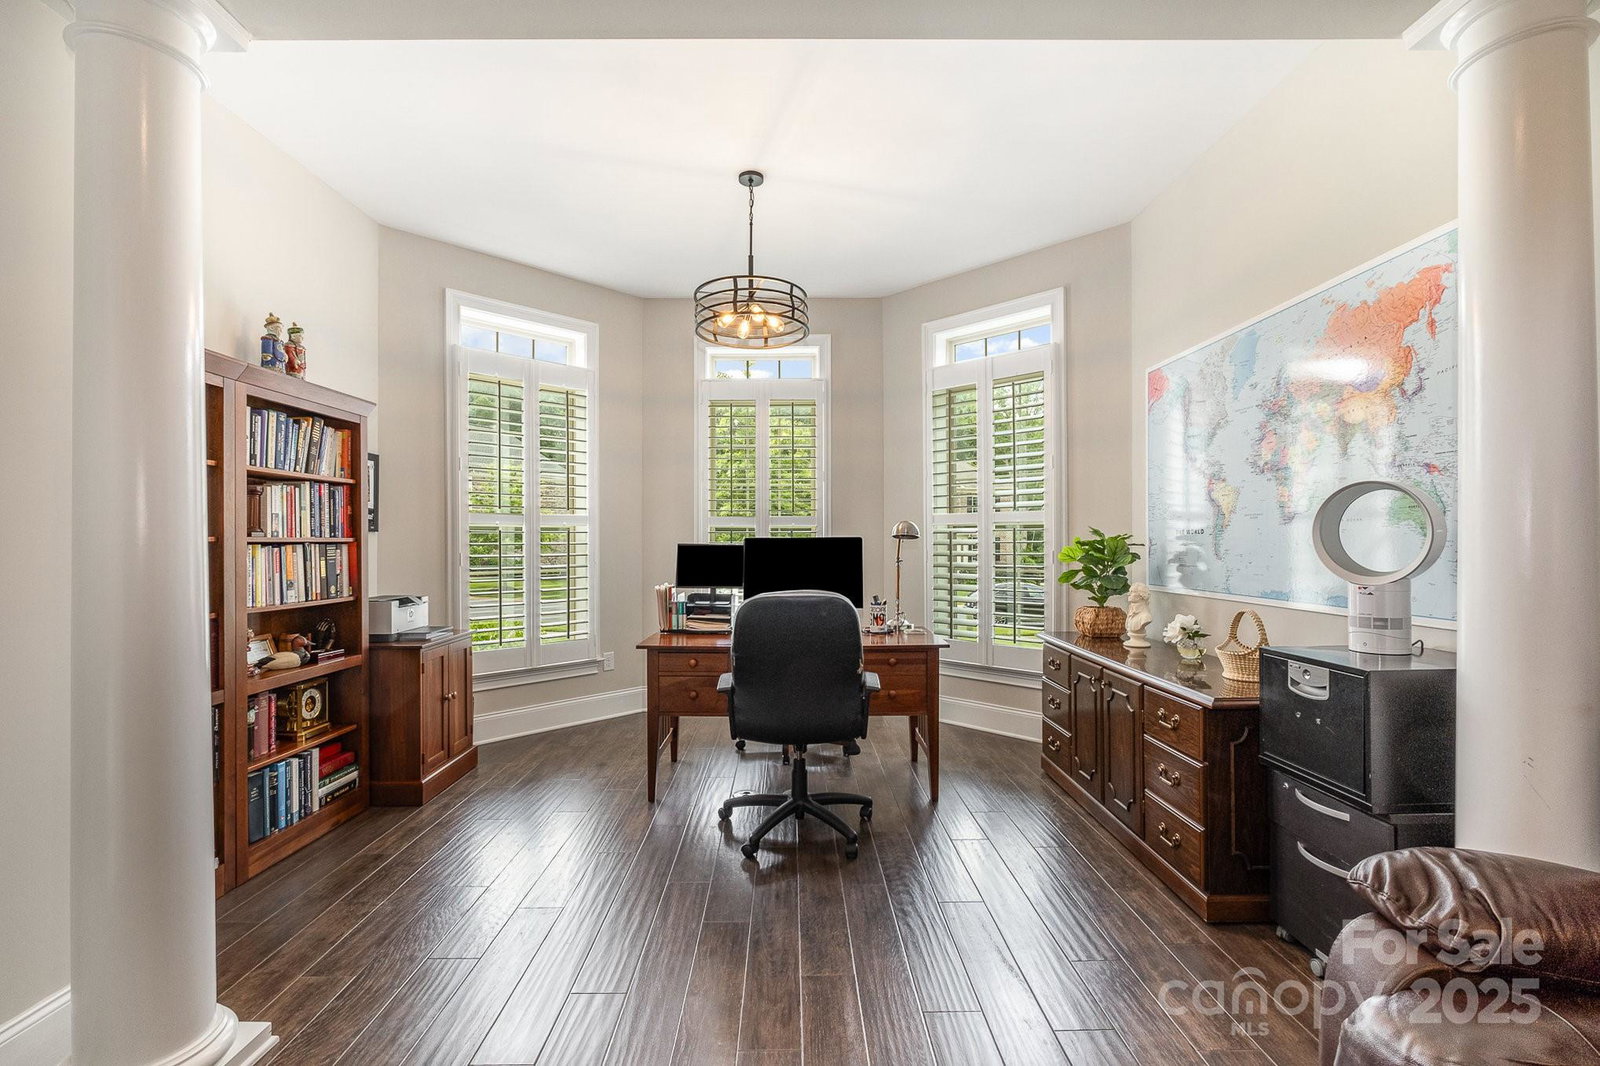
- Kitchen, Dining Area, Office, Family Room, Living Room, Bathroom-Full, Bedroom(s), Breakfast
- Laundry Location
- Laundry Room
- Heating
- Central, Natural Gas
- Water
- County Water
- Sewer
- County Sewer
- Exterior Construction
- Brick Full, Stone
- Roof
- Shingle
- Parking
- Driveway, Attached Garage, Garage Faces Side
- Driveway
- Concrete, Paved
- Lot Description
- Level, Wooded
- Elementary School
- Antioch
- Middle School
- Weddington
- High School
- Weddington
- Total Property HLA
- 5396
Mortgage Calculator
“ Based on information submitted to the MLS GRID as of . All data is obtained from various sources and may not have been verified by broker or MLS GRID. Supplied Open House Information is subject to change without notice. All information should be independently reviewed and verified for accuracy. Some IDX listings have been excluded from this website. Properties may or may not be listed by the office/agent presenting the information © 2026 Canopy MLS as distributed by MLS GRID”

Last Updated: