Share this with your friends


+17045766234
Ivester Jackson Christie's
4174 Charlton Road, Fort Mill, SC 29715
- $708,500
- 5
- BD
- 4
- BA
- 3,052
- SqFt






Listing courtesy of Keller Williams Ballantyne Area. NicoleM@mypremierproperty.com
Sold listing courtesy of Northstar Real Estate, LLC
- Sold Price
- $708,500
- List Price
- $725,000
- MLS#
- 4256505
- Status
- CLOSED
- Days on Market
- 48
- Property Type
- Residential
- Architectural Style
- Other
- Year Built
- 2023
- Closing Date
- Jul 09, 2025
- Bedrooms
- 5
- Bathrooms
- 4
- Full Baths
- 4
- Lot Size
- 6,098
- Lot Size Area
- 0.14
- Living Area
- 3,052
- Sq Ft Total
- 3052
- County
- York
- Subdivision
- Massey
- Special Conditions
- None
Property Description
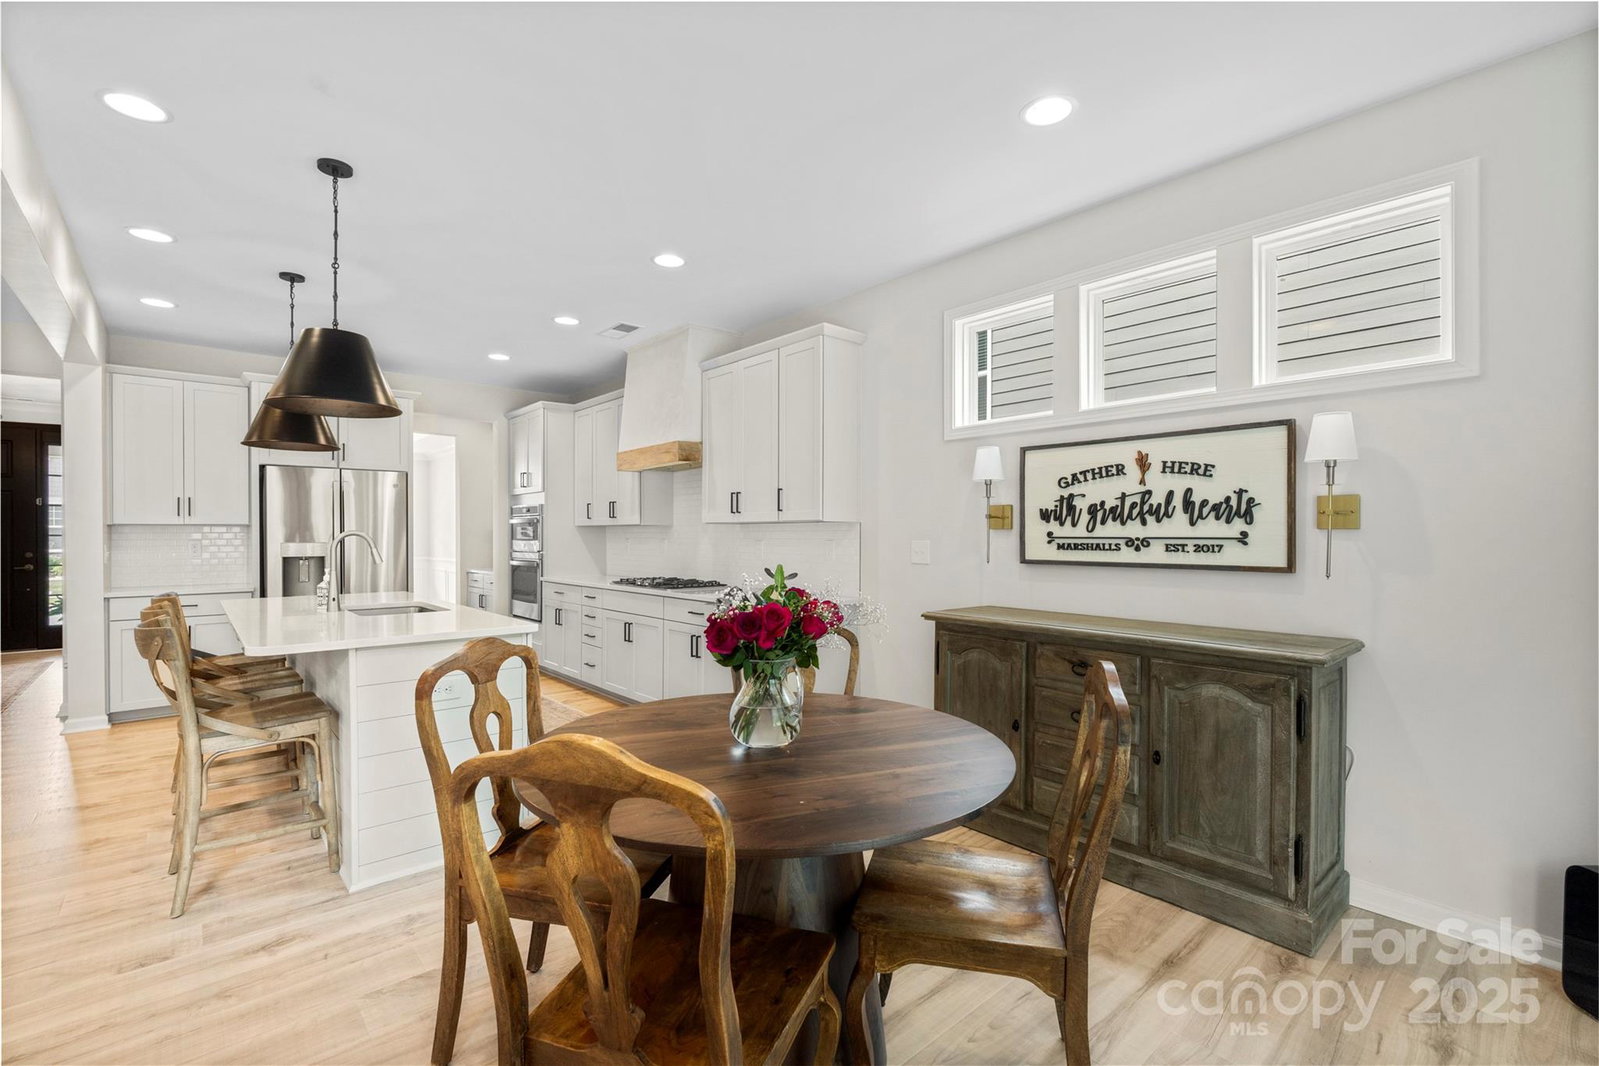
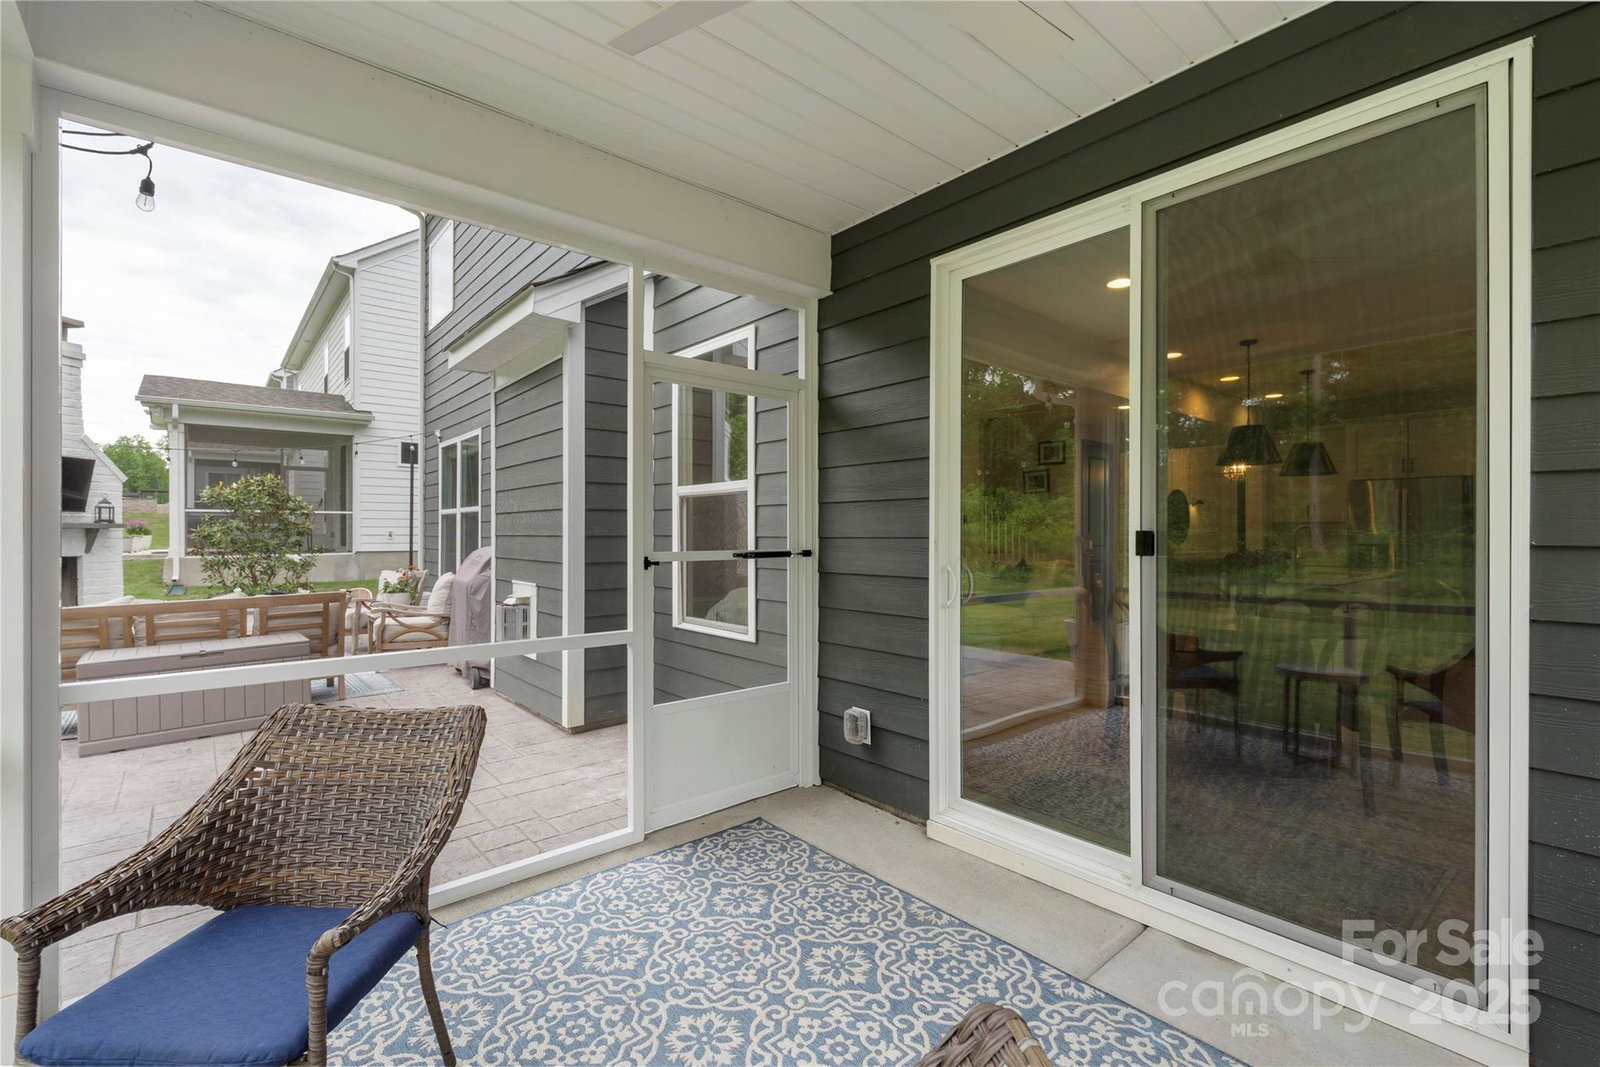
Welcome to this spacious 2-level home in the sought-after Massey neighborhood! With 5 bedrooms and 4 full bathrooms, this home offers a bright open floor plan with neutral paint, vinyl plank flooring, and abundant natural light. The inviting living area features tray ceilings, chair rail molding, and a cozy fireplace. Enjoy entertaining in the formal dining room or gather in the stylish kitchen with pendant lighting, stainless steel appliances, a large pantry, custom tile backsplash, and an eat-in area with kitchen bar seating. A flexible bedroom space on the main level adds versatility. Upstairs, the primary suite offers dual walk-in closets, and a luxurious ensuite with dual vanities, a soaker tub, and separate shower. The loft and secondary bedrooms on the upper level offer room for all your needs! Relax in the enclosed patio or entertain on the extended uncovered patio complete with outdoor fireplace. Community amenities include a clubhouse, pool, playground, and sidewalks.
Additional Information
- Hoa Fee
- $1,100
- Hoa Fee Paid
- Annually
- Community Features
- Clubhouse, Outdoor Pool, Playground, Sidewalks
- Fireplace
- Yes
- Interior Features
- Attic Stairs Pulldown, Drop Zone, Kitchen Island, Open Floorplan, Pantry, Walk-In Closet(s)
- Floor Coverings
- Vinyl
- Equipment
- Dishwasher, Double Oven, Dryer, Exhaust Hood, Freezer, Gas Cooktop, Microwave, Wall Oven
- Foundation
- Slab
- Main Level Rooms
- Bedroom(s), Dining Room, Living Room, Kitchen, Breakfast, Mud
- Laundry Location
- Laundry Room, Upper Level
- Heating
- Electric, Hot Water, Natural Gas
- Water
- City
- Sewer
- Public Sewer
- Exterior Features
- Other - See Remarks
- Exterior Construction
- Stone Veneer
- Roof
- Composition
- Parking
- Driveway
- Driveway
- Concrete, Gravel, Paved
- Lot Description
- Wooded
- Elementary School
- Dobys Bridge
- Middle School
- Forest Creek
- High School
- Catawba Ridge
- Total Property HLA
- 3052
Mortgage Calculator
“ Based on information submitted to the MLS GRID as of . All data is obtained from various sources and may not have been verified by broker or MLS GRID. Supplied Open House Information is subject to change without notice. All information should be independently reviewed and verified for accuracy. Some IDX listings have been excluded from this website. Properties may or may not be listed by the office/agent presenting the information © 2026 Canopy MLS as distributed by MLS GRID”

Last Updated: