520 Beacon Knoll Lane, Fort Mill, SC 29708
- $680,000
- 5
- BD
- 4
- BA
- 3,968
- SqFt




Listing courtesy of Listwithfreedom.com Inc. 855-456-4945
Sold listing courtesy of Keller Williams Connected
- Sold Price
- $680,000
- List Price
- $712,000
- MLS#
- 4256503
- Status
- CLOSED
- Days on Market
- 180
- Property Type
- Residential
- Architectural Style
- Traditional
- Year Built
- 1992
- Closing Date
- Nov 04, 2025
- Bedrooms
- 5
- Bathrooms
- 4
- Full Baths
- 3
- Half Baths
- 1
- Lot Size
- 16,117
- Lot Size Area
- 0.37
- Living Area
- 3,968
- Sq Ft Total
- 3968
- County
- York
- Subdivision
- Beacon Knoll
- Special Conditions
- None
Property Description
Welcome to your dream oasis located in the highly desirable Beacon Knoll. The home boasts a private backyard with a Heated inground fiberglass swimming pool for use year-round. Backyard also has a hot tub, built in fire pit, Tiki bar, and large basketball court for entertaining. Walk out Completed basement unveils 4 additional rooms and plumbing accessible where additional kitchen and bath added can easily turn basement into separate living quarters or In-law suite. Numerous updates include new gutters, new carpet, exterior vinyl window trim, hardwood refinishing, fresh paint throughout, new lighting, and LVP flooring in the bedrooms. Modern updates include iron rails, front and garage doors. Just minutes from Carowinds, Premium shopping, CLT airport and 1-77. Community amenities include, 2 ponds, refreshing pool, clubhouse, tennis court, bb court and playground.
Additional Information
- Hoa Fee
- $336
- Hoa Fee Paid
- Semi-Annually
- Community Features
- Clubhouse, Game Court, Hot Tub, Lake Access, Outdoor Pool, Picnic Area, Playground, Sport Court, Street Lights, Tennis Court(s)
- Fireplace
- Yes
- Interior Features
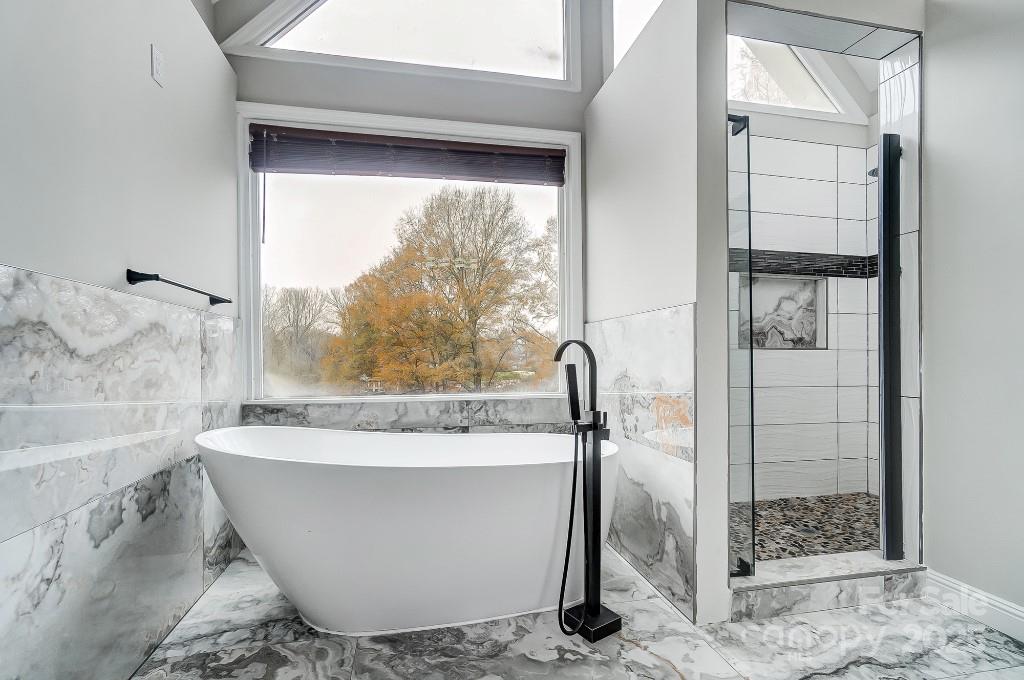
- Attic Stairs Pulldown, Garden Tub, Kitchen Island, Pantry, Walk-In Closet(s)
- Floor Coverings
- Carpet, Laminate, Tile, Wood
- Equipment
- Dishwasher, Double Oven, Electric Cooktop, Electric Oven, Electric Range, Freezer, Gas Water Heater, Microwave, Self Cleaning Oven, Trash Compactor, Wall Oven
- Foundation
- Basement
- Main Level Rooms
- Living Room, Kitchen, Family Room, Dining Room, Dining Area, Breakfast, Bathroom-Half
- Laundry Location
- In Basement, Upper Level
- Heating
- Forced Air, Natural Gas
- Water
- City
- Sewer
- Public Sewer
- Exterior Features
- Fire Pit, Hot Tub
- Exterior Construction
- Hard Stucco
- Roof
- Architectural Shingle
- Parking
- Attached Garage
- Driveway
- Concrete, Paved
- Lot Description
- Private
- Elementary School
- Springfield
- Middle School
- Springfield
- High School
- Nation Ford
- Zoning
- PD
- Total Property HLA
- 3968
Mortgage Calculator
“ Based on information submitted to the MLS GRID as of . All data is obtained from various sources and may not have been verified by broker or MLS GRID. Supplied Open House Information is subject to change without notice. All information should be independently reviewed and verified for accuracy. Some IDX listings have been excluded from this website. Properties may or may not be listed by the office/agent presenting the information © 2026 Canopy MLS as distributed by MLS GRID”

Last Updated: