Share this with your friends


+17045766234
Ivester Jackson Christie's
12407 Crowley Court, Charlotte, NC 28277
- $466,000
- 3
- BD
- 3
- BA
- 1,684
- SqFt






Listing courtesy of Mackey Realty LLC. paige@mackeyrealty.com
Sold listing courtesy of Cottingham Chalk
- Sold Price
- $466,000
- List Price
- $460,000
- MLS#
- 4256438
- Status
- CLOSED
- Days on Market
- 36
- Property Type
- Residential
- Architectural Style
- Traditional
- Year Built
- 2003
- Closing Date
- Jun 20, 2025
- Bedrooms
- 3
- Bathrooms
- 3
- Full Baths
- 2
- Half Baths
- 1
- Lot Size
- 1,742
- Lot Size Area
- 0.04
- Living Area
- 1,684
- Sq Ft Total
- 1684
- County
- Mecklenburg
- Subdivision
- Reavencrest
- Building Name
- Reavencrest
- Special Conditions
- None
- Waterfront Features
- None
Property Description
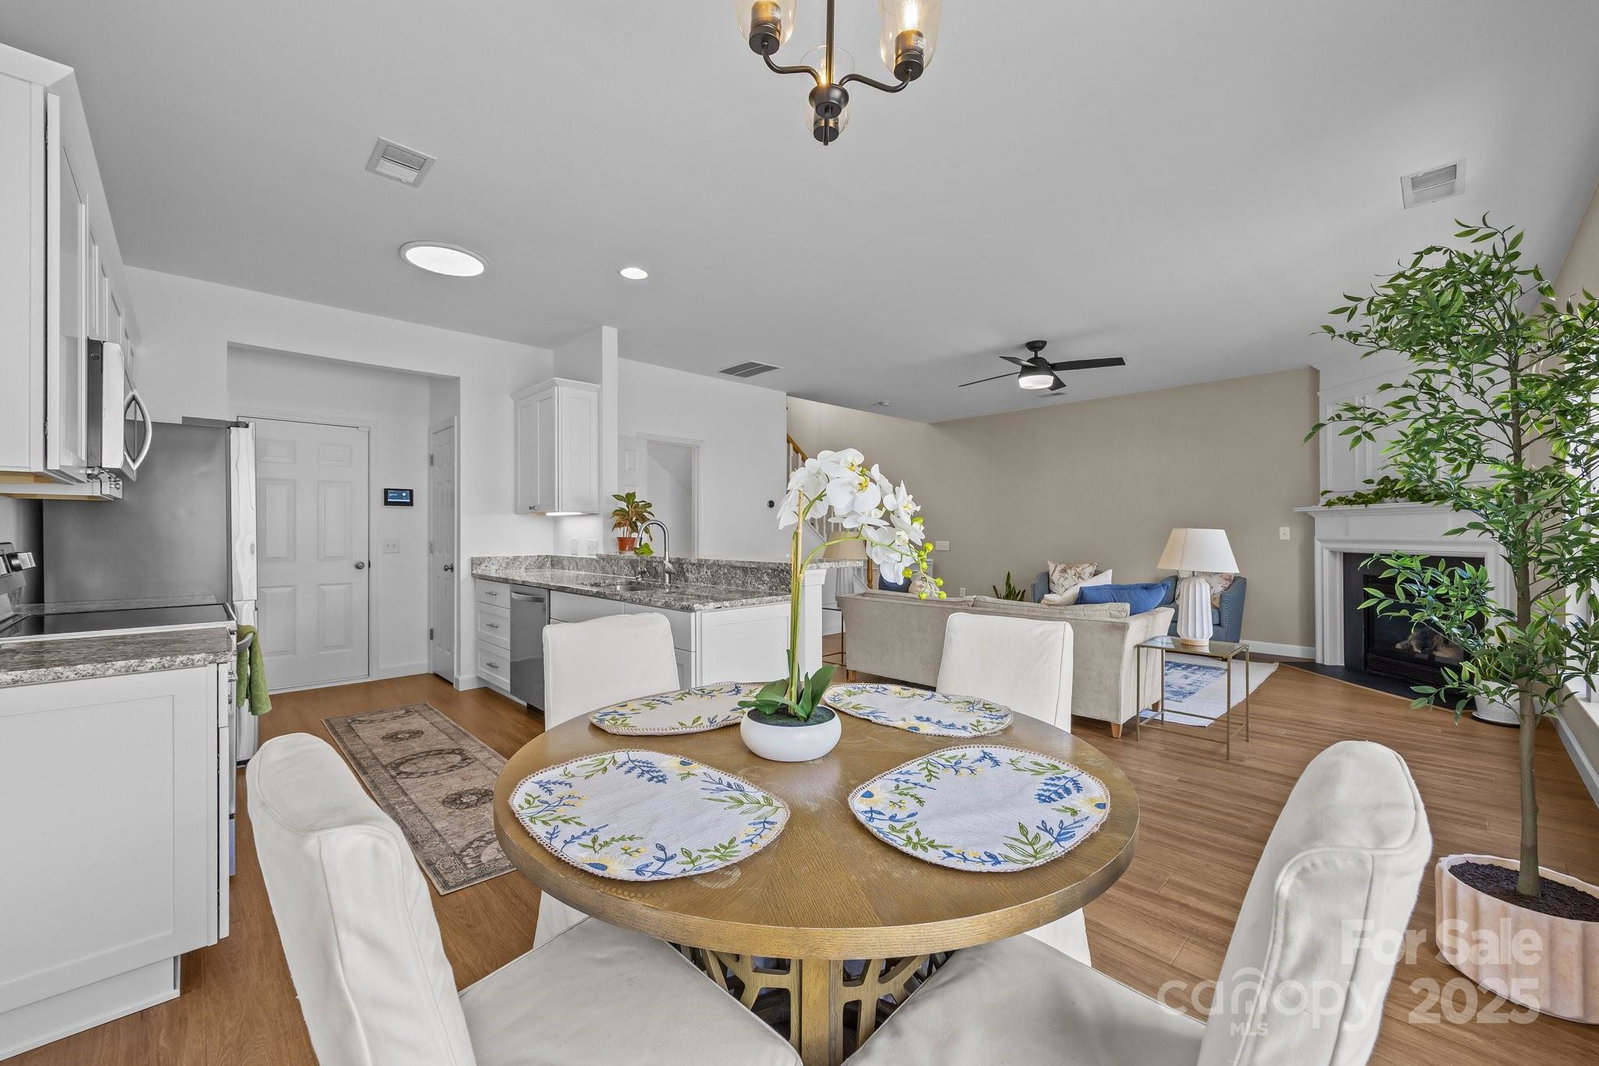
Welcome to this charming townhome located in the heart of Ballantyne just a short distance from the shopping and entertainment options of Blakeney and Stonecrest. This well-maintained and renovated residence features an updated hvac system, remodeled kitchen, luxury vinyl plank and new carpet as well as whole-house water filter creating a comfortable and inviting living space. Sellers also recently replaced the roof. Please check attached document for a complete list of upgrades and completion dates. Enjoy the private back patio which includes low maintenance artificial turf for easy outdoor living. Home also has a spacious 2-car garage. The sought-after neighborhood of Reavencrest offers a variety of amenities including pool, tennis courts, playground and community events promoting a welcoming atmosphere. HOA includes lawn maintenance, water, sewer and trash removal. Don't miss out on this wonderful townhome - an ideal spot to call home!
Additional Information
- Hoa Fee
- $205
- Hoa Fee Paid
- Monthly
- Community Features
- Clubhouse, Outdoor Pool, Playground, Recreation Area, Street Lights, Tennis Court(s)
- Fireplace
- Yes
- Interior Features
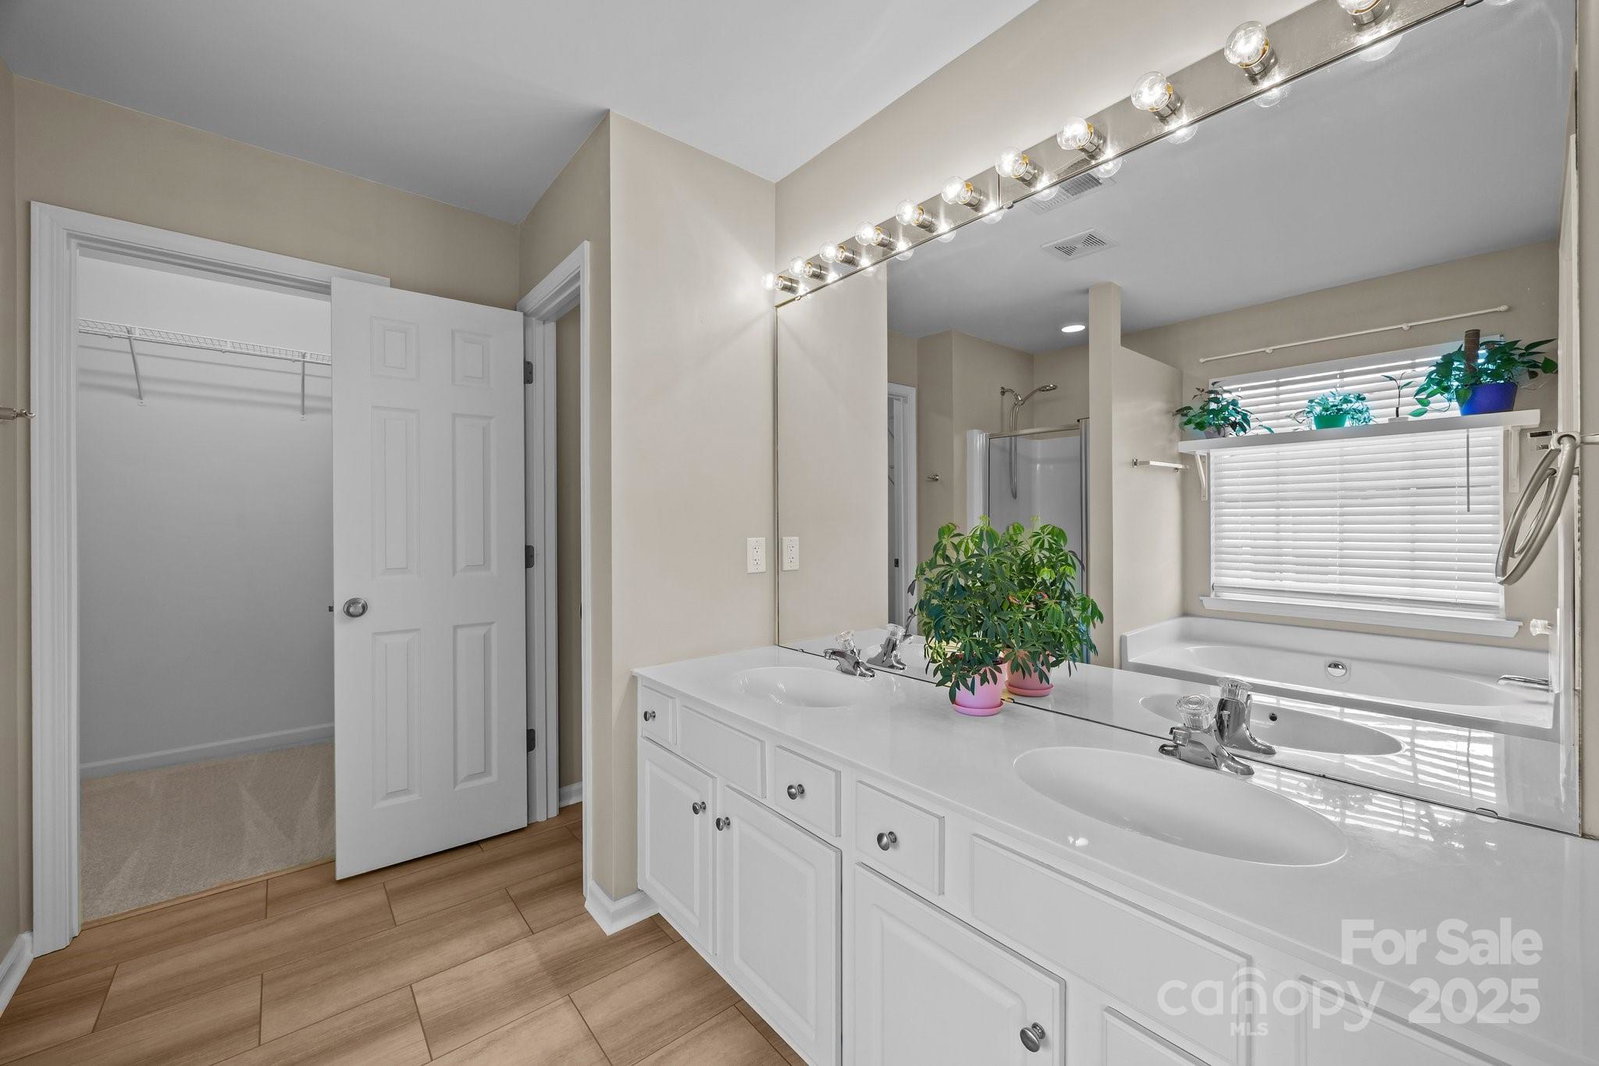
- Attic Stairs Pulldown, Cable Prewire, Entrance Foyer, Garden Tub, Open Floorplan, Walk-In Closet(s)
- Floor Coverings
- Carpet, Vinyl
- Equipment
- Dishwasher, Disposal, Electric Cooktop, Gas Water Heater, Ice Maker, Microwave, Refrigerator, Washer/Dryer
- Foundation
- Slab
- Main Level Rooms
- Great Room, Kitchen, Dining Area, Bathroom-Half
- Laundry Location
- Electric Dryer Hookup, Laundry Closet, Upper Level
- Heating
- Natural Gas
- Water
- City
- Sewer
- Public Sewer
- Exterior Construction
- Brick Full, Vinyl
- Roof
- Shingle
- Parking
- Driveway, Attached Garage, Garage Door Opener, Garage Faces Front, On Street
- Driveway
- Concrete, Paved
- Elementary School
- Polo Ridge
- Middle School
- J.M. Robinson
- High School
- Ballantyne Ridge
- Zoning
- CD
- Total Property HLA
- 1684
Mortgage Calculator
“ Based on information submitted to the MLS GRID as of . All data is obtained from various sources and may not have been verified by broker or MLS GRID. Supplied Open House Information is subject to change without notice. All information should be independently reviewed and verified for accuracy. Some IDX listings have been excluded from this website. Properties may or may not be listed by the office/agent presenting the information © 2026 Canopy MLS as distributed by MLS GRID”

Last Updated: