7040 Edenderry Drive, Charlotte, NC 28270
- $742,000
- 5
- BD
- 4
- BA
- 3,562
- SqFt






Listing courtesy of Keller Williams Ballantyne Area. listings@hprea.com
Sold listing courtesy of ProStead Realty
- Sold Price
- $742,000
- List Price
- $700,000
- MLS#
- 4256391
- Status
- CLOSED
- Days on Market
- 62
- Property Type
- Residential
- Architectural Style
- Transitional
- Year Built
- 2003
- Closing Date
- Jul 09, 2025
- Bedrooms
- 5
- Bathrooms
- 4
- Full Baths
- 3
- Half Baths
- 1
- Lot Size
- 12,632
- Lot Size Area
- 0.29
- Living Area
- 3,562
- Sq Ft Total
- 3562
- County
- Mecklenburg
- Subdivision
- Edenderry
- Special Conditions
- None
Property Description
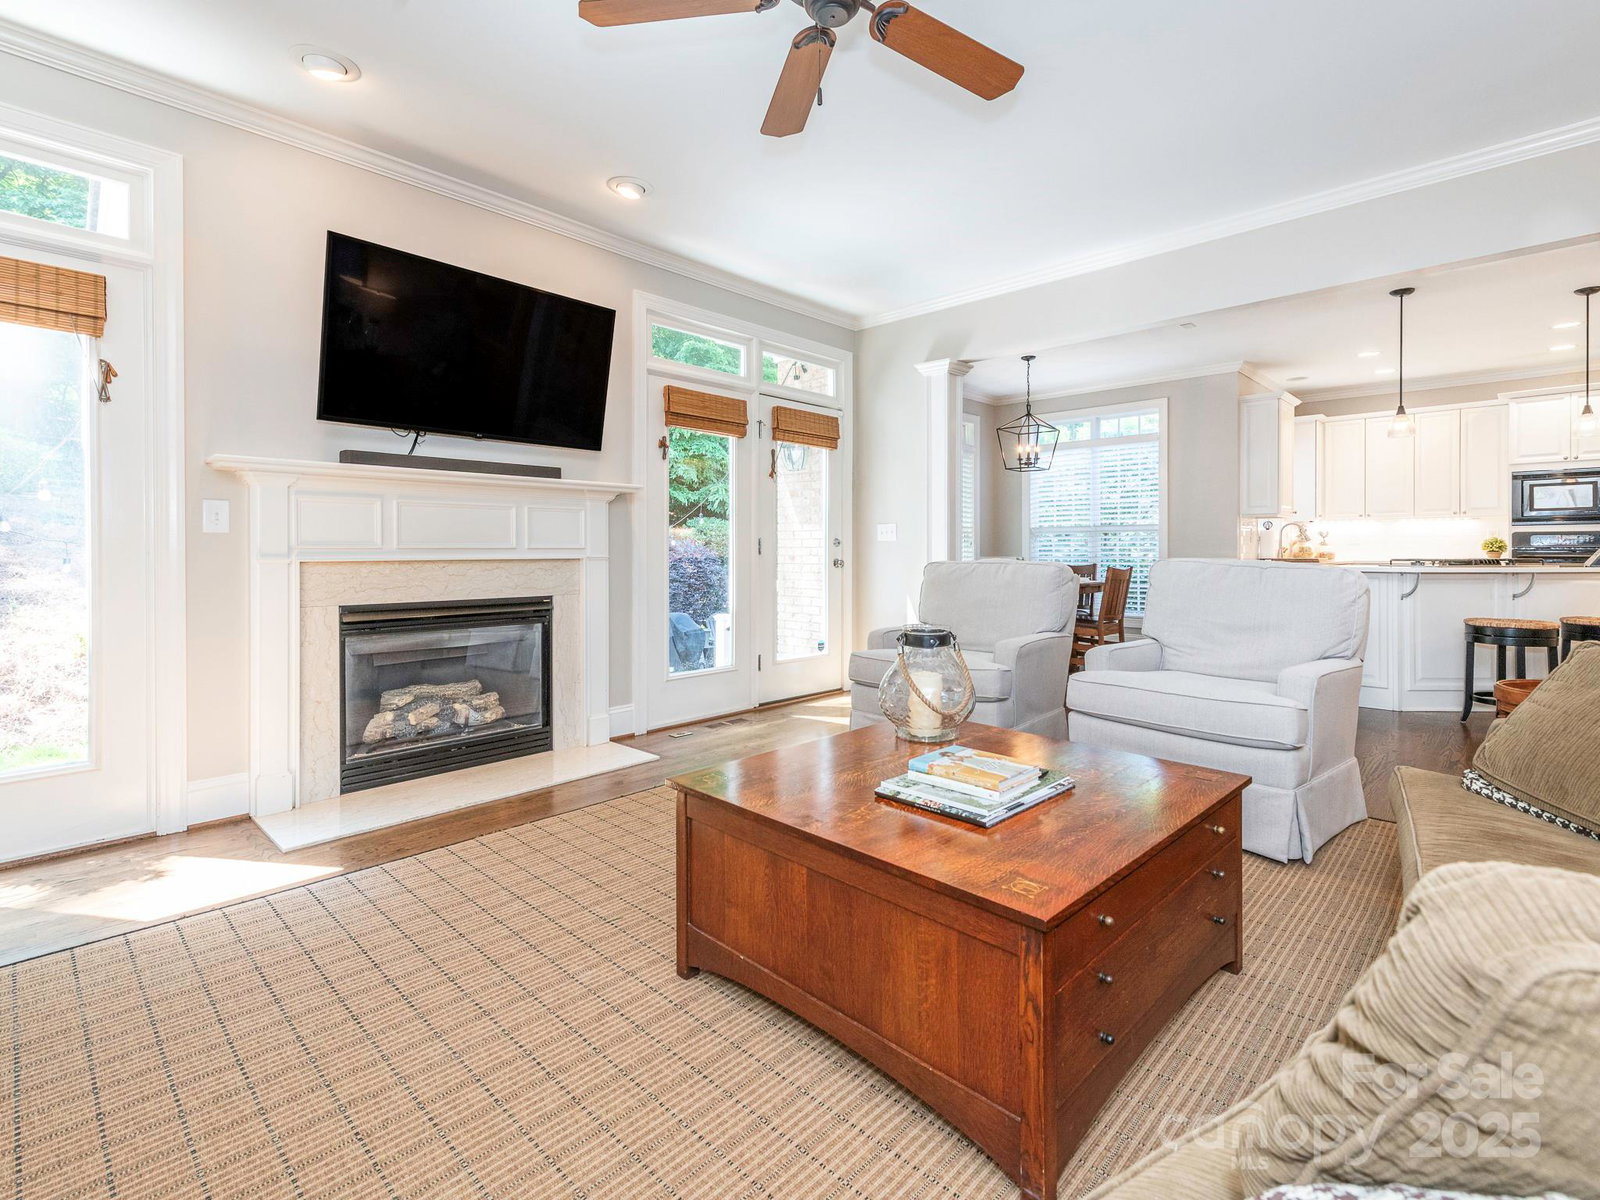
Absolutely stunning full brick home in the highly sought after Providence school district! Home is in a peaceful neighborhood & exudes curb appeal. Professional landscaping out front & shaded entertainment backyard w/ oversized patio make hosting family & friends a dream! Inside you'll find 9 ft. ceilings, recessed lighting & hardwood floors throughout main level. Living room has cozy gas fireplace & is open to stunning white kitchen. Center island has gas cooktop & additional seating + tons of cabinets & pantry w/ built-in storage! Butler's pantry w/ beverage cooler connected to formal dining room for ideal family meals. Main level primary bedroom w/ ensuite includes stand-up shower, whirlpool tub, dual vanities & dual walk-in closets. Upstairs find 4 additional bedrooms w/ 2 full baths including a jack-and-jill style perfect for families. Spacious bonus room perfect for game room or media space! All of this near Downtown Matthews & I-485! UPDATES: 2025 downstairs HVAC 2023 Upstairs
Additional Information
- Hoa Fee
- $300
- Hoa Fee Paid
- Annually
- Fireplace
- Yes
- Interior Features
- Attic Stairs Pulldown, Attic Walk In, Cable Prewire, Entrance Foyer, Kitchen Island, Pantry, Walk-In Closet(s), Whirlpool
- Floor Coverings
- Carpet, Tile, Wood
- Equipment
- Dishwasher, Disposal, Gas Cooktop, Gas Water Heater, Plumbed For Ice Maker, Self Cleaning Oven, Wall Oven
- Foundation
- Crawl Space
- Main Level Rooms
- Primary Bedroom, Bathroom-Full, Bathroom-Half, Kitchen, Living Room, Dining Room, Breakfast, Office, Family Room, Laundry
- Laundry Location
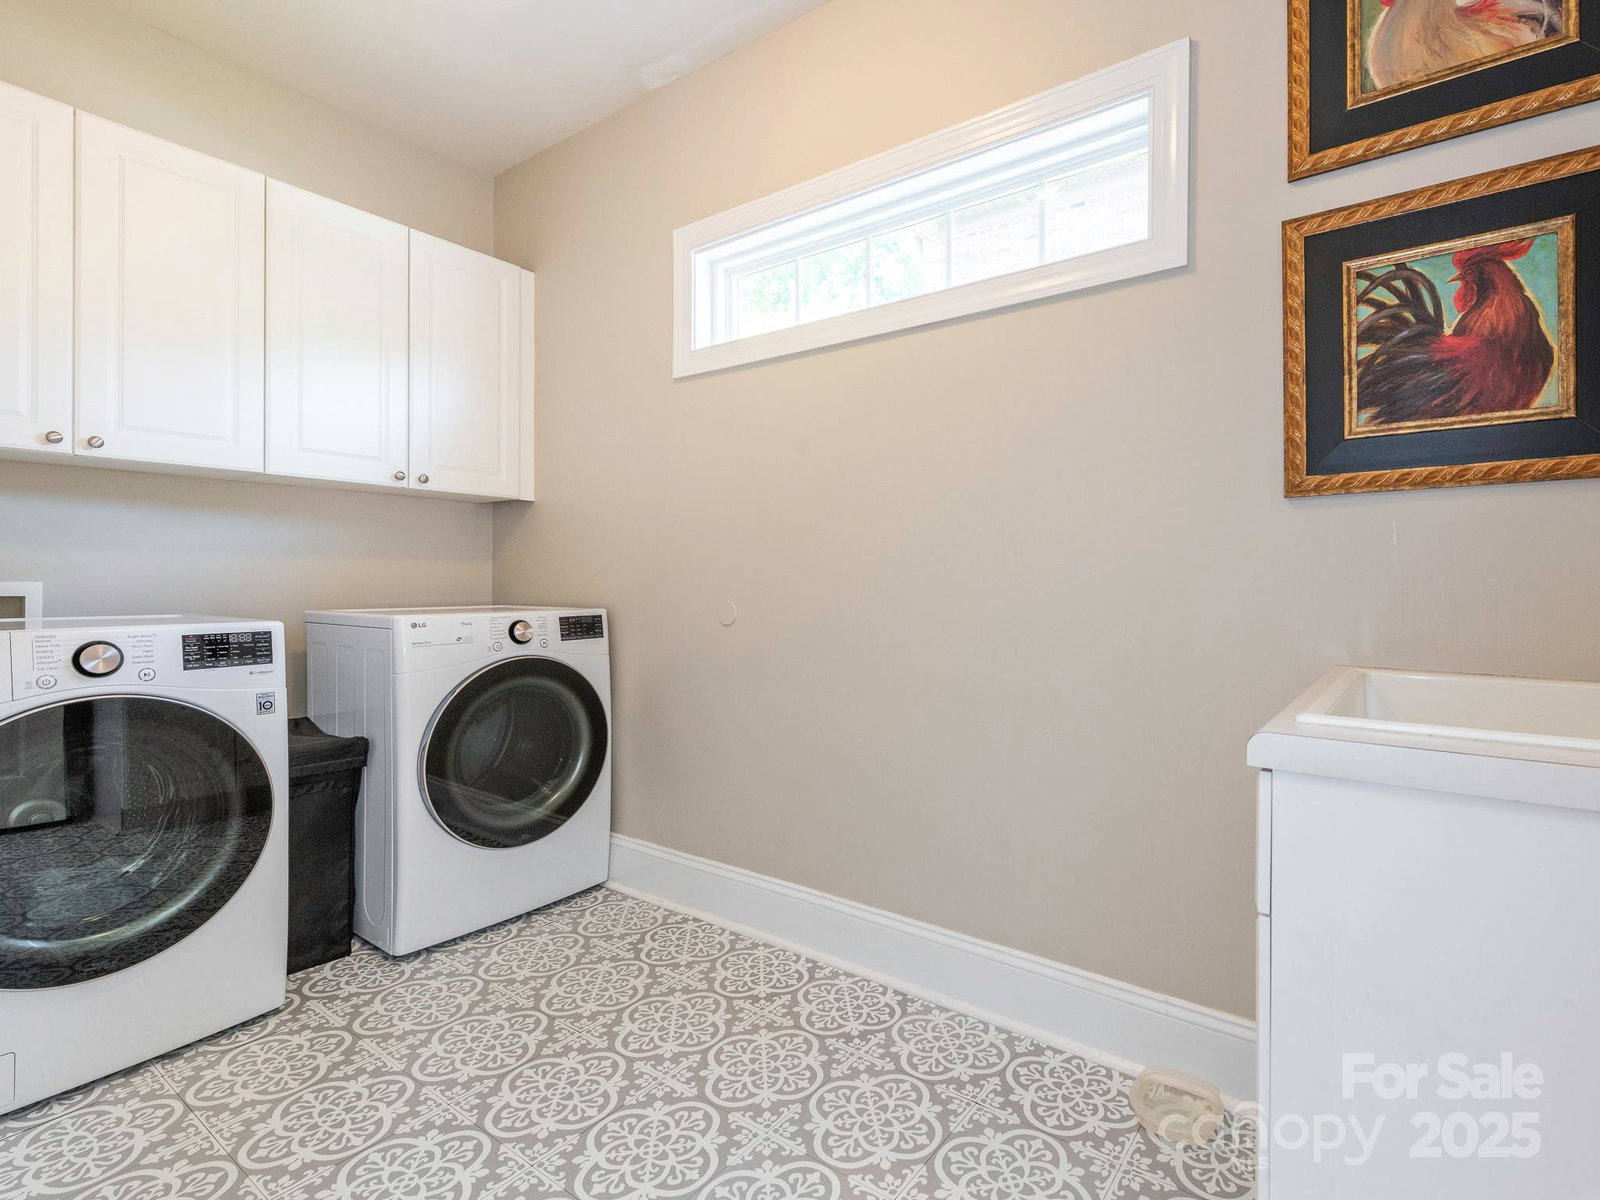
- Electric Dryer Hookup, Laundry Room, Main Level
- Heating
- Forced Air
- Water
- City
- Sewer
- Public Sewer
- Exterior Construction
- Brick Full, Vinyl
- Parking
- Driveway, Attached Garage, Garage Faces Front
- Driveway
- Concrete, Paved
- Lot Description
- Cul-De-Sac
- Elementary School
- Providence Spring
- Middle School
- Crestdale
- High School
- Providence
- Total Property HLA
- 3562
- Master on Main Level
- Yes
Mortgage Calculator
“ Based on information submitted to the MLS GRID as of . All data is obtained from various sources and may not have been verified by broker or MLS GRID. Supplied Open House Information is subject to change without notice. All information should be independently reviewed and verified for accuracy. Some IDX listings have been excluded from this website. Properties may or may not be listed by the office/agent presenting the information © 2026 Canopy MLS as distributed by MLS GRID”

Last Updated: