16831 Alydar Commons Lane, Charlotte, NC 28278
- $645,000
- 5
- BD
- 5
- BA
- 3,703
- SqFt




Listing courtesy of COMPASS. martina.linford@compass.com
Sold listing courtesy of ERA Live Moore
- Sold Price
- $645,000
- List Price
- $650,000
- MLS#
- 4256339
- Status
- CLOSED
- Days on Market
- 141
- Property Type
- Residential
- Distressed Property
- Yes
- Year Built
- 2015
- Closing Date
- Sep 26, 2025
- Bedrooms
- 5
- Bathrooms
- 5
- Full Baths
- 4
- Half Baths
- 1
- Lot Size
- 14,374
- Lot Size Area
- 0.33
- Living Area
- 3,703
- Sq Ft Total
- 3703
- County
- Mecklenburg
- Subdivision
- Southern Trace
- Special Conditions
- Relocation
Property Description
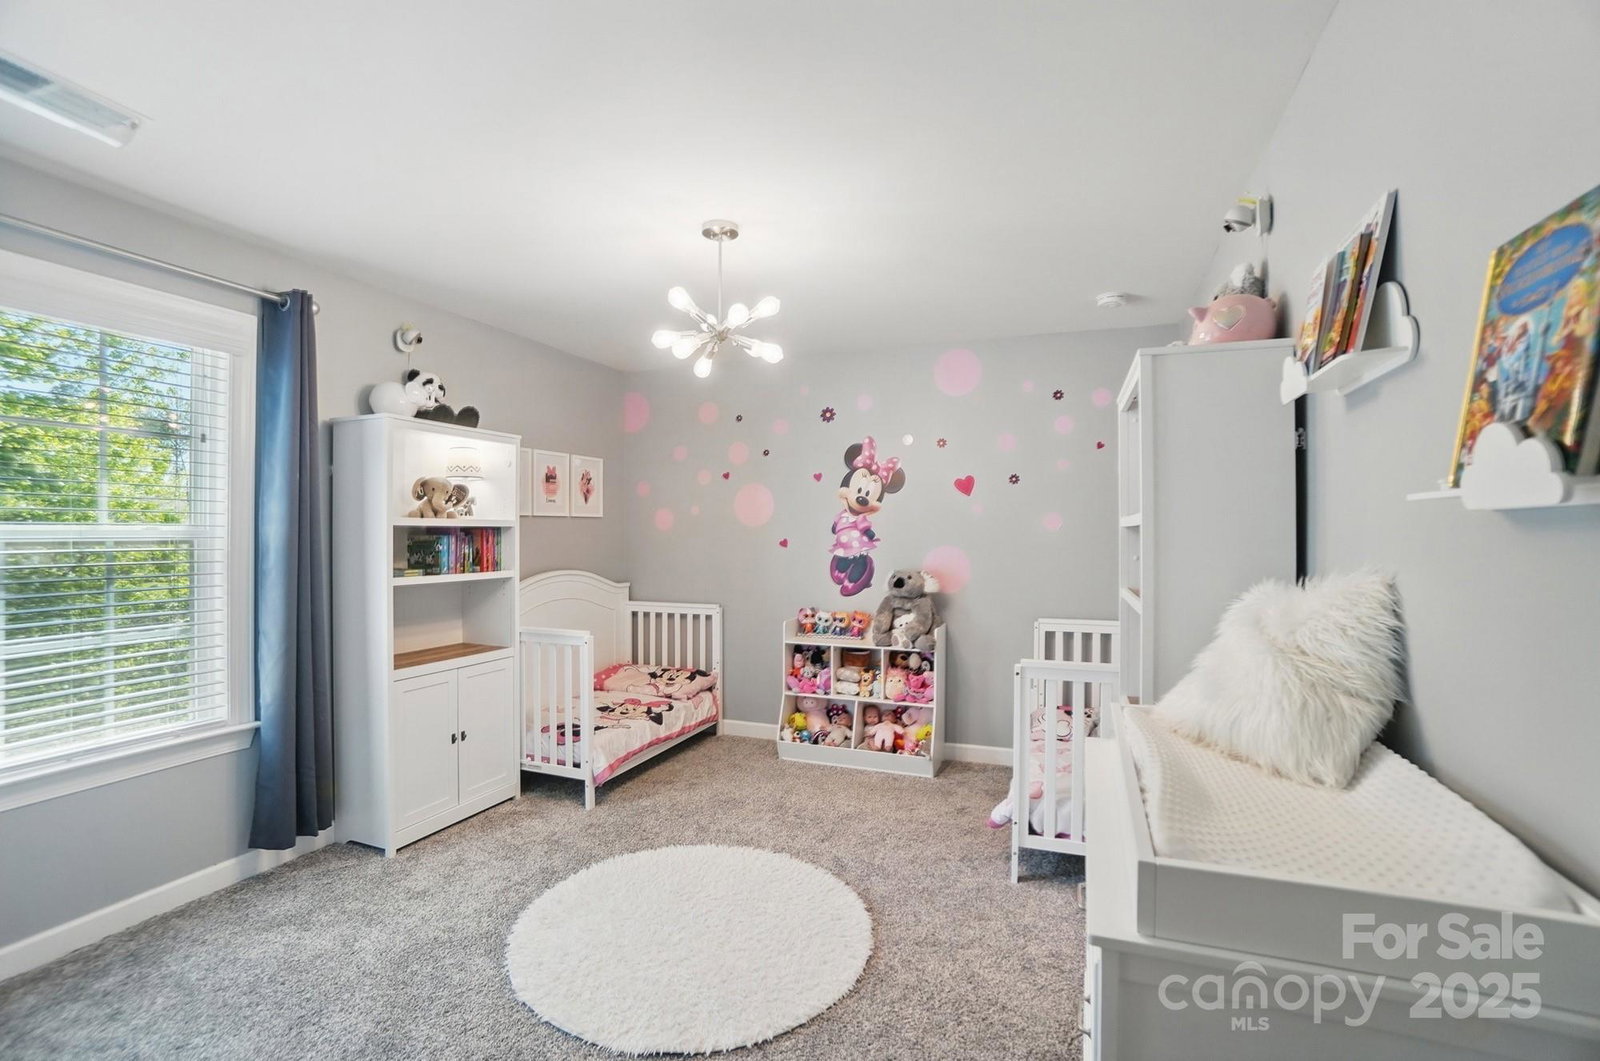
This home perfectly balances comfort and style. Relax on the extended screen porch, or gather with friends on the paver patio, complete with a fire pit and sitting wall, all set against a backdrop of trees. Inside, are 2 generous primary suites with plenty of space and privacy. The second floor includes 2 additional bedrooms. On the third floor is a full guest suite w/ a bonus room that can serve as a cozy living area for visitors. The kitchen features stainless steel appliances, a double oven, and a gas cooktop. There's also a dedicated dining room, and if you need a workspace, the home includes a private office. The 3-car garage with epoxy flooring is ideal for storage/projects. Enjoy sunny days at the community pool/playground, offering fun for everyone just steps from home! This home offers a wonderful blend of charm + practicality, suited for everyday living/entertaining.
Additional Information
- Hoa Fee
- $226
- Hoa Fee Paid
- Quarterly
- Fireplace
- Yes
- Equipment
- Dishwasher, Disposal, Double Oven, Electric Water Heater, Exhaust Fan, Gas Cooktop, Microwave, Plumbed For Ice Maker, Self Cleaning Oven
- Foundation
- Crawl Space
- Main Level Rooms
- Bathroom-Half, Kitchen, Living Room, Dining Room, Breakfast, Office
- Laundry Location
- Laundry Room, Upper Level
- Heating
- Forced Air, Natural Gas, Zoned
- Water
- City
- Sewer
- Public Sewer
- Exterior Features
- Fire Pit
- Exterior Construction
- Brick Partial, Hardboard Siding, Stone
- Parking
- Attached Garage, Garage Door Opener, Garage Faces Front, Garage Faces Side
- Driveway
- Concrete, Paved
- Lot Description
- Wooded
- Elementary School
- Palisades Park
- Middle School
- Southwest
- High School
- Palisades
- Total Property HLA
- 3703
Mortgage Calculator
“ Based on information submitted to the MLS GRID as of . All data is obtained from various sources and may not have been verified by broker or MLS GRID. Supplied Open House Information is subject to change without notice. All information should be independently reviewed and verified for accuracy. Some IDX listings have been excluded from this website. Properties may or may not be listed by the office/agent presenting the information © 2026 Canopy MLS as distributed by MLS GRID”

Last Updated: