8544 Houston Ridge Road, Charlotte, NC 28277
- $545,000
- 3
- BD
- 2
- BA
- 2,166
- SqFt



Listing courtesy of Costello Real Estate and Investments LLC. KarlaKMartinez@CostelloREI.com
Sold listing courtesy of Cottingham Chalk
- Sold Price
- $545,000
- List Price
- $565,000
- MLS#
- 4256177
- Status
- CLOSED
- Days on Market
- 47
- Property Type
- Residential
- Year Built
- 1982
- Closing Date
- Jul 02, 2025
- Bedrooms
- 3
- Bathrooms
- 2
- Full Baths
- 2
- Lot Size
- 25,264
- Lot Size Area
- 0.58
- Living Area
- 2,166
- Sq Ft Total
- 2166
- County
- Mecklenburg
- Subdivision
- Providence West
- Special Conditions
- None
Property Description
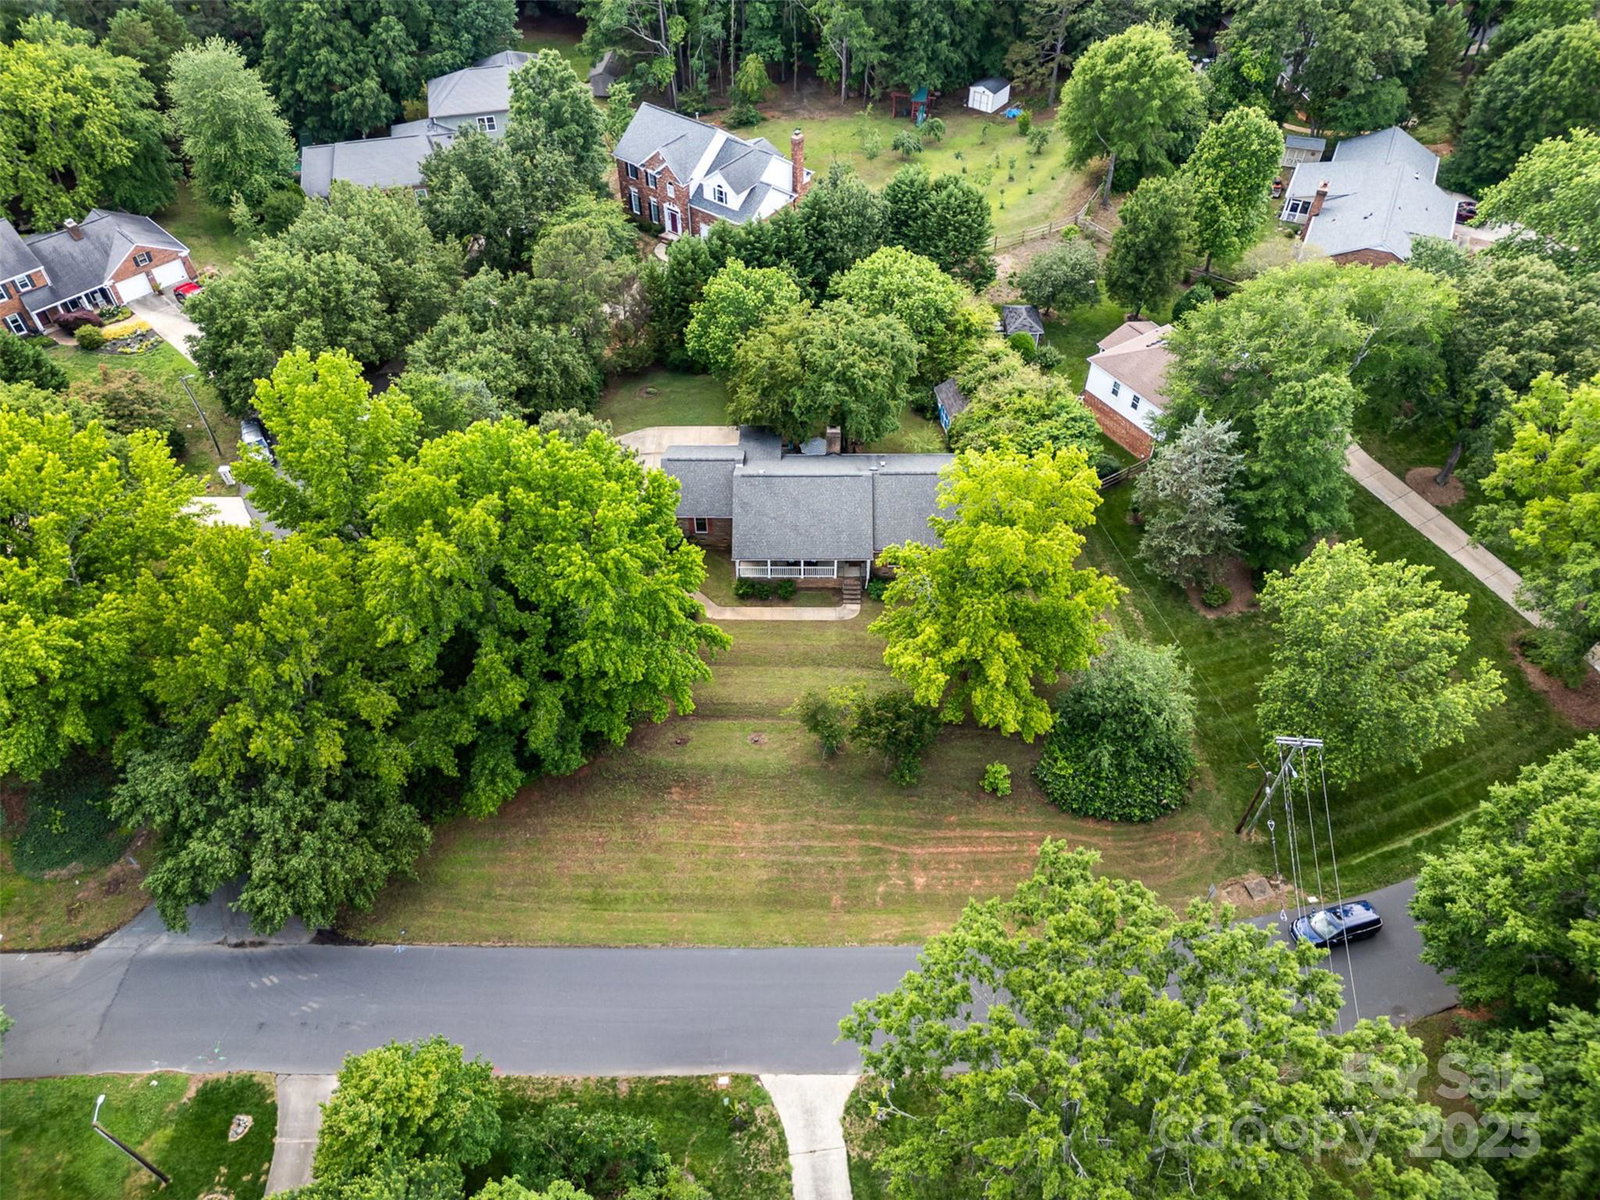
This charming home sits on .58 acres in the desirable Providence West neighborhood, minutes from The Bowl, Stonecrest, & Blakeney. It offers the perfect blend of convenience with mature trees everywhere. The large front porch will welcome you! Open the door & discover an open floor plan with high ceilings & wood floors throughout. The kitchen features stainless steel appliances & is ready for your personal touch! It flows seamlessly into the spacious living room, where a wood-burning fireplace creates a warm & inviting atmosphere, especially on chilly winter nights. Just past the kitchen, you’ll find a versatile den; perfect for a home office, playroom or creative space. The primary suite offers ample space with 2 closets & a private bath. Two additional bedrooms share a hall bath, making the layout ideal for all. Step out to the back patio and imagine those BBQ nights overlooking your private backyard! Come tour me to see how my floorplan can work for you & your loved one's!
Additional Information
- Fireplace
- Yes
- Interior Features
- Attic Stairs Pulldown, Breakfast Bar, Built-in Features, Open Floorplan, Storage, Walk-In Closet(s), Walk-In Pantry
- Floor Coverings
- Wood
- Equipment
- Dishwasher, Disposal, Electric Oven, Electric Range, Exhaust Fan, Freezer, Microwave, Refrigerator, Washer
- Foundation
- Crawl Space
- Main Level Rooms
- Primary Bedroom, Bedroom(s), Bathroom-Full, Kitchen, Living Room, Den, Laundry
- Laundry Location
- Laundry Room
- Heating
- Natural Gas
- Water
- City
- Sewer
- Public Sewer
- Exterior Features
- Storage
- Exterior Construction
- Brick Partial
- Parking
- Driveway
- Driveway
- Concrete
- Lot Description
- Corner Lot, Wooded
- Elementary School
- Hawk Ridge
- Middle School
- Jay M. Robinson
- High School
- Ballantyne Ridge
- Total Property HLA
- 2166
- Master on Main Level
- Yes
Mortgage Calculator
“ Based on information submitted to the MLS GRID as of . All data is obtained from various sources and may not have been verified by broker or MLS GRID. Supplied Open House Information is subject to change without notice. All information should be independently reviewed and verified for accuracy. Some IDX listings have been excluded from this website. Properties may or may not be listed by the office/agent presenting the information © 2026 Canopy MLS as distributed by MLS GRID”

Last Updated: