6021 Piscataway Court, Rock Hill, SC 29732
- $450,000
- 4
- BD
- 2
- BA
- 2,590
- SqFt




Listing courtesy of Keller Williams Connected. tara@mckeeworks.com
Sold listing courtesy of Premier South
- Sold Price
- $450,000
- List Price
- $450,000
- MLS#
- 4256172
- Status
- CLOSED
- Days on Market
- 68
- Property Type
- Residential
- Year Built
- 2011
- Closing Date
- Jul 22, 2025
- Bedrooms
- 4
- Bathrooms
- 2
- Full Baths
- 2
- Lot Size
- 9,147
- Lot Size Area
- 0.21
- Living Area
- 2,590
- Sq Ft Total
- 2590
- County
- York
- Subdivision
- Woodlands
- Special Conditions
- None
Property Description
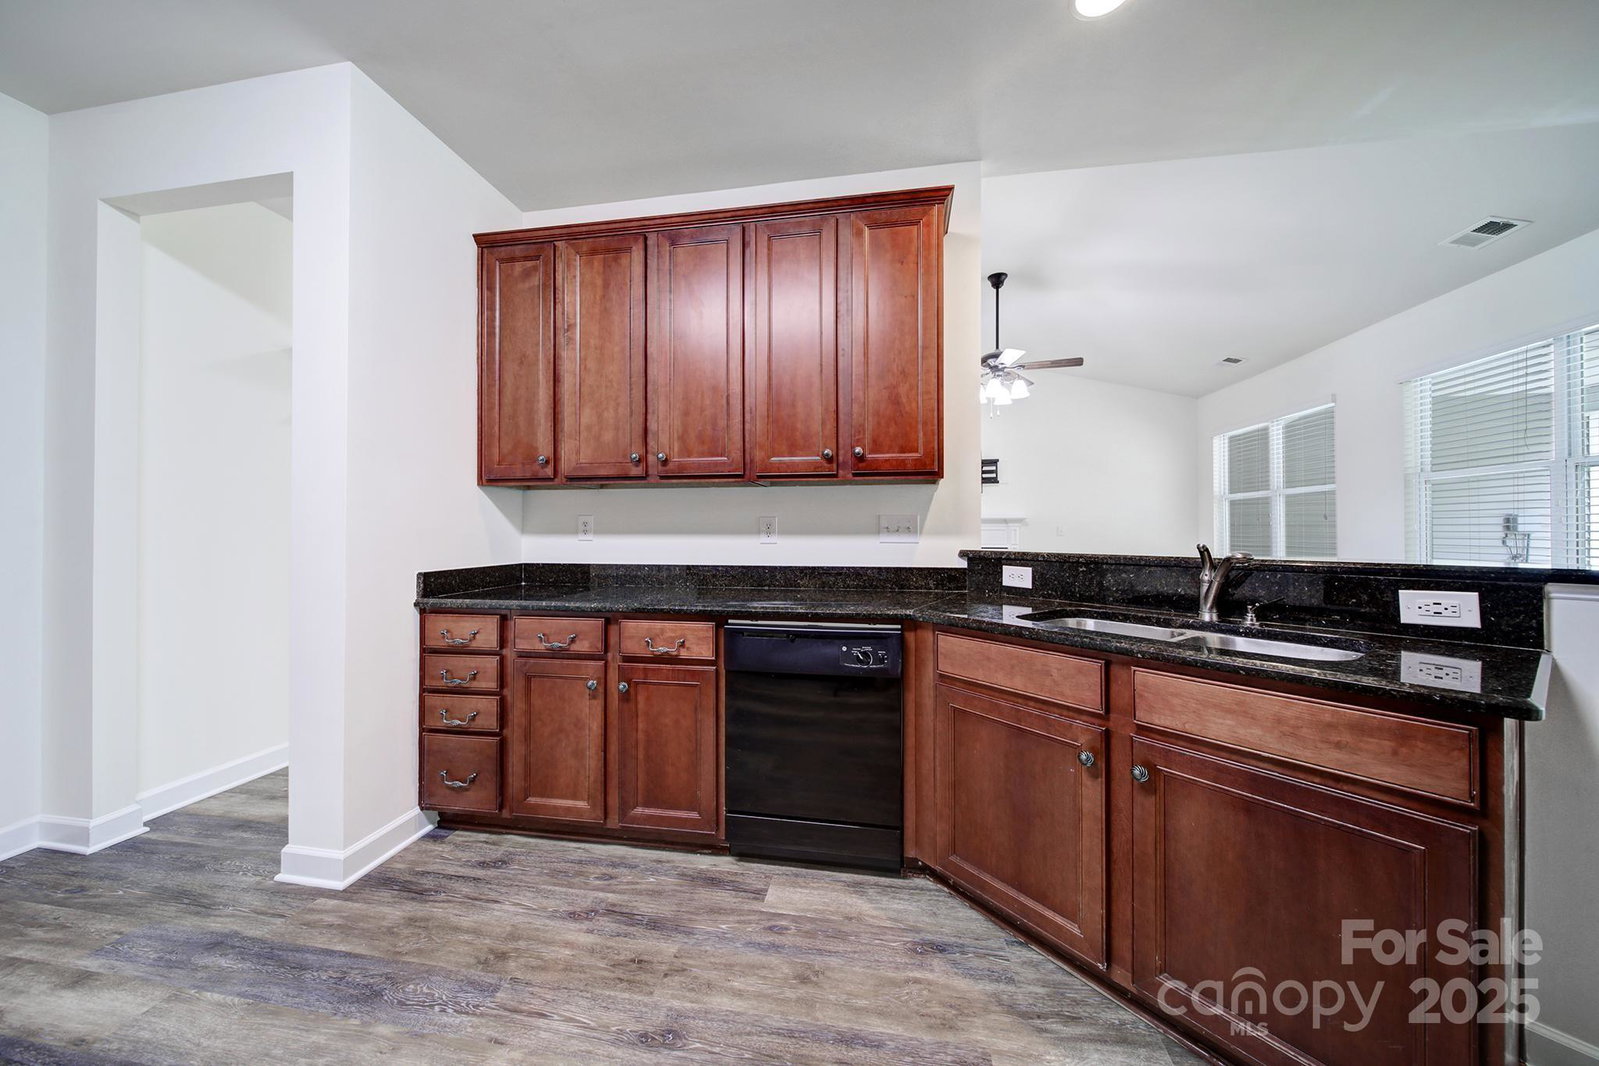
Don't miss out on this beautiful move-in-ready home in the highly desired Woodlands subdivision. Newly updated with fresh paint, new LVP flooring, new carpet, & the HVAC unit is only 5 years old. Open concept living with high ceilings giving this home a spacious feel while still keeping it cozy with 3 bedrooms & 2 full bathrooms on the main level including the primary suite. Upstairs you'll find one more bedroom over the finished garage. Easy to grill out and entertain with the kitchen leading to the fully fenced in backyard. Take advantage of the 16'x12' covered patio mirrored by an additional uncovered 16'x12' patio for those rainy and sunny days. Community amenities include an in-ground pool, clubhouse, playground, picnic area, street lights & sidewalks. Close to retail, restaurants, and school and easy access to I-77.
Additional Information
- Hoa Fee
- $215
- Hoa Fee Paid
- Quarterly
- Community Features
- Clubhouse, Outdoor Pool, Picnic Area, Playground, Sidewalks, Street Lights
- Fireplace
- Yes
- Interior Features
- Cable Prewire, Garden Tub
- Floor Coverings
- Carpet, Hardwood, Vinyl
- Equipment
- Dishwasher, Disposal, Electric Oven, Electric Range, Gas Water Heater, Microwave, Plumbed For Ice Maker
- Foundation
- Slab
- Main Level Rooms
- Office, Dining Room, Kitchen, Living Room, Bathroom-Full, Primary Bedroom, Breakfast, Bedroom(s)
- Laundry Location
- Electric Dryer Hookup, Main Level
- Heating
- Central
- Water
- City
- Sewer
- Public Sewer
- Exterior Construction
- Stone Veneer, Vinyl
- Parking
- Attached Garage
- Driveway
- Concrete, Paved
- Elementary School
- Unspecified
- Middle School
- Unspecified
- High School
- Unspecified
- Zoning
- RES
- Total Property HLA
- 2590
- Master on Main Level
- Yes
Mortgage Calculator
“ Based on information submitted to the MLS GRID as of . All data is obtained from various sources and may not have been verified by broker or MLS GRID. Supplied Open House Information is subject to change without notice. All information should be independently reviewed and verified for accuracy. Some IDX listings have been excluded from this website. Properties may or may not be listed by the office/agent presenting the information © 2026 Canopy MLS as distributed by MLS GRID”

Last Updated: