9359 Hillston Ridge Road, Huntersville, NC 28078
- $398,000
- 3
- BD
- 2
- BA
- 1,880
- SqFt




Listing courtesy of Allen Tate Huntersville. therese.moreley@allentate.com
Sold listing courtesy of RE/MAX Executive
- Sold Price
- $398,000
- List Price
- $398,000
- MLS#
- 4256067
- Status
- CLOSED
- Days on Market
- 41
- Property Type
- Residential
- Year Built
- 2000
- Closing Date
- Jun 26, 2025
- Bedrooms
- 3
- Bathrooms
- 2
- Full Baths
- 2
- Lot Size
- 8,712
- Lot Size Area
- 0.2
- Living Area
- 1,880
- Sq Ft Total
- 1880
- County
- Mecklenburg
- Subdivision
- Melbourne
- Special Conditions
- None
Property Description
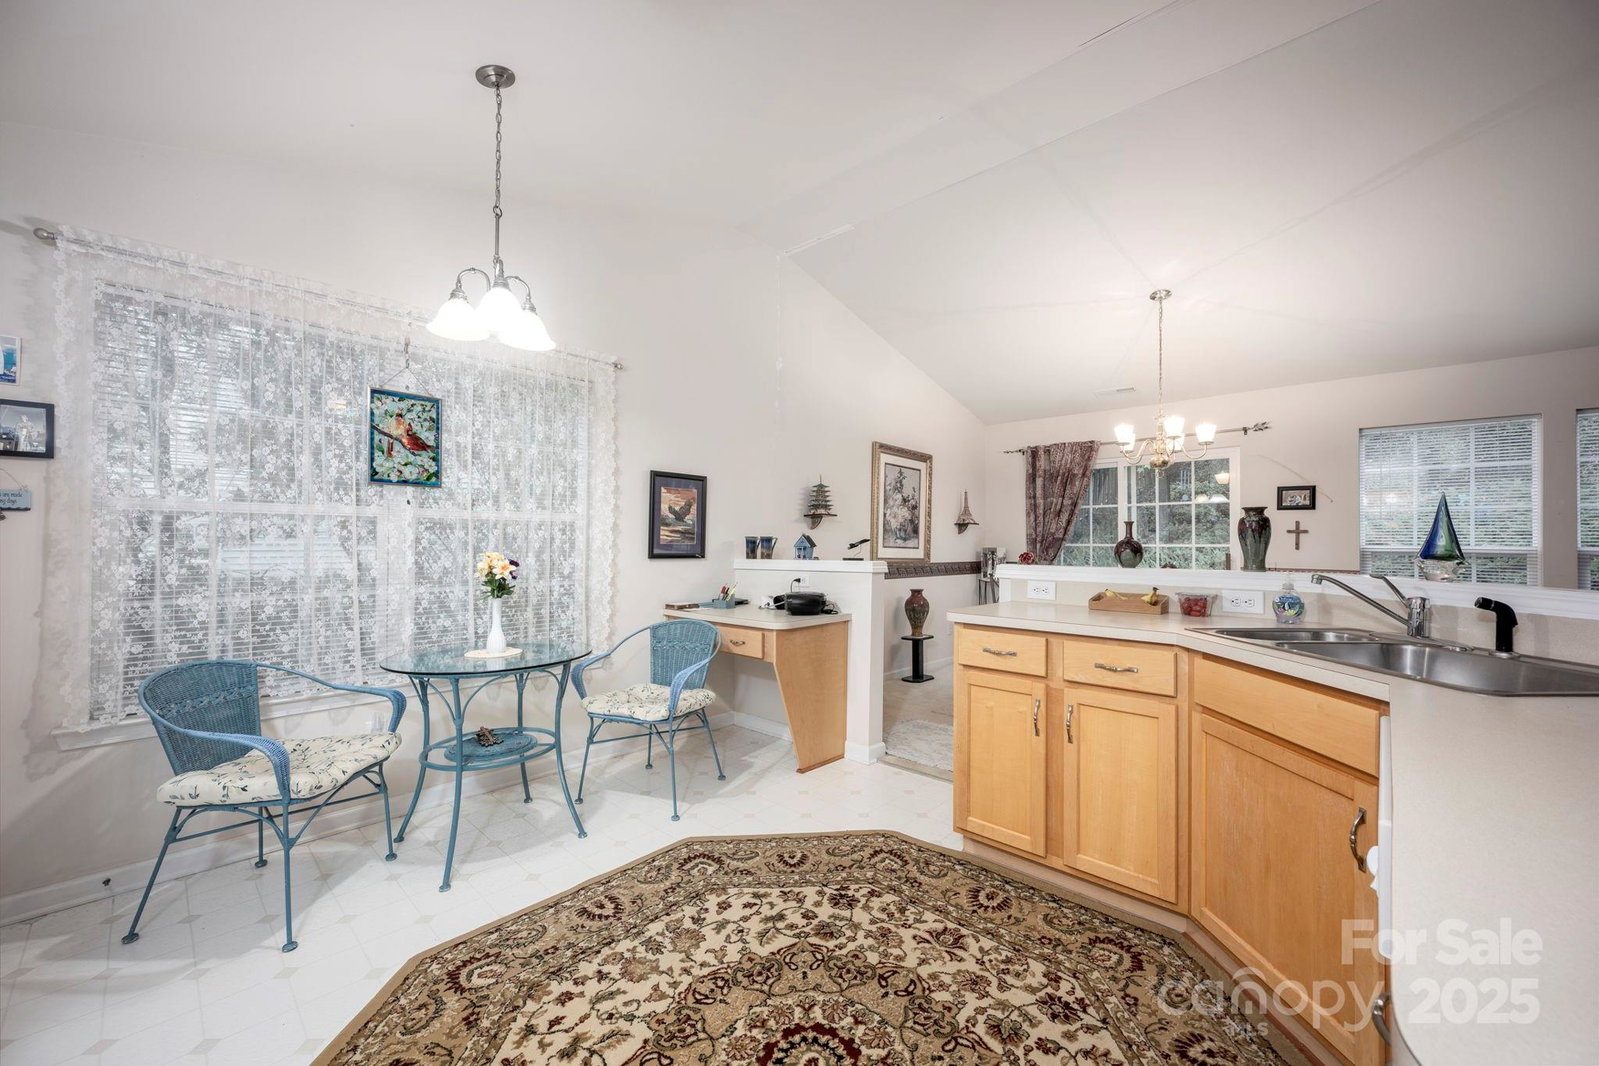
Charming Huntersville Home with Bonus Room in Desirable Melbourne Community Discover this rare, one-story gem nestled in the sought-after Melbourne neighborhood of Huntersville. Featuring 3 bedrooms, 2 bathrooms, & living area perfect for gatherings and everyday living. Good sized kitchen is ideal for meal prep and family dinners. Meticulously cared for by the original owner, this home includes a 12-month home warranty for added peace of mind. One-year-old refrigerator and two-year-old washer and dryer included. Community Perks: Enjoy access to Melbourne's swimming pool, playground, and clubhouse – perfect for active families and social gatherings. Nature & Recreation: Close to the Torrence Creek Greenway for walking, running, or biking adventures. Prime Location: Just minutes from I-77, Novant Health, shopping, and dining at Birkdale Village and Lake Norman. Don't miss this opportunity to own a charming, move-in-ready home in a fantastic community. Schedule your showing today!
Additional Information
- Hoa Fee
- $252
- Hoa Fee Paid
- Quarterly
- Fireplace
- Yes
- Equipment
- Dishwasher, Disposal, Dryer, Electric Range, Refrigerator, Washer, Washer/Dryer
- Foundation
- Slab
- Main Level Rooms
- Primary Bedroom, Bedroom(s), Bedroom(s), Living Room, Dining Room, Kitchen, Bathroom-Full, Bathroom-Full
- Laundry Location
- In Hall
- Heating
- Forced Air, Natural Gas
- Water
- City
- Sewer
- Public Sewer
- Exterior Construction
- Vinyl
- Parking
- Attached Garage
- Driveway
- Concrete, Paved
- Elementary School
- Torrence Creek
- Middle School
- Francis Bradley
- High School
- Hopewell
- Zoning
- GR
- Total Property HLA
- 1880
- Master on Main Level
- Yes
Mortgage Calculator
“ Based on information submitted to the MLS GRID as of . All data is obtained from various sources and may not have been verified by broker or MLS GRID. Supplied Open House Information is subject to change without notice. All information should be independently reviewed and verified for accuracy. Some IDX listings have been excluded from this website. Properties may or may not be listed by the office/agent presenting the information © 2026 Canopy MLS as distributed by MLS GRID”

Last Updated: