5806 Bentway Drive, Charlotte, NC 28226
- $1,840,000
- 4
- BD
- 3
- BA
- 3,204
- SqFt





Listing courtesy of Corcoran HM Properties. kellystimart@hmproperties.com
Sold listing courtesy of Helen Adams Realty
- Sold Price
- $1,840,000
- List Price
- $1,695,000
- MLS#
- 4256048
- Status
- CLOSED
- Days on Market
- 76
- Property Type
- Residential
- Architectural Style
- Traditional
- Year Built
- 1971
- Closing Date
- Jul 31, 2025
- Bedrooms
- 4
- Bathrooms
- 3
- Full Baths
- 2
- Half Baths
- 1
- Lot Size
- 32,234
- Lot Size Area
- 0.74
- Living Area
- 3,204
- Sq Ft Total
- 3204
- County
- Mecklenburg
- Subdivision
- Carmel Estates West
- Special Conditions
- None
Property Description
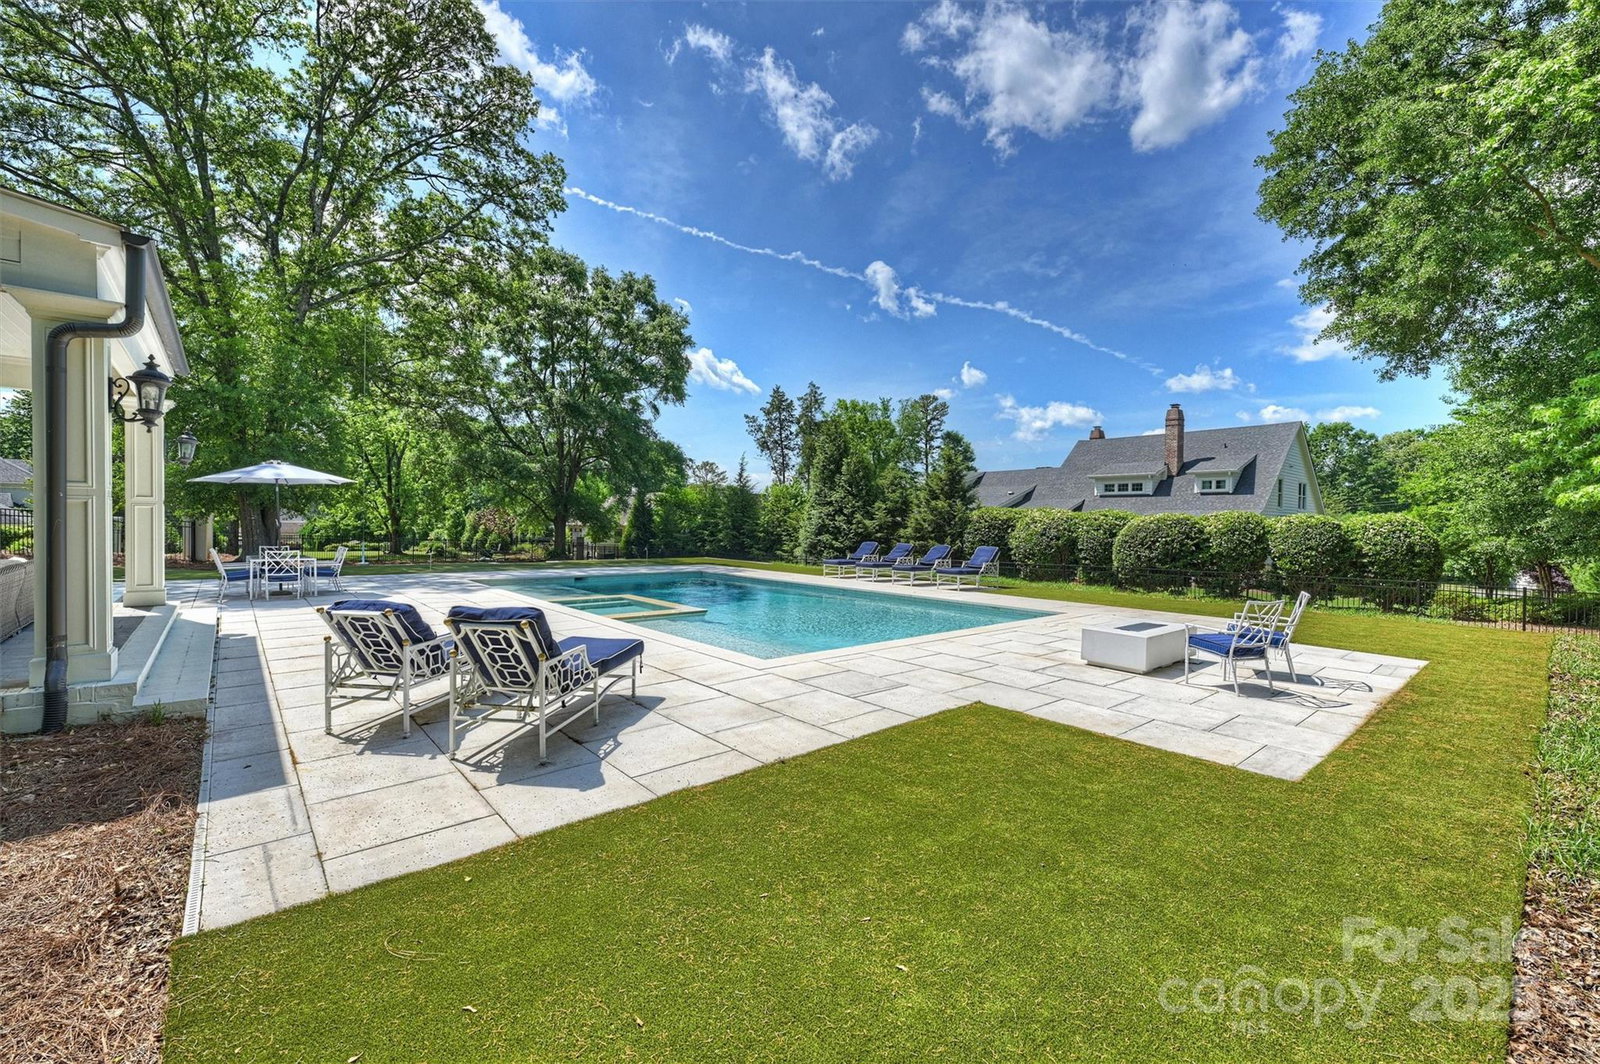
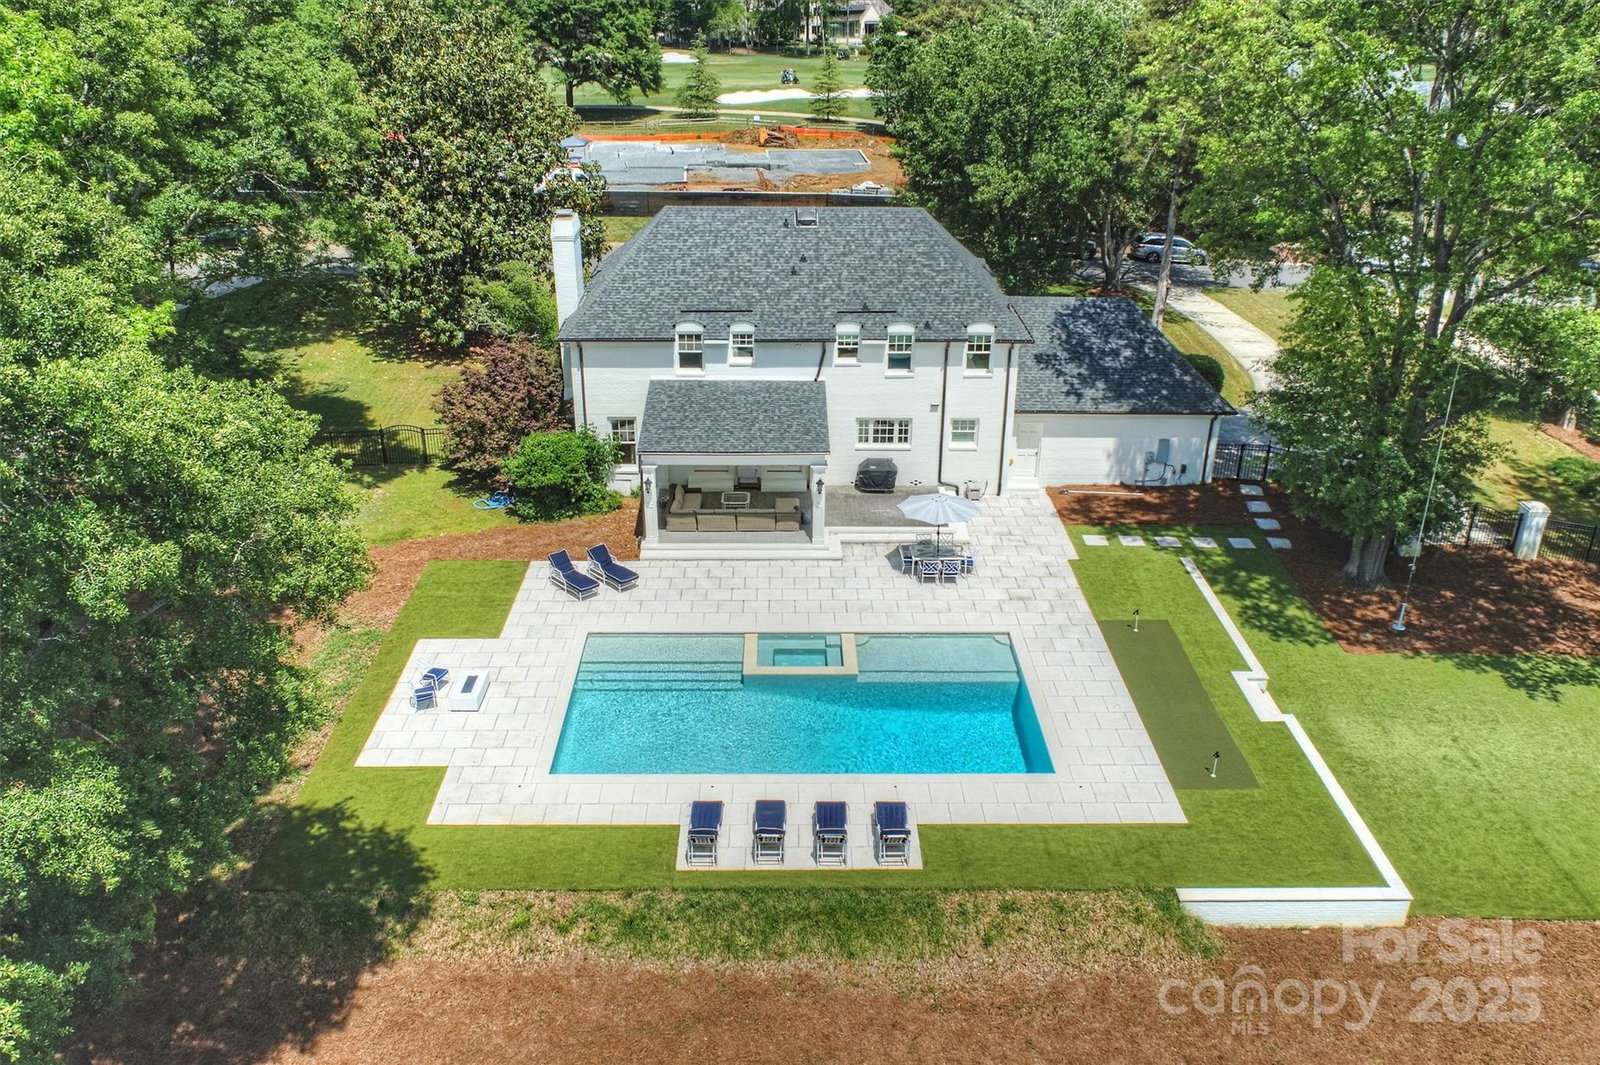
To all current Carmel CC members, future members at Carmel CC and all the folks who want South Charlotte as their destination, this is the home you've been hoping will hit the market! Beautiful curb appeal, full brick home situated on a premiere .74 acre lot. White, bright kitchen renovated in 2016 with top tier appliances, marble countertops with subway tile backsplash, updated lighting and open to the family room. Nine foot ceilings on the main floor, hardwood floors up and down. Four large bedrooms. Back yard oasis with new 44x22 heated salt water pool and spa in 2023, artificial turf with putting green, up lighting, covered terrace, and a gas line firepit. Roof replaced in 2020. Upstairs hvac replaced in 2023, water heater 2024. Oversized two car garage can fit a golf cart. Walking distance to Carmel CC or Country Day middle school. Great opportunity!! Showings start on May 16th.
Additional Information
- Fireplace
- Yes
- Interior Features
- Attic Stairs Pulldown, Kitchen Island, Pantry
- Floor Coverings
- Tile, Wood
- Equipment
- Dishwasher, Disposal, Electric Water Heater, Exhaust Hood, Gas Range, Microwave, Refrigerator
- Foundation
- Crawl Space
- Main Level Rooms
- Living Room, Dining Room, Family Room, Breakfast, Kitchen, Laundry, Bathroom-Half
- Laundry Location
- Other - See Remarks
- Heating
- Heat Pump
- Water
- City
- Sewer
- Public Sewer
- Exterior Features
- Other - See Remarks
- Exterior Construction
- Brick Full
- Roof
- Shingle
- Parking
- Driveway, Garage Faces Side, Keypad Entry
- Driveway
- Concrete, Paved
- Lot Description
- Level
- Elementary School
- Beverly Woods
- Middle School
- Carmel
- High School
- South Mecklenburg
- Total Property HLA
- 3204
Mortgage Calculator
“ Based on information submitted to the MLS GRID as of . All data is obtained from various sources and may not have been verified by broker or MLS GRID. Supplied Open House Information is subject to change without notice. All information should be independently reviewed and verified for accuracy. Some IDX listings have been excluded from this website. Properties may or may not be listed by the office/agent presenting the information © 2026 Canopy MLS as distributed by MLS GRID”

Last Updated: