Share this with your friends


+17045766234
Ivester Jackson Christie's
3135 Everly Enclave Way, Charlotte, NC 28210
- $750,000
- 3
- BD
- 3
- BA
- 2,333
- SqFt




Listing courtesy of COMPASS. hwolking@cottinghamchalk.com
Sold listing courtesy of Dickens Mitchener & Associates Inc
- Sold Price
- $750,000
- List Price
- $755,000
- MLS#
- 4255991
- Status
- CLOSED
- Days on Market
- 119
- Property Type
- Residential
- Year Built
- 2022
- Closing Date
- Sep 12, 2025
- Bedrooms
- 3
- Bathrooms
- 3
- Full Baths
- 2
- Half Baths
- 1
- Lot Size
- 3,659
- Lot Size Area
- 0.084
- Living Area
- 2,333
- Sq Ft Total
- 2333
- County
- Mecklenburg
- Subdivision
- Everton
- Special Conditions
- None
Property Description
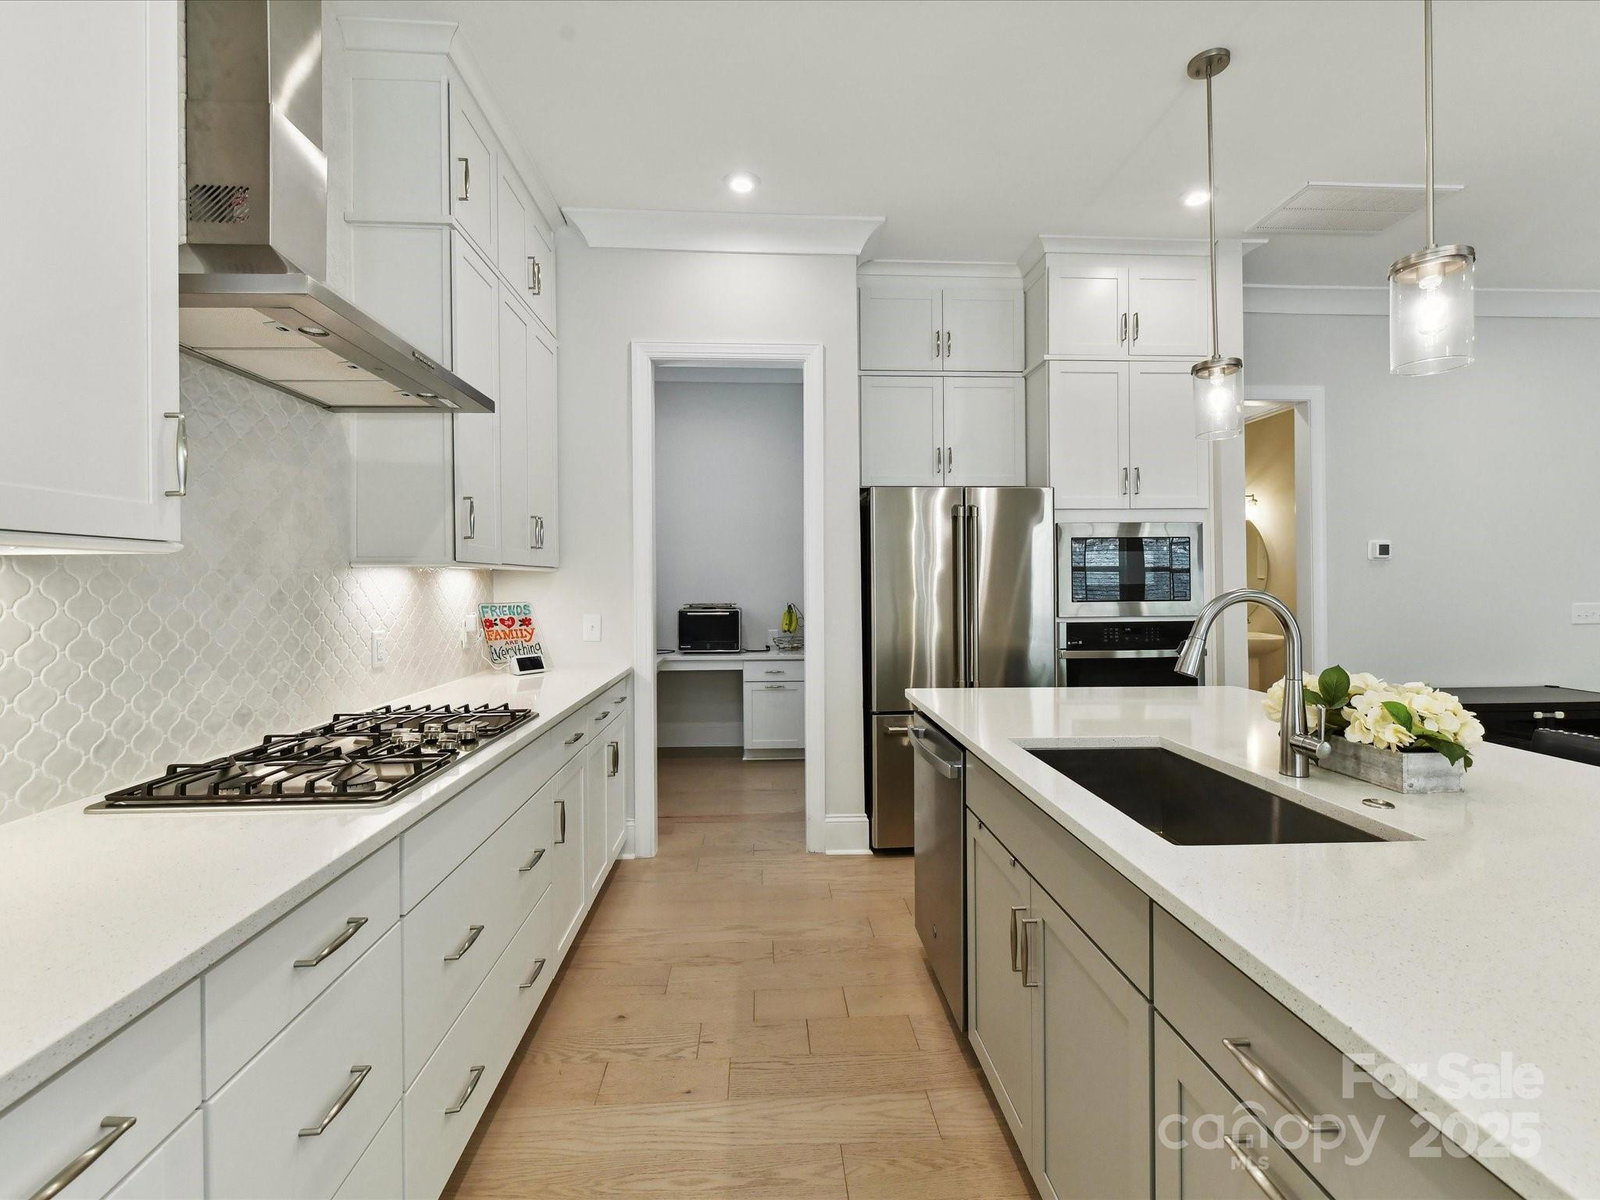
Like-New Beautiful Townhome! Welcome to this stunning 3-bedroom, 2.5-bath TH offering 2,333 SF of beautifully designed living space. Meticulously maintained, this home feels brand new and showcases numerous upgrades throughout, including a gourmet kitchen with premium cabinetry, stainless steel appliances, quartz countertops, and a spacious island perfect for entertaining. The open-concept main level flows effortlessly with abundant natural light, stylish finishes, and thoughtful touches at every turn. Upstairs, enjoy a versatile loft space—ideal for a home office, media room, or play area. The luxurious primary suite features a spacious bathroom and walk-in closet, while two additional generously sized bedrooms and a full bath offer plenty of space for family or guests. Additional highlights include a private patio, attached garage, and low-maintenance living in a well-kept community. Conveniently located near shopping & dining—this is the one you’ve been waiting for!
Additional Information
- Hoa Fee
- $320
- Hoa Fee Paid
- Monthly
- Fireplace
- Yes
- Interior Features
- Attic Stairs Pulldown, Breakfast Bar, Drop Zone, Kitchen Island, Open Floorplan, Pantry, Walk-In Closet(s), Walk-In Pantry
- Floor Coverings
- Carpet, Laminate, Tile
- Equipment
- Dishwasher, Disposal, Exhaust Hood, Gas Cooktop, Oven, Refrigerator, Washer/Dryer
- Foundation
- Slab
- Main Level Rooms
- Bathroom-Half, Living Room, Kitchen, Dining Area
- Laundry Location
- Laundry Room, Upper Level
- Heating
- Forced Air
- Water
- City
- Sewer
- Public Sewer
- Exterior Features
- Lawn Maintenance
- Exterior Construction
- Brick Partial, Fiber Cement
- Parking
- Driveway, Attached Garage
- Driveway
- Concrete, Paved
- Lot Description
- End Unit
- Elementary School
- Beverly Woods
- Middle School
- Carmel
- High School
- South Mecklenburg
- Total Property HLA
- 2333
Mortgage Calculator
“ Based on information submitted to the MLS GRID as of . All data is obtained from various sources and may not have been verified by broker or MLS GRID. Supplied Open House Information is subject to change without notice. All information should be independently reviewed and verified for accuracy. Some IDX listings have been excluded from this website. Properties may or may not be listed by the office/agent presenting the information © 2026 Canopy MLS as distributed by MLS GRID”

Last Updated: