1014 Vandalia Drive, Charlotte, NC 28212
- $455,000
- 4
- BD
- 3
- BA
- 2,169
- SqFt




Listing courtesy of Savvy + Co Real Estate. erum@savvyandcompany.com
Sold listing courtesy of CARTER GROUP REALTORS®
- Sold Price
- $455,000
- List Price
- $469,900
- MLS#
- 4255988
- Status
- CLOSED
- Days on Market
- 91
- Property Type
- Residential
- Year Built
- 1969
- Closing Date
- Aug 08, 2025
- Bedrooms
- 4
- Bathrooms
- 3
- Full Baths
- 2
- Half Baths
- 1
- Lot Size
- 20,691
- Lot Size Area
- 0.47500000000000003
- Living Area
- 2,169
- Sq Ft Total
- 2169
- County
- Mecklenburg
- Subdivision
- Coventry Woods
- Special Conditions
- None
Property Description
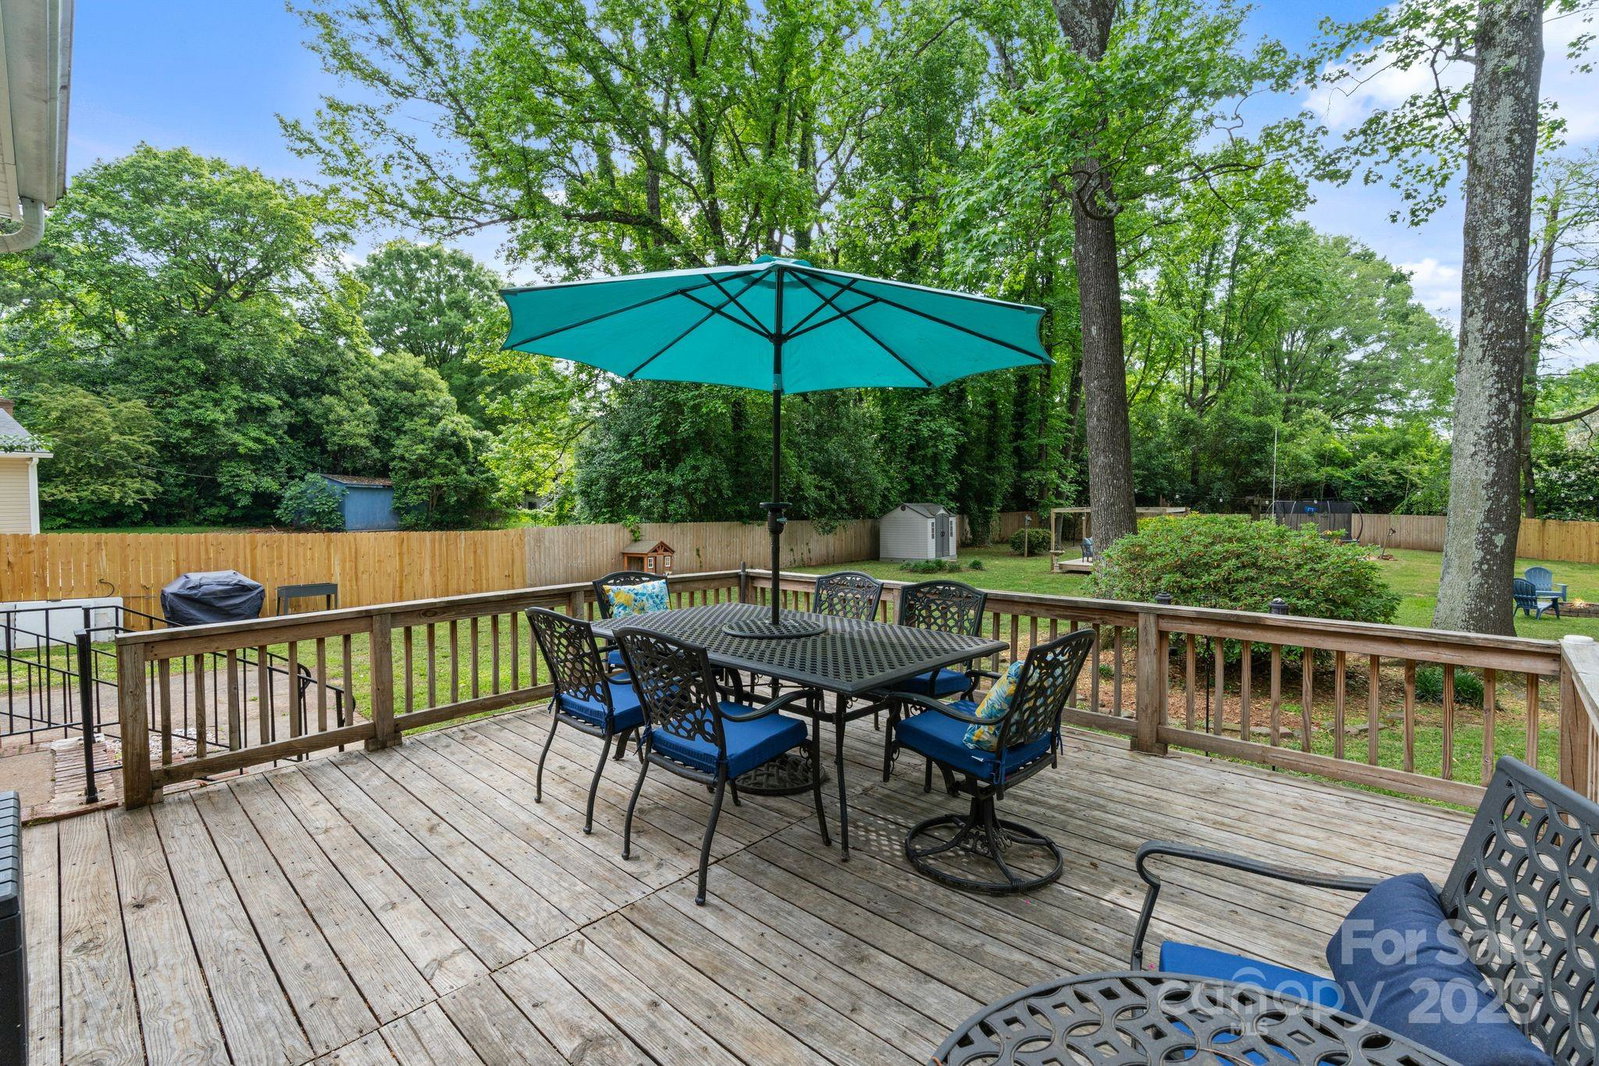
PRICE DROP and property qualifies for FTHB programs including a $20K grant with 100% financing, $10K grant with no PMI or a 100% financing no PMI option! A true hidden gem close to the city with a SPRAWLING, park sized backyard! This spacious 4 bed, 2.5 bath home features an updated kitchen, the coziest living room with a gas fireplace, dining room, and a guest bedroom/office with a full bathroom on the main level. Primary bedroom with shiplap details and full bathroom suite. The masterpiece is your backyard space with an expansive deck, firepit area, basketball court, separate outdoor seating, and already wired for an outdoor kitchen. Been looking for a yard to put a pool in? This is it! Around the corner and short walk away, enjoy the newly revamped Coventry Woods neighborhood park with the most beautiful walking trail, playground, and big open area for picnics and play. Uptown is less than 15 minutes away!
Additional Information
- Community Features
- Picnic Area, Playground, Walking Trails
- Fireplace
- Yes
- Equipment
- Dishwasher, Disposal, Electric Range, Exhaust Fan, Microwave, Refrigerator
- Foundation
- Crawl Space
- Main Level Rooms
- Dining Room, Living Room, Kitchen, Bedroom(s), Bathroom-Full, Laundry
- Laundry Location
- Electric Dryer Hookup, In Kitchen, Laundry Closet, Main Level, Washer Hookup
- Heating
- Natural Gas
- Water
- City
- Sewer
- Public Sewer
- Exterior Features
- Fire Pit
- Exterior Construction
- Vinyl
- Roof
- Shingle
- Parking
- Driveway
- Driveway
- Concrete, Paved
- Lot Description
- Cleared, Level
- Elementary School
- Idlewild
- Middle School
- McClintock
- High School
- East Mecklenburg
- Total Property HLA
- 2169
Mortgage Calculator
“ Based on information submitted to the MLS GRID as of . All data is obtained from various sources and may not have been verified by broker or MLS GRID. Supplied Open House Information is subject to change without notice. All information should be independently reviewed and verified for accuracy. Some IDX listings have been excluded from this website. Properties may or may not be listed by the office/agent presenting the information © 2026 Canopy MLS as distributed by MLS GRID”

Last Updated: