3055 Golden Dale Lane Unit #104, Charlotte, NC 28262
- $227,000
- 2
- BD
- 3
- BA
- 1,192
- SqFt




Listing courtesy of RE/MAX Executive. paulinekatsoudas@yahoo.com
Sold listing courtesy of Keller Williams South Park
- Sold Price
- $227,000
- List Price
- $239,000
- MLS#
- 4255942
- Status
- CLOSED
- Days on Market
- 35
- Property Type
- Residential
- Architectural Style
- Traditional
- Year Built
- 2003
- Closing Date
- Jun 11, 2025
- Bedrooms
- 2
- Bathrooms
- 3
- Full Baths
- 2
- Half Baths
- 1
- Lot Size
- 1,306
- Lot Size Area
- 0.03
- Living Area
- 1,192
- Sq Ft Total
- 1192
- County
- Mecklenburg
- Subdivision
- Mill Creek
- Special Conditions
- None
Property Description
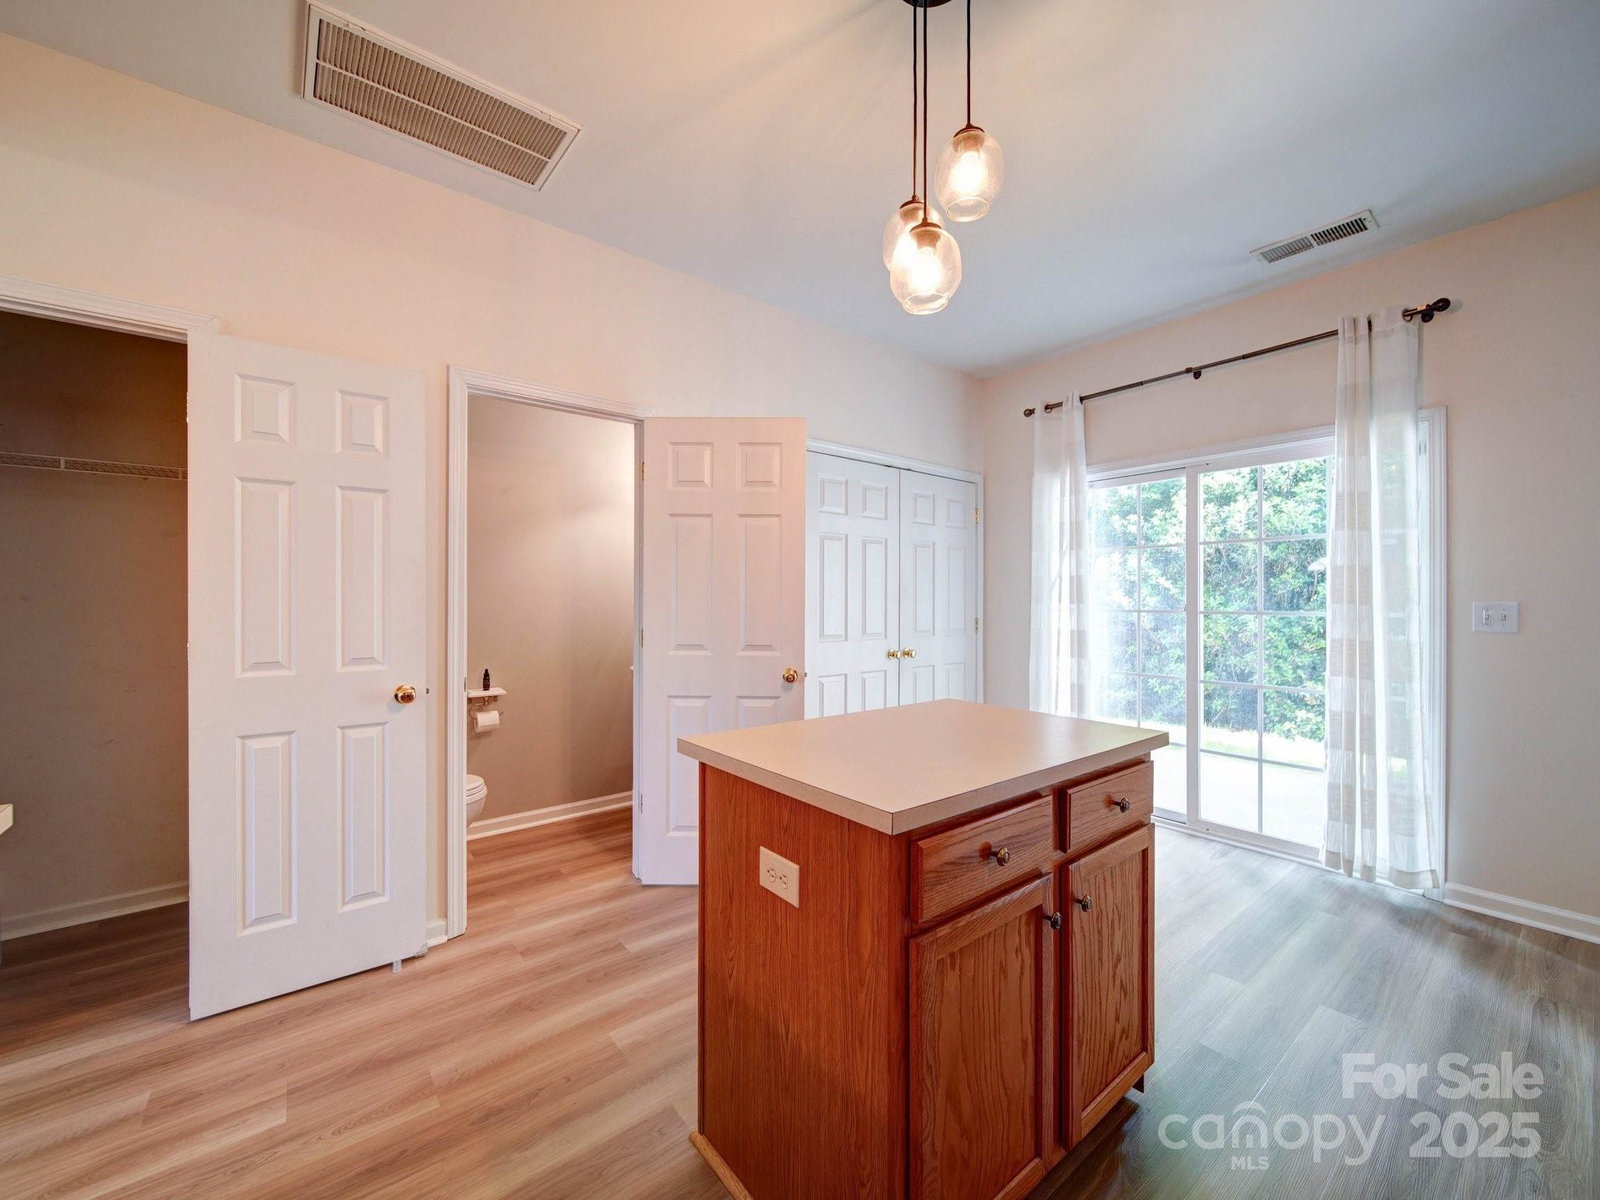
Discover comfort and convenience in this beautifully designed townhouse featuring a split-bedroom floor plan—perfect for roommates or those who value extra privacy. Each spacious bedroom boasts large closets and its own full bathroom, creating a personal retreat. The open-concept kitchen is a chef’s delight, complete with a large island, breakfast bar, and pantry, offering both style and functionality. Step outside and enjoy a breath of fresh air on the outdoor patio, ideal for morning coffee or evening relaxation. Located just minutes from Concord Mills, I-85, and Christenbury Shopping Center, this home places you at the heart of convenience. Plus, enjoy all the perks of a welcoming community with a sparkling pool and clubhouse—while the HOA takes care of landscaping for effortless living.
Additional Information
- Hoa Fee
- $267
- Hoa Fee Paid
- Monthly
- Community Features
- Clubhouse, Outdoor Pool
- Interior Features
- Attic Stairs Pulldown, Breakfast Bar, Kitchen Island, Open Floorplan, Pantry, Split Bedroom, Storage, Walk-In Closet(s)
- Floor Coverings
- Carpet, Vinyl, Wood
- Equipment
- Dishwasher, Disposal, Electric Oven, Microwave
- Foundation
- Slab
- Main Level Rooms
- Kitchen, Living Room, Laundry, Utility Room, Breakfast
- Laundry Location
- Laundry Closet
- Heating
- Forced Air, Natural Gas
- Water
- City
- Sewer
- Public Sewer
- Exterior Features
- Lawn Maintenance
- Exterior Construction
- Brick Partial, Vinyl
- Parking
- Parking Lot
- Driveway
- None, Paved
- Lot Description
- Level
- Elementary School
- Mallard Creek
- Middle School
- Ridge Road
- High School
- Mallard Creek
- Total Property HLA
- 1192
Mortgage Calculator
“ Based on information submitted to the MLS GRID as of . All data is obtained from various sources and may not have been verified by broker or MLS GRID. Supplied Open House Information is subject to change without notice. All information should be independently reviewed and verified for accuracy. Some IDX listings have been excluded from this website. Properties may or may not be listed by the office/agent presenting the information © 2026 Canopy MLS as distributed by MLS GRID”

Last Updated: